Skip main navigation
Sold for $320,000
  • $320,000

    876 S NEBRASKA Street #17, Chandler, AZ 85225

    3beds
    2baths
    1,060sqft
    Townhouse
    Built in 1986
    1,098 Square Feet Lot
    $300,200 Zestimate®
    $302/sqft
    $1,750 Estimated rent

    Home value

    $300,200

    $285,000 - $315,000

    $1,750/mo

    Zestimate® history
    Loading
    Loading...

    Owner options

    List your home for rent

    $1,750/mo

    Rent Zestimate®

    Find your next renter with Zillow Rental Manager. Plus, with online applications, you can quickly screen prospective tenants – for free.

    Learn more

    $1,750/mo

    Rent Zestimate®

    Refinance and save

    $2,170/mo

    Est. payment

    Refinancing to a lower rate could help reduce your monthly payments and save thousands over the life of the loan.

    See today's rates

    $2,170/mo

    Est. payment

    Explore your selling options

    Work with a Zillow partner agent

    Leverage their expertise and Zillow's premium Showcase listings to get your home seen by more buyers.

    Get started

    List with your own agent

    Get your home in front of millions of buyers by listing it on Zillow.

    Learn how to do it

    Sell it yourself

    Take full control of how buyers see your home on Zillow by listing For Sale by Owner (FSBO).

    List your home

    What's special

    Neutral paintSpacious patioPlenty of roomNatural lightComfortable seating
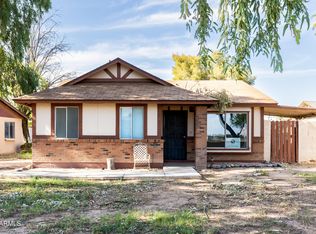
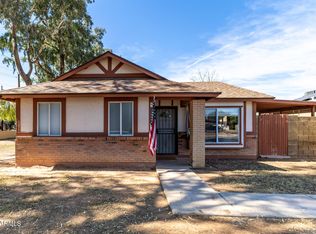
    Just minutes away from downtown Chandler, this beautifully updated three-bedroom, two-bathroom townhome is an ideal choice for your next home. Bathed in natural light, this residence boasts a fresh and modern aesthetic with its neutral paint and flooring, complemented in all the right areas. Step outside and revel in the inviting ambiance of the spacious patio, which offers plenty of room for both grilling and comfortable seating, perfect for entertaining guests or enjoying a quiet evening. Convenience is key with easy access to the loop 202 and 101, ensuring seamless commuting and access to nearby amenities. Don't miss out on the opportunity to see this captivating home for yourself—it truly is a must-see!

    Zillow last checked:

    Listing updated:

    Listed by:

    Christina Wheeler 307-751-2627,

    eXp Realty,

    Becky Garcia 602-560-4560,

    eXp Realty

    Bought with:

    Patricia Cain, BR536800000

    Ascend Realty

    Source: ARMLS,MLS#: 6569232MLS Logo

    Facts & features

    Interior

    Bedrooms & bathrooms
    • Bedrooms: 3
    • Bathrooms: 2
    Heating
    • Electric
    Cooling
    • Central Air, Ceiling Fan(s)
    Features
    • High Speed Internet, Granite Counters, Master Downstairs, Eat-in Kitchen, No Interior Steps, Vaulted Ceiling(s), Pantry, Full Bth Master Bdrm
    • Flooring: Carpet, Tile
    • Windows: Solar Screens
    • Has basement: No
    • Common walls with other units/homes: Two Common Walls,End Unit
    Interior area
    • Total structure area: 1,060
    • Total interior livable area: 1,060 sqft

    Property

    Parking
    • Total spaces: 2
    • Parking features: Assigned
    • Carport spaces: 1
    • Uncovered spaces: 1
    Features
    • Stories: 1
    • Patio & porch: Covered, Patio
    • Exterior features: Other
    • Pool features: None
    • Spa features: None
    • Fencing: None
    Lot
    • Size: 1,098 Square Feet
    • Features: Corner Lot
    Details
    • Parcel number: 30363021

    Construction

    Type & style
    • Home type: Townhouse
    • Architectural style: Ranch
    • Property subtype: Townhouse
    • Attached to another structure: Yes
    Materials
    • Stucco, Wood Frame
    • Roof: Tile,Built-Up
    Condition
    • Year built: 1986

    Utilities & green energy

    • Sewer: Public Sewer
    • Water: City Water

    Community & HOA

    Community
    • Features: Community Spa, Playground
    • Subdivision: SOUTHRIDGE ESTATES
    HOA
    • Has HOA: Yes
    • Services included: Maintenance Grounds, Trash
    • HOA fee: $320 quarterly
    • HOA name: Southridge Estates
    • HOA phone: 480-780-3918
    Location
    • Region: Chandler

    Financial & listing details

    • Price per square foot: $302/sqft
    • Tax assessed value: $250,100
    • Annual tax amount: $499
    • Date on market: 6/30/2023
    • Cumulative days on market: 38 days
    • Listing terms: Cash,Conventional,FHA,VA Loan
    • Ownership: Fee Simple

    Price history

    DateEventPrice
    8/7/2023Sold$320,000+1.6%$302/sqft
    Source: ARMLS #6569232 Report a problem
    6/30/2023Listed for sale$315,000+103.4%$297/sqft
    Source: ARMLS #6569232 Report a problem
    3/14/2017Sold$154,900$146/sqft
    Source: ARMLS #5552567 Report a problem
    3/7/2017Pending sale$154,900$146/sqft
    Source: RE/MAX SOLUTIONS #5552567 Report a problem
    1/27/2017Listed for sale$154,900+82.2%$146/sqft
    Source: RE/MAX SOLUTIONS #5552567 Report a problem
    1/30/2016Listing removed$950$1/sqft
    Source: A-Z Pro Realty Report a problem
    1/13/2016Listed for rent$950+8.6%$1/sqft
    Source: A-Z Pro Realty Report a problem
    12/6/2013Listing removed$875$1/sqft
    Source: Owner Report a problem
    12/2/2013Listed for rent$875+1.2%$1/sqft
    Source: Owner Report a problem
    11/13/2012Listing removed$865-1.1%$1/sqft
    Source: RE/MAX ALLIANCE GROUP #4832515 Report a problem
    10/20/2012Price change$875-2.8%$1/sqft
    Source: RE/MAX ALLIANCE GROUP #4832515 Report a problem
    10/11/2012Listed for rent$900+5.9%$1/sqft
    Source: Alliance Group Real Estate Corporation #4832515 Report a problem
    11/12/2011Listing removed$850$1/sqft
    Source: RE/MAX Alliance Group #4666934 Report a problem
    10/26/2011Listed for rent$850$1/sqft
    Source: RE/MAX Alliance Group #4666934 Report a problem
    1/17/2003Sold$85,000$80/sqft
    Source: Public Record Report a problem

    Public tax history

    YearProperty taxesTax assessment
    2025$532 +1.4%$25,010 -4.4%
    2024$524 +2.1%$26,150 +319.8%
    2023$514 +3%$6,229 -61.7%
    2022$499 -4.2%$16,250 +6.1%
    2021$520 +4%$15,310 +6.2%
    2020$500 +3.3%$14,420 +26.3%
    2019$484 $11,420 +11.9%
    2018$484 +7.3%$10,210 +16.7%
    2017$452 -9.8%$8,750 +5.9%
    2016$500 -3.7%$8,260 +42.9%
    2015$520 $5,780 +27%
    2014-- $4,550 +24.7%
    2013-- $3,650 -5.2%
    2012-- $3,850 -22.2%
    2011-- $4,950 -51%
    2010-- $10,100 -23.8%
    2009-- $13,250 +1.9%
    2008-- $13,000 +22.1%
    2007-- $10,650 +43.9%
    2006-- $7,400
    2005-- $7,400 +8%
    2004-- $6,850
    2003-- $6,850 +24.5%
    2002-- $5,500
    Find assessor info on the county website

    Neighborhood: 85225

    Nearby schools

    GreatSchools rating
    Schools provided by the listing agent
    • Elementary: San Marcos Elementary School
    • Middle: Bogle Junior High School
    • High: Hamilton High School
    • District: Chandler Unified District

    Source: ARMLS. This data may not be complete. We recommend contacting the local school district to confirm school assignments for this home.

    Get a cash offer in 3 minutes
    Find out how much your home could sell for in as little as 3 minutes with a no-obligation cash offer.
    Estimated market value
    $300,200
    Get a cash offer in 3 minutes
    Find out how much your home could sell for in as little as 3 minutes with a no-obligation cash offer.
    Estimated market value
    $300,200