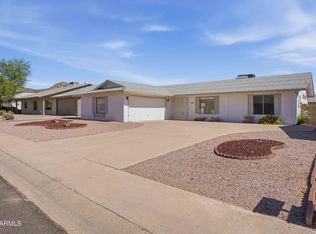
Discover this charming starter home in Phoenix! NO HOA! Nestled on a desirable corner lot with one of the largest lots in the neighborhood and a rare 2-car garage + RV gate. Inside, you'll find abundant natural light, a well cared for home, and all the essentials. The eat-in kitchen is equipped with white cabinets, ample counter space, and clean appliances. Sliding glass doors provide easy indoor-outdoor living. A dedicated laundry area w/built-in shelving adds convenience along with a massive storage room. Both bedrooms offer plenty of closet space! Outside, the spacious backyard is complete with a wide covered patio and plenty of potential to create your own private retreat! Great Phoenix location near employment and shopping, with easy access to I-10, US 60, and AZ-143. Move-in ready!
For sale
$300,000
4313 E SOUTHERN Avenue, Phoenix, AZ 85042
2beds
1,155sqft
Single Family Residence
Built in 1973
7,484 Square Feet Lot
$-- Zestimate®
$260/sqft
$-- HOA
What's special
Eat-in kitchenAbundant natural lightSpacious backyardAmple counter spaceWhite cabinetsWide covered patioDesirable corner lot
- 16 days
- 585
- 64
Likely to sell faster than
Zillow last checked:
Listing updated:
Listed by:
Scott Cook 480-993-9317,
RE/MAX Fine Properties,
Justin Cook 602-405-2665,
RE/MAX Fine Properties
Source: ARMLS,MLS#: 7099962
Facts & features
Interior
Bedrooms & bathrooms
- Bedrooms: 2
- Bathrooms: 1
- Full bathrooms: 1
Heating
- Electric
Cooling
- Central Air, Ceiling Fan(s)
Appliances
- Included: Dryer, Washer, Refrigerator, Disposal, Electric Range
- Laundry: In Garage
Features
- High Speed Internet, Eat-in Kitchen, No Interior Steps, Laminate Counters
- Flooring: Carpet, Tile
- Has basement: No
- Has fireplace: No
Interior area
- Total structure area: 1,155
- Total interior livable area: 1,155 sqft
Video & virtual tour
Property
Parking
- Total spaces: 4
- Parking features: Attached, Garage Door Opener, Direct Access, Storage
- Attached garage spaces: 2
- Uncovered spaces: 2
Features
- Stories: 1
- Patio & porch: Covered
- Spa features: None
- Fencing: Back Yard,Block,Wrought Iron
Lot
- Size: 7,484 Square Feet
- Features: North/South Exposure, Corner Lot, Dirt Front, Dirt Back, Grass Front, Grass Back
Details
- Parcel number: 12317349
Construction
Type & style
- Home type: SingleFamily
- Architectural style: Ranch
- Property subtype: Single Family Residence
Materials
- Stucco, Painted, Block
- Roof: Composition
Condition
- Year built: 1973
Utilities & green energy
- Sewer: Public Sewer
Community & HOA
Community
- Features: Near Bus Stop, Biking/Walking Path
- Subdivision: WOODBRIAR UNIT 3
HOA
- Has HOA: No
- Services included: No Fees
Location
- Region: Phoenix
Financial & listing details
- Price per square foot: $260/sqft
- Tax assessed value: $262,300
- Annual tax amount: $491
- Date on market: 10/29/2026
- Cumulative days on market: 16 days
- Listing terms: VA Loan,Cash,Conventional,1031 Exchange,FHA
- Ownership: Fee Simple
- Road surface type: Paved
Estimated market value
Not available
Estimated sales range
Not available
Not available
Price history
| Date | Event | Price |
|---|---|---|
| 10/30/2026 | Listed for sale | $300,000$260/sqft |
Source:  ARMLS #7099962 Report a problem | ||
Public tax history
| Year | Property taxes | Tax assessment |
|---|---|---|
| 2025 | $489 +7.4% | $26,230 -6.5% |
| 2024 | $455 +0.7% | $28,060 +532.4% |
| 2023 | $452 +3.7% | $4,437 -73.8% |
| 2022 | $436 +1.3% | $16,960 +16.6% |
| 2021 | $430 +2% | $14,550 +16.1% |
| 2020 | $422 +2.8% | $12,530 +21.1% |
| 2019 | $411 | $10,350 +9.3% |
| 2018 | $411 +3.6% | $9,470 +25.8% |
| 2017 | $396 +6.8% | $7,530 +27% |
| 2016 | $371 -5.6% | $5,930 +22% |
| 2015 | $393 | $4,860 +37.7% |
| 2014 | -- | $3,530 +35.8% |
| 2013 | -- | $2,600 -77.4% |
| 2012 | -- | $11,500 |
| 2011 | -- | $11,500 |
| 2010 | -- | $11,500 +0.2% |
| 2009 | -- | $11,480 -0.2% |
| 2008 | -- | $11,500 +11.7% |
| 2007 | -- | $10,300 +22.6% |
| 2006 | -- | $8,400 |
| 2005 | -- | $8,400 +35.5% |
| 2004 | -- | $6,200 |
| 2003 | -- | $6,200 +19.2% |
| 2002 | -- | $5,200 |
Find assessor info on the county website
Monthly payment
Est. payment
Payment breakdown
Explore the cost of this home by adjusting the details. Changes won't be saved.Climate risks
Neighborhood: South Mountain
Nearby schools
Schools provided by the listing agent
- Elementary: Nevitt Elementary School
- Middle: Geneva Epps Mosley Middle School
- High: Tempe High School
- District: Tempe School District
Source: ARMLS. This data may not be complete. We recommend contacting the local school district to confirm school assignments for this home.
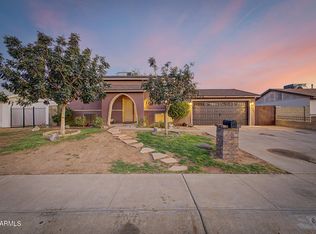
Similar homes
- $349,0003 bd2 ba1.2k sqft4107 E NANCY Lane, Phoenix, AZ 85042For Sale
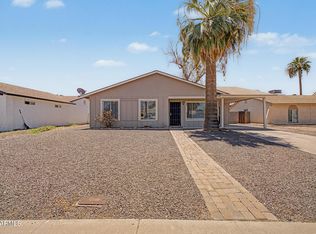 MLS ID #7056207, Christin Kingsbury, Keller Williams Arizona Realty. ARMLS
- $370,0003 bd2 ba1.4k sqft4211 E VINEYARD Road, Phoenix, AZ 85042For Sale
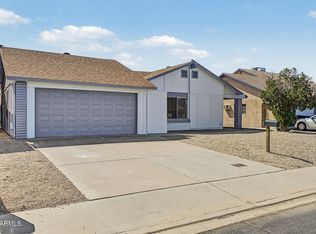 MLS ID #7085746, Sundi Brown, Revinre. ARMLS
- $318,9003 bd2 ba1k sqft108 W LOMA VISTA Drive #102, Tempe, AZ 85282For Sale
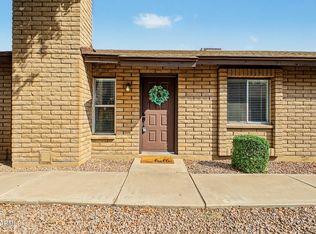 MLS ID #7097804, Keli Lucas, Good Company Real Estate. ARMLS
- $349,9002 bd2 ba1.3k sqft4242 E HANO Street, Phoenix, AZ 85044For Sale
 MLS ID #7027484, Brian Hill, Keller Williams Integrity First Realty. ARMLS
