⭐ NO HOA! Enjoy the Freedom of Homeownership Without HOA Restrictions or Monthly HOA Fees!
Great Location, Fantastic Potential!
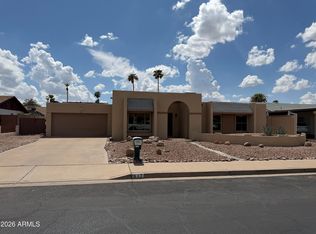
Get ready for this charming single-story home in an established Tempe neighborhood! Featuring classic brick construction, a welcoming arched entryway, a spacious front lawn, and a two-car garage, this property offers timeless character and an exciting opportunity to make it your own.
Conveniently located near shopping, dining, parks, and major freeways, this home combines neighborhood charm with easy access to everything Tempe has to offer.
For sale
$449,000
1701 E Todd Drive, Tempe, AZ 85283
3beds
1,541sqft
Single Family Residence
Built in 1981
8,581 Square Feet Lot
$-- Zestimate®
$291/sqft
$-- HOA
What's special
Classic brick constructionSpacious front lawnCharming single-story homeTwo-car garageWelcoming arched entryway
- 22 hours
- 215
- 28
Zillow last checked:
Listing updated:
Listed by:
Gregory M Gallese 480-522-0644,
HomeSmart
Source: ARMLS,MLS#: 7101959
Facts & features
Interior
Bedrooms & bathrooms
- Bedrooms: 3
- Bathrooms: 2
- Full bathrooms: 2
Heating
- Forced Air
Cooling
- Central Air
Appliances
- Included: Electric Range, Electric Oven
Features
- Full Bth Master Bdrm
- Has basement: No
- Has fireplace: No
Interior area
- Total structure area: 1,541
- Total interior livable area: 1,541 sqft
Property
Parking
- Total spaces: 2
- Parking features: Garage
- Garage spaces: 2
Features
- Stories: 1
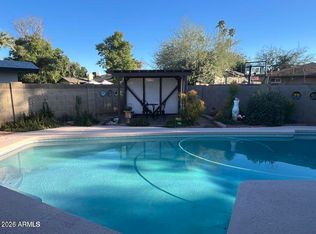
- Has private pool: Yes
- Pool features: Play Pool
- Spa features: None
- Fencing: Block
Lot
- Size: 8,581 Square Feet
- Features: Gravel/Stone Back, Grass Front, Auto Timer H2O Front, Irrigation Front
Details
- Parcel number: 30192727
Construction
Type & style
- Home type: SingleFamily
- Property subtype: Single Family Residence
Materials
- Slump Block
- Roof: Composition
Condition
- Year built: 1981
Details
- Builder name: Knoell
Utilities & green energy
- Sewer: Public Sewer
Community & HOA
Community
- Subdivision: KNOELL TEMPE UNIT 9
HOA
- Has HOA: No
- Services included: No Fees
Location
- Region: Tempe
Financial & listing details
- Price per square foot: $291/sqft
- Tax assessed value: $395,700
- Annual tax amount: $2,280
- Date on market: 11/9/2026
- Listing terms: VA Loan,Cash,Conventional,FHA
- Ownership: Fee Simple
Estimated market value
Not available
Estimated sales range
Not available
Not available
Price history
| Date | Event | Price |
|---|---|---|
| 11/9/2026 | Listed for sale | $449,000+194.4%$291/sqft |
Source:  ARMLS #7101959 Report a problem | ||
| 3/10/2003 | Sold | $152,500+8.9%$99/sqft |
Source: ARMLS #1907457 Report a problem | ||
| 10/13/1998 | Sold | $140,000+23.9%$91/sqft |
Source: Public Record Report a problem | ||
| 7/20/1995 | Sold | $113,000$73/sqft |
Source: Public Record Report a problem | ||
Public tax history
| Year | Property taxes | Tax assessment |
|---|---|---|
| 2025 | $2,268 +3.2% | $39,570 -4.9% |
| 2024 | $2,197 +2.7% | $41,630 +88% |
| 2023 | $2,139 +4.9% | $22,138 -19.9% |
| 2022 | $2,039 -1.4% | $27,630 +4.9% |
| 2021 | $2,068 +3.3% | $26,350 +7.1% |
| 2020 | $2,003 +3.5% | $24,600 +7.3% |
| 2019 | $1,935 | $22,930 +9.2% |
| 2018 | $1,935 +4.3% | $21,000 +9.2% |
| 2017 | $1,855 +6.7% | $19,230 +2.2% |
| 2016 | $1,738 +4.8% | $18,820 +11.5% |
| 2015 | $1,659 | $16,880 +18.3% |
| 2014 | -- | $14,270 +6.8% |
| 2013 | -- | $13,360 -9.9% |
| 2012 | -- | $14,820 -10.1% |
| 2011 | -- | $16,480 -11.2% |
| 2010 | -- | $18,550 -10.3% |
| 2009 | -- | $20,680 -13.1% |
| 2008 | -- | $23,800 +12.5% |
| 2007 | -- | $21,150 +38.2% |
| 2006 | -- | $15,300 |
| 2005 | -- | $15,300 +19.5% |
| 2004 | -- | $12,800 |
| 2003 | -- | $12,800 +19.6% |
| 2002 | -- | $10,700 |
Find assessor info on the county website
Monthly payment
Est. payment
Payment breakdown
Explore the cost of this home by adjusting the details. Changes won't be saved.Climate risks
Neighborhood: Dava-Lakeshore
Nearby schools
Schools provided by the listing agent
- Elementary: Kyrene de los Ninos School
- Middle: Kyrene Middle School
- High: Corona Del Sol High School
- District: Kyrene Elementary District
Source: ARMLS. This data may not be complete. We recommend contacting the local school district to confirm school assignments for this home.
Similar homes
- $448,0003 bd2 ba1.6k sqft4891 S ROOSEVELT Street, Tempe, AZ 85282For Sale
 MLS ID #7095354, Ralph S Warner, Realty ONE Group. ARMLS
- $559,9004 bd2 ba1.8k sqft1116 E REDFIELD Road, Tempe, AZ 85283For Sale
 MLS ID #7048508, Lisa A Borchard, Real Property Management Phoenix Valley. ARMLS
- $450,0003 bd2 ba1.5k sqft817 W ISABELLA Avenue, Mesa, AZ 85210For Sale
 MLS ID #7080625, Tara Jones, Opendoor Brokerage, LLC. ARMLS
- $629,0003 bd2 ba2.2k sqft1701 E JULIE Drive, Tempe, AZ 85283For Sale
 MLS ID #7075697, Joseph Lee Fraser, HomeSmart. ARMLS
- $445,0004 bd2 ba1.9k sqft821 N Spur Cir, Mesa, AZ 85203For Sale
 MLS ID #22626160, Maria Juvera, Tierra Antigua Realty. MLS of Southern Arizona
