Welcome to this 3-bedroom, 2-bathroom home located in the Woodbriar Unit 2 neighborhood. This residence features a classic, traditional floor plan that provides dedicated and functional living spaces. The kitchen is equipped with durable Granite countertops and stainless-steel appliances. Step outside to enjoy a fully fenced-in backyard, offering a great private space for outdoor relaxation. Conveniently located near shopping, dining, parks, and major freeways, this home offers quick and easy access to all your daily needs. Schedule your private showing today!
Pending
$354,900
4526 E BURGESS Lane, Phoenix, AZ 85042
3beds
1,040sqft
:
Get pre-qualified$2,136/mo
Single Family Residence
Built in 1972
6,068 Square Feet Lot
$-- Zestimate®
$341/sqft
$-- HOA
What's special
Classic traditional floor planFully fenced-in backyardStainless-steel appliances
- 53 days |
- 391 |
- 37 |
Likely to sell faster than
Zillow last checked:
Listing updated:
Listed by:
Robert E Salmons Jr 888-216-6364,
Entera Realty LLC
Source: ARMLS,MLS#: 7038087
Facts & features
Interior
Bedrooms & bathrooms
- Bedrooms: 3
- Bathrooms: 2
- Full bathrooms: 2
Primary bedroom
- Level: Main
- Area: 132
- Dimensions: 12.00 x 11.00
Bedroom 2
- Level: Main
- Area: 100
- Dimensions: 10.00 x 10.00
Bedroom 3
- Level: Main
- Area: 100
- Dimensions: 10.00 x 10.00
Kitchen
- Level: Main
- Area: 143
- Dimensions: 13.00 x 11.00
Living room
- Level: Main
- Area: 195
- Dimensions: 15.00 x 13.00
Heating
- Electric
Cooling
- Central Air, Ceiling Fan(s)
Appliances
- Included: Built-in Microwave, Disposal, Electric Range
Features
- Non-laminate Counter, Eat-in Kitchen, Full Bth Master Bdrm
- Flooring: Carpet, Tile
- Has basement: No
- Has fireplace: No
Interior area
- Total structure area: 1,040
- Total interior livable area: 1,040 sqft
Property
Parking
- Total spaces: 3
- Parking features: Attached
- Attached garage spaces: 1
- Uncovered spaces: 2
Features
- Stories: 1
- Patio & porch: Patio
- Spa features: None
- Fencing: Block
Lot
- Size: 6,068 Square Feet
- Features: Dirt Front, Dirt Back
Details
- Parcel number: 12317150
Construction
Type & style
- Home type: SingleFamily
- Architectural style: Ranch
- Property subtype: Single Family Residence
Materials
- Stucco, Wood Frame, Painted
- Roof: Composition
Condition
- Year built: 1972
Utilities & green energy
- Sewer: Public Sewer
- Water: City Water
Community & HOA
Community
- Features: Near Bus Stop
- Subdivision: WOODBRIAR UNIT 2
HOA
- Has HOA: No
- Services included: No Fees
Location
- Region: Phoenix
Financial & listing details
- Price per square foot: $341/sqft
- Tax assessed value: $257,300
- Annual tax amount: $624
- Date on market: 6/5/2026
- Cumulative days on market: 54 days
- Listing terms: Cash,Conventional,FHA,VA Loan
- Ownership: Fee Simple
Estimated market value
Not available
Estimated sales range
Not available
Not available
Price history
| Date | Event | Price |
|---|---|---|
| 7/17/2026 | Pending sale | $354,900$341/sqft |
Source:  ARMLS #7038087 Report a problem ARMLS #7038087 Report a problem | ||
| 6/5/2026 | Listed for sale | $354,900-2.8%$341/sqft |
Source: ARMLS #7038087 Report a problem | ||
| 11/18/2022 | Listing removed | -- |
Source: Zillow Rental Network Premium Report a problem | ||
| 11/7/2022 | Price change | $1,795-5.3%$2/sqft |
Source: Zillow Rental Network Premium Report a problem | ||
| 9/6/2022 | Price change | $1,895-3.1%$2/sqft |
Source: Zillow Rental Network Premium Report a problem | ||
| 8/30/2022 | Price change | $1,955-2%$2/sqft |
Source: Zillow Rental Network Premium Report a problem | ||
| 8/16/2022 | Price change | $1,995-1.5%$2/sqft |
Source: Zillow Rental Network Premium Report a problem | ||
| 8/10/2022 | Price change | $2,025-2.9%$2/sqft |
Source: Zillow Rental Network Premium Report a problem | ||
| 7/22/2022 | Listed for rent | $2,085$2/sqft |
Source: Zillow Rental Network Premium Report a problem | ||
| 6/16/2022 | Sold | $365,000-2.6%$351/sqft |
Source: ARMLS #6402920 Report a problem | ||
| 6/2/2022 | Pending sale | $374,900$360/sqft |
Source: ARMLS #6402920 Report a problem | ||
| 5/20/2022 | Listed for sale | $374,900+524.8%$360/sqft |
Source: ARMLS #6402920 Report a problem | ||
| 12/14/2021 | Sold | $60,000$58/sqft |
Source: Public Record Report a problem | ||
Public tax history
| Year | Property taxes | Tax assessment |
|---|---|---|
| 2025 | $622 +6.8% | $25,730 -6% |
| 2024 | $582 +0.7% | $27,370 +460.7% |
| 2023 | $578 +3.4% | $4,881 -71% |
| 2022 | $559 +18.1% | $16,860 +8.6% |
| 2021 | $473 +2% | $15,530 +15.4% |
| 2020 | $464 +2.8% | $13,460 +20% |
| 2019 | $452 | $11,220 +8.4% |
| 2018 | $452 +3.6% | $10,350 +22.1% |
| 2017 | $436 +6.8% | $8,480 +25.3% |
| 2016 | $408 -6.4% | $6,770 +22% |
| 2015 | $436 | $5,550 +39.8% |
| 2014 | -- | $3,970 +38.8% |
| 2013 | -- | $2,860 -17.1% |
| 2012 | -- | $3,450 -44.5% |
| 2011 | -- | $6,220 -23.2% |
| 2010 | -- | $8,100 -34.3% |
| 2009 | -- | $12,320 -11% |
| 2008 | -- | $13,850 +25.3% |
| 2007 | -- | $11,050 +30.8% |
| 2006 | -- | $8,450 |
| 2005 | -- | $8,450 +22.5% |
| 2004 | -- | $6,900 |
| 2003 | -- | $6,900 +30.2% |
| 2002 | -- | $5,300 |
Find assessor info on the county website
Monthly payment
Est. payment
Payment breakdown
Explore the cost of this home by adjusting the details. Changes won't be saved.Climate risks
Neighborhood: South Mountain
Nearby schools
GreatSchools rating
- 5/10Nevitt Elementary SchoolGrades: PK-5Distance: 0.2 mi
- 2/10Geneva Epps Mosley Middle SchoolGrades: 6-8Distance: 2.5 mi
- 5/10Tempe High SchoolGrades: 9-12Distance: 2.8 mi
Schools provided by the listing agent
- Elementary: Nevitt Elementary School
- Middle: Connolly Middle School
- High: Tempe High School
- District: Tempe School District
Source: ARMLS. This data may not be complete. We recommend contacting the local school district to confirm school assignments for this home.
- $350,100-- bd2 ba1.6k sqft4520 E Burgess Ln, Phoenix, AZ 85042Off Market
- $--1 bd1 ba800 sqft4530 E Burgess Ln #1, Phoenix, AZ 85042Off Market
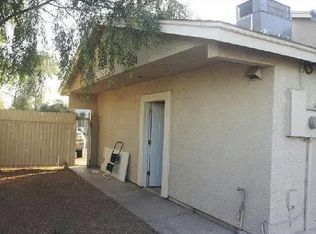
- $383,3001 bd1 ba800 sqft4530 E Burgess Ln, Phoenix, AZ 85042Off Market

- $266,700-- bd1 ba832 sqft4539 E Nancy Ln, Phoenix, AZ 85042Off Market
- $321,900-- bd2 ba1.2k sqft4543 E Nancy Ln, Phoenix, AZ 85042Off Market
- $345,8003 bd2 ba988 sqft4535 E Nancy Ln, Phoenix, AZ 85042Off Market
- $322,200-- bd1 ba1.5k sqft4514 E Burgess Ln, Phoenix, AZ 85042Off Market
- $309,600-- bd1 ba1.2k sqft4536 E Burgess Ln, Phoenix, AZ 85042Off Market
A local agent can set up tours, give advice and negotiate with sellers.
Similar homes
- $449,0003 bd2 ba1.1k sqft11810 S COCONINO Street, Phoenix, AZ 85044For Sale
 MLS ID #7052329, Eric A Muench, Gentry Real Estate. ARMLS
 - $345,0003 bd2 ba1.4k sqft5610 S 5TH Drive, Phoenix, AZ 85041For Sale
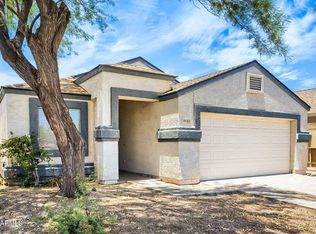 MLS ID #7039200, Robert E Salmons Jr, Entera Realty LLC. ARMLS
 - $350,0004 bd2 ba1.4k sqft904 W YALE Drive, Tempe, AZ 85283For Sale
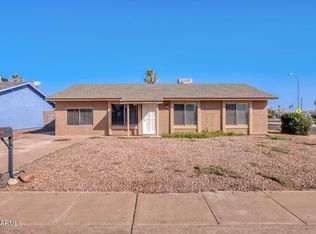 MLS ID #7009520, Andrew Mellor, 5 C Realty, LLC. ARMLS
 - $370,0003 bd2 ba1.1k sqft5713 S 13TH Avenue, Phoenix, AZ 85041For Sale
 MLS ID #7046477, Tara Jones, Opendoor Brokerage, LLC. ARMLS
 - $374,9003 bd2 ba1.5k sqft2625 W BEVERLY Road W, Phoenix, AZ 85041For SaleMLS ID #7052624, Robert E Salmons Jr, Entera Realty LLC. ARMLS
- $359,8003 bd2 ba1.1k sqft3746 W GRANT Street, Phoenix, AZ 85009For SaleMLS ID #7039007, Alexander Rodenburg, My Home Group Real Estate. ARMLS
- $464,0003 bd2 ba1.3k sqft10035 S 44th Street, Phoenix, AZ 85044For SaleMLS ID #7051137, Julie Grove, West USA Realty. ARMLS
- $409,0003 bd2 ba1.2k sqft1711 S ROBERTS Road, Tempe, AZ 85281For SaleMLS ID #7044267, Frank Gerola, Incyte Realty, LLC. ARMLS
- $385,0003 bd2 ba1.4k sqft1835 E PALM Lane, Phoenix, AZ 85006For SaleMLS ID #7046437, Tara Jones, Opendoor Brokerage, LLC. ARMLS
- $360,0003 bd2 ba1.4k sqft3700 W KEIM Drive, Phoenix, AZ 85019For SaleMLS ID #7049512, Evan Carr, Realty ONE Group. ARMLS
- $396,5503 bd2 ba1.4k sqft517 W Duke Dr, Tempe, AZ 85283For Sale By Owner
- $369,8993 bd2 ba1.1k sqft1238 E Vine Avenue, Mesa, AZ 85204For SaleMLS ID #7052519, Nate Tanner, Geneva Real Estate and Investments. ARMLS
- $410,0003 bd2 ba1.3k sqft2235 W EL MORO Avenue, Mesa, AZ 85202For SaleMLS ID #7056103, Julia O'Buckley, My Home Group Real Estate. ARMLS
- $434,9003 bd2 ba1.3k sqft1304 W 7TH Place, Tempe, AZ 85281For SaleMLS ID #7033806, Robert E Salmons Jr, Entera Realty LLC. ARMLS
- $353,0653 bd2 ba1.3k sqft1725 W CAROL Avenue, Phoenix, AZ 85021For SaleMLS ID #7052490, Brian C Horton, Mainstay Brokerage. ARMLS
- $395,0003 bd2 ba1.4k sqft6531 W GRANADA Road, Phoenix, AZ 85035For SaleMLS ID #7057143, David Ramos Ocasio, HomePros. ARMLS
- $375,0003 bd2 ba1.1k sqft3621 N 21ST Drive, Phoenix, AZ 85015For SaleMLS ID #7035486, Michael H Nipp, Taliverde Properties. ARMLS
- $348,0003 bd2 ba1.3k sqft1725 N DATE -- #70, Mesa, AZ 85201For SaleMLS ID #7044484, Tara Jones, Opendoor Brokerage, LLC. ARMLS
- $360,0004 bd3 ba1.3k sqft5618 N 35TH Drive, Phoenix, AZ 85019For SaleMLS ID #7047690, Julio Hernandez, Realty ONE Group. ARMLS
- $475,0004 bd2 ba1.4k sqft5028 E SHOMI Street, Phoenix, AZ 85044For SaleMLS ID #7057150, Amanda Pikul, Realty ONE Group. ARMLS
