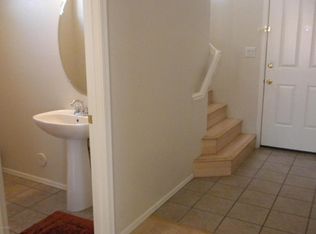
3 Bedroom 2 bath home with a 2 car garage is waiting for a new family. Great neighborhood with a small park with picnic area a few lots to the south of the home. Freshly painted on the inside, tile and carpet in all the right places. Wonderful floorplan with breakfast bar in the kitchen, formal living room when you walk in the front door and kitchen is open to the family room/dining room. Buyer to verify all information.
For sale
Price cut: $25K (8/15)
$350,000
5409 S 11TH Street, Phoenix, AZ 85040
3beds
1,331sqft
Single Family Residence
Built in 2004
5,775 Square Feet Lot
$-- Zestimate®
$263/sqft
$85/mo HOA
What's special
- 172 days
- 245
- 16
Zillow last checked:
Listing updated:
Listed by:
Kathryn P Sanford 602-818-3701,
Realty ONE Group
Source: ARMLS,MLS#: 6967941
Facts & features
Interior
Bedrooms & bathrooms
- Bedrooms: 3
- Bathrooms: 2
- Full bathrooms: 2
Heating
- Electric
Cooling
- Central Air
Appliances
- Included: Dishwasher, Disposal, Electric Range
- Laundry: Inside
Features
- Non-laminate Counter, Breakfast Bar, No Interior Steps, Vaulted Ceiling(s), Full Bth Master Bdrm
- Flooring: Carpet, Tile
- Windows: Double Pane Windows
- Has basement: No
- Has fireplace: No
Interior area
- Total structure area: 1,331
- Total interior livable area: 1,331 sqft
Property
Parking
- Total spaces: 4
- Parking features: Garage Door Opener
- Garage spaces: 2
- Uncovered spaces: 2
Features
- Stories: 1
- Patio & porch: Patio
- Spa features: None
- Fencing: Back Yard,Block
Lot
- Size: 5,775 Square Feet
- Features: East/West Exposure, Desert Front, Dirt Back
Details
- Parcel number: 11359087
Construction
Type & style
- Home type: SingleFamily
- Property subtype: Single Family Residence
Materials
- Stucco, Wood Frame, Painted
- Foundation: Slab
- Roof: Tile
Condition
- Year built: 2004
Details
- Builder name: K Hovnanian
Utilities & green energy
- Sewer: Public Sewer
Community & HOA
Community
- Subdivision: SAGECREST
HOA
- Has HOA: Yes
- Services included: Maintenance Grounds
- HOA fee: $85 monthly
- HOA name: Sagecrest
- HOA phone: 480-422-0888
Location
- Region: Phoenix
Financial & listing details
- Price per square foot: $263/sqft
- Tax assessed value: $288,300
- Annual tax amount: $1,310
- Date on market: 2/9/2026
- Cumulative days on market: 173 days
- Listing terms: Cash,Conventional,FHA
- Ownership: Fee Simple
- Road surface type: Asphalt
Estimated market value
Not available
Estimated sales range
Not available
Not available
Price history
| Date | Event | Price |
|---|---|---|
| 8/15/2026 | Price change | $350,000-6.7%$263/sqft |
Source:  ARMLS #6967941 Report a problem ARMLS #6967941 Report a problem | ||
| 4/20/2026 | Listed for sale | $375,000+210.3%$282/sqft |
Source: ARMLS #6967941 Report a problem | ||
| 4/7/2004 | Sold | $120,868$91/sqft |
Source: Public Record Report a problem | ||
Public tax history
| Year | Property taxes | Tax assessment |
|---|---|---|
| 2025 | $1,310 +2.6% | $28,830 -6% |
| 2024 | $1,277 +2.9% | $30,680 +289.1% |
| 2023 | $1,240 +2% | $7,884 -59.7% |
| 2022 | $1,216 -0.8% | $19,570 +14.3% |
| 2021 | $1,225 +3.3% | $17,120 +5.5% |
| 2020 | $1,185 +14.1% | $16,220 +14.1% |
| 2019 | $1,039 | $14,210 +10.1% |
| 2018 | $1,039 +7.3% | $12,910 +16.6% |
| 2017 | $968 +13.4% | $11,070 +14.6% |
| 2016 | $853 +2% | $9,660 +18.1% |
| 2015 | $836 | $8,180 +40.3% |
| 2014 | -- | $5,830 +26.2% |
| 2013 | -- | $4,620 -14.1% |
| 2012 | -- | $5,380 -11.8% |
| 2011 | -- | $6,100 -34.1% |
| 2010 | -- | $9,260 -40.1% |
| 2009 | -- | $15,470 -11.1% |
| 2008 | -- | $17,400 +27.9% |
| 2007 | -- | $13,600 +39.5% |
| 2006 | -- | $9,750 |
| 2005 | -- | $9,750 |
Find assessor info on the county website
Monthly payment
Est. payment
Payment breakdown
Explore the cost of this home by adjusting the details. Changes won't be saved.Climate risks
Neighborhood: South Mountain
Nearby schools
Schools provided by the listing agent
- Elementary: John F Kennedy Elementary School
- Middle: C O Greenfield School
- High: South Mountain High School
- District: Roosevelt Elementary District
Source: ARMLS. This data may not be complete. We recommend contacting the local school district to confirm school assignments for this home.


Similar homes
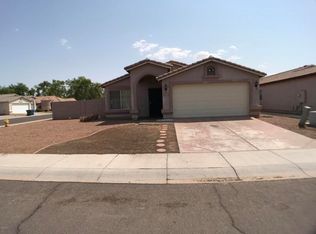
- $342,5004 bd3 ba1.6k sqft5015 S 6TH Way, Phoenix, AZ 85040For Sale
 MLS ID #7036301, Blake Keathley, Everystate, Inc. ARMLS
 - $334,9003 bd3 ba1.4k sqft7505 S 13TH Place, Phoenix, AZ 85042For Sale
 MLS ID #7058905, Diana Arthur, West USA Realty. ARMLS
 - $--4 bd2 ba1.6k sqft2830 W Grenadine Rd, Phoenix, AZ 85041Auction
 Auction.com 2
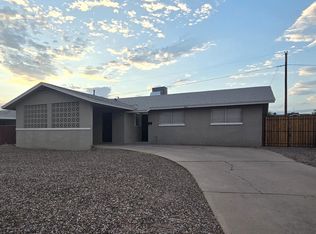
 - $354,9004 bd2 ba1.5k sqft2211 W PECAN Road, Phoenix, AZ 85041For Sale
 MLS ID #6910304, Robert Petersen, Petersen Realty. ARMLS
