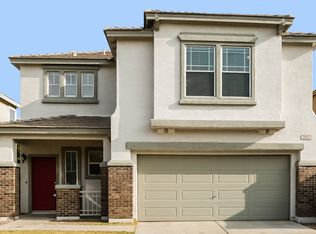
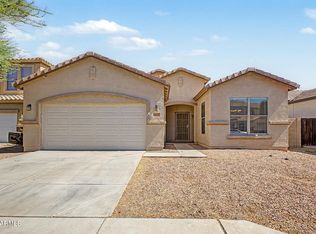
The buyer could not preform and seller has placed a brand new AC on property. Priced to sell!! The perfect starter home with the perfect price. Great 3 bedroom 3 bath home with the right amount of square footage for the price. The property is located near schools, parks, shopping, dining, and entertainment. This home features an open floorplan with good size kitchen. The yard is low maintenance with desert landscaping and artificial turf.
Pending
$339,949
3917 W Park Street, Phoenix, AZ 85041
3beds
1,625sqft
Single Family Residence
Built in 2002
3,000 Square Feet Lot
$-- Zestimate®
$209/sqft
$84/mo HOA
What's special
- 119 days
- 644
- 52
Zillow last checked:
Listing updated:
Listed by:
Randy W Anaya 602-692-6554,
Real Broker
Source: ARMLS,MLS#: 7029753
Facts & features
Interior
Bedrooms & bathrooms
- Bedrooms: 3
- Bathrooms: 3
- Full bathrooms: 2
- 1/2 bathrooms: 1
Heating
- Electric
Cooling
- Central Air
Features
- Eat-in Kitchen, Full Bth Master Bdrm
- Has basement: No
- Has fireplace: No
Interior area
- Total structure area: 1,625
- Total interior livable area: 1,625 sqft
Property
Parking
- Total spaces: 3
- Parking features: Garage, Open
- Garage spaces: 1
- Uncovered spaces: 2
Features
- Stories: 2
- Spa features: None
- Fencing: Block
- Has view: Yes
- View description: Panoramic, Mountain(s)
Lot
- Size: 3,000 Square Feet
- Features: Gravel/Stone Front, Grass Back
Details
- Parcel number: 10589252
Construction
Type & style
- Home type: SingleFamily
- Architectural style: Santa Barbara/Tuscan
- Property subtype: Single Family Residence
Materials
- Stucco, Wood Frame, Painted
- Roof: Tile
Condition
- Year built: 2002
Details
- Builder name: Trend Homes
Utilities & green energy
- Sewer: Public Sewer
Community & HOA
Community
- Subdivision: Arlington Estates Phase 1
HOA
- Has HOA: Yes
- Services included: Other (See Remarks)
- HOA fee: $84 monthly
- HOA name: Arlington Estates
- HOA phone: 602-427-7777
Location
- Region: Phoenix
Financial & listing details
- Price per square foot: $209/sqft
- Tax assessed value: $288,100
- Annual tax amount: $1,614
- Date on market: 5/18/2026
- Cumulative days on market: 115 days
- Listing terms: VA Loan,Cash,Conventional,FHA
- Ownership: Fee Simple
Estimated market value
Not available
Estimated sales range
Not available
Not available
Price history
| Date | Event | Price |
|---|---|---|
| 10/12/2026 | Pending sale | $339,949$209/sqft |
Source:  ARMLS #7029753 Report a problem ARMLS #7029753 Report a problem | ||
| 9/22/2026 | Price change | $339,9490%$209/sqft |
Source: ARMLS #7029753 Report a problem | ||
| 8/25/2026 | Price change | $339,950-2%$209/sqft |
Source: ARMLS #7029753 Report a problem | ||
| 7/21/2026 | Price change | $346,900+3.3%$213/sqft |
Source: ARMLS #7029753 Report a problem | ||
| 6/18/2026 | Pending sale | $335,900$207/sqft |
Source: ARMLS #7029753 Report a problem | ||
| 6/2/2026 | Price change | $335,900-6.7%$207/sqft |
Source: ARMLS #7029753 Report a problem | ||
| 5/18/2026 | Listed for sale | $359,999+190.4%$222/sqft |
Source: ARMLS #7029753 Report a problem | ||
| 7/5/2002 | Sold | $123,950$76/sqft |
Source: ARMLS #1761122 Report a problem | ||
Public tax history
| Year | Property taxes | Tax assessment |
|---|---|---|
| 2025 | $1,614 +2.1% | $28,810 -5.4% |
| 2024 | $1,581 +1.8% | $30,470 +227.6% |
| 2023 | $1,553 +2.9% | $9,300 -49.3% |
| 2022 | $1,508 +2.6% | $18,330 +9.7% |
| 2021 | $1,470 -0.1% | $16,710 +11.3% |
| 2020 | $1,471 +4.7% | $15,010 +14.1% |
| 2019 | $1,405 | $13,150 +10.5% |
| 2018 | $1,405 +5.4% | $11,900 +11% |
| 2017 | $1,333 +16.4% | $10,720 +11.6% |
| 2016 | $1,145 +5.8% | $9,610 +3.9% |
| 2015 | $1,083 | $9,250 +39.5% |
| 2014 | -- | $6,630 +21.7% |
| 2013 | -- | $5,450 -10.7% |
| 2012 | -- | $6,100 -11.8% |
| 2011 | -- | $6,920 -32.9% |
| 2010 | -- | $10,310 -33.7% |
| 2009 | -- | $15,550 -16.6% |
| 2008 | -- | $18,650 +22.7% |
| 2007 | -- | $15,200 +41.4% |
| 2006 | -- | $10,750 |
| 2005 | -- | $10,750 +18.1% |
| 2004 | -- | $9,100 +712.5% |
| 2003 | -- | $1,120 |
Find assessor info on the county website
Monthly payment
Est. payment
Payment breakdown
Explore the cost of this home by adjusting the details. Changes won't be saved.Climate risks
Neighborhood: Laveen
Nearby schools
Schools provided by the listing agent
- Elementary: Laveen Elementary School
- Middle: Laveen Elementary School
- High: Cesar Chavez High School
- District: Laveen Elementary District
Source: ARMLS. This data may not be complete. We recommend contacting the local school district to confirm school assignments for this home.

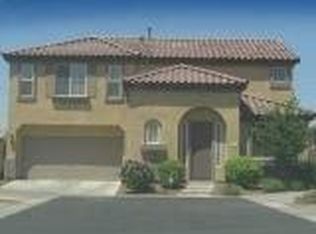
Similar homes
- $--3 bd2 ba1.2k sqft203 W Latona Rd, Phoenix, AZ 85041Auction
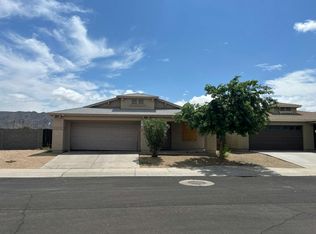 Auction.com 2
 - $315,0003 bd3 ba1.5k sqft5416 W ALBENIZ Place, Phoenix, AZ 85043For Sale
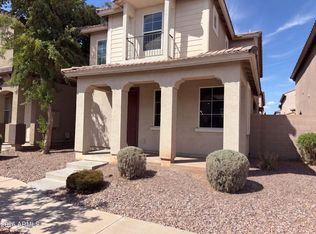 MLS ID #7081178, Tara Jones, Opendoor Brokerage, LLC. ARMLS
 - $342,5004 bd3 ba1.6k sqft5015 S 6TH Way, Phoenix, AZ 85040For Sale
 MLS ID #7036301, Blake Keathley, Everystate, Inc. ARMLS
 - $382,5003 bd2 ba1.7k sqft4332 W Hasan Drive S, Laveen, AZ 85339For Sale
 MLS ID #7049100, Joyce Carnes, Keller Williams, Professional Partners. ARMLS
