This fully remodeled Sun City Doll House is available for rent! Be the first tenant in this upgraded home in the heart of Sun City. The focal point of this home is the fabulous kitchen with a stunning 9.5' island! New white shaker style cabinets and quart countertops are accented with an LG dishwasher, shelf microwave and refrigerator and new smooth top electric oven.
The island not only serves as a focal point and also features bar seating and extra cabinet storage in the front. The large great room features a welcoming space that flows to the kitchen. There is a bonus room, currently staged with a dining room table with access to the back yard via a slider. The laundry room has a washer/dryer, cabinets and an extra refrigerator. This home is also on the mls as ''For Lease''
For sale
$389,000
14801 N Agua Fria Drive, Sun City, AZ 85351
2beds
1,400sqft
Single Family Residence
Built in 1970
7,739 Square Feet Lot
$-- Zestimate®
$278/sqft
$-- HOA
What's special
Fabulous kitchenLg dishwasherShelf microwave
- 37 days |
- 88 |
- 0 |
Zillow last checked:
Listing updated:
Listed by:
Richard Nichols ricknicholsrealtor@gmail.com,
HomeSmart
Source: ARMLS,MLS#: 7031770
Facts & features
Interior
Bedrooms & bathrooms
- Bedrooms: 2
- Bathrooms: 1
- Full bathrooms: 1
Primary bedroom
- Level: First
- Area: 116.55
- Dimensions: 11.10 x 10.50
Bedroom 2
- Level: First
- Area: 132.54
- Dimensions: 13.11 x 10.11
Bonus room
- Level: Second
- Area: 112.59
- Dimensions: 8.10 x 13.90
Breakfast room
- Level: First
- Area: 88.55
- Dimensions: 11.50 x 7.70
Garage
- Level: First
- Area: 378.18
- Dimensions: 19.10 x 19.80
Great room
- Level: First
- Area: 257.3
- Dimensions: 15.50 x 16.60
Kitchen
- Level: First
- Area: 127.05
- Dimensions: 10.50 x 12.10
Other
- Description: Laundry Room
- Level: First
- Area: 103.36
- Dimensions: 6.80 x 15.20
Heating
- Forced Air, Natural Gas
Cooling
- Central Air, Ceiling Fan(s), Programmable Thmstat, Wall/Window Unit(s)
Appliances
- Included: Dryer, Washer, Refrigerator, Dishwasher, Disposal, Electric Range
- Laundry: Inside
Features
- Quartz Countertops, Eat-in Kitchen, Breakfast Bar, Kitchen Island, Pantry, 3/4 Bath Master Bdrm
- Flooring: Tile
- Windows: Low Emissivity Windows, Double Pane Windows, Vinyl Frame
- Has basement: No
- Has fireplace: No
Interior area
- Total structure area: 1,400
- Total interior livable area: 1,400 sqft
Property
Parking
- Total spaces: 2
- Parking features: Attached, Garage Door Opener
- Attached garage spaces: 2
Features
- Stories: 1
- Spa features: None
- Fencing: None
Lot
- Size: 7,739 Square Feet
- Features: East/West Exposure, Sprinklers In Rear, Sprinklers In Front, Desert Back, Desert Front, Synthetic Grass Back, Auto Timer H2O Front, Auto Timer H2O Back
Details
- Parcel number: 20058103
- Special conditions: Age Restricted (See Remarks),Owner/Agent
Construction
Type & style
- Home type: SingleFamily
- Property subtype: Single Family Residence
Materials
- Vinyl Siding, Wood Frame, Painted, Brick
- Roof: Composition
Condition
- Year built: 1970
Details
- Builder name: Del Webb
- Warranty included: Yes
Utilities & green energy
- Electric: 220 Volts in Kitchen
- Sewer: Private Sewer
- Water: Pvt Water Company
- Utilities for property: Phone Available
Community & HOA
Community
- Features: Pool, Golf, Pickleball, Community Spa Htd, Tennis Court(s), Biking/Walking Path, Fitness Center
- Senior community: Yes
- Subdivision: Sun City
HOA
- Has HOA: No
- Services included: No Fees
Location
- Region: Sun City
Financial & listing details
- Price per square foot: $278/sqft
- Tax assessed value: $216,000
- Annual tax amount: $911
- Date on market: 5/22/2026
- Cumulative days on market: 36 days
- Listing terms: Cash,Conventional,FHA,VA Loan
- Ownership: Fee Simple
- Electric utility on property: Yes
- Road surface type: Asphalt
Estimated market value
Not available
Estimated sales range
Not available
Not available
Price history
| Date | Event | Price |
|---|---|---|
| 7/23/2026 | Listed for sale | $389,000+80.9%$278/sqft |
Source:  ARMLS #7031770 Report a problem ARMLS #7031770 Report a problem | ||
| 5/10/2026 | Price change | $1,850-7.5%$1/sqft |
Source: ARMLS #6955331 Report a problem | ||
| 4/11/2026 | Price change | $1,999-4.8%$1/sqft |
Source: ARMLS #6955331 Report a problem | ||
| 3/28/2026 | Price change | $2,100-4.5%$2/sqft |
Source: ARMLS #6955331 Report a problem | ||
| 12/19/2025 | Listed for rent | $2,200$2/sqft |
Source: ARMLS #6955331 Report a problem | ||
| 12/3/2025 | Listing removed | $2,200$2/sqft |
Source: Zillow Rentals Report a problem | ||
| 11/1/2025 | Price change | $2,200-10.2%$2/sqft |
Source: Zillow Rentals Report a problem | ||
| 9/1/2025 | Listed for rent | $2,450$2/sqft |
Source: Zillow Rentals Report a problem | ||
| 8/14/2024 | Sold | $215,000-14%$154/sqft |
Source: ARMLS #6726198 Report a problem | ||
| 7/28/2024 | Pending sale | $250,000$179/sqft |
Source: ARMLS #6726198 Report a problem | ||
| 7/1/2024 | Listed for sale | $250,000+66.8%$179/sqft |
Source: ARMLS #6726198 Report a problem | ||
| 12/11/2006 | Sold | $149,900$107/sqft |
Source: ARMLS #2619067 Report a problem | ||
Public tax history
| Year | Property taxes | Tax assessment |
|---|---|---|
| 2025 | $290 +4.9% | $21,600 -7.1% |
| 2024 | $276 +1.7% | $23,250 +154% |
| 2023 | $271 -61.4% | $9,153 -38.4% |
| 2022 | $704 -0.7% | $14,870 +7.9% |
| 2021 | $708 +0.1% | $13,780 +14.4% |
| 2020 | $708 +3.1% | $12,050 +8.4% |
| 2019 | $686 | $11,120 +11.8% |
| 2018 | $686 +3.2% | $9,950 +14.9% |
| 2017 | $665 +12.9% | $8,660 +7.4% |
| 2016 | $589 +3% | $8,060 +11.5% |
| 2015 | $572 | $7,230 +22.5% |
| 2014 | -- | $5,900 |
| 2013 | -- | $5,900 -13.9% |
| 2012 | -- | $6,850 -18.1% |
| 2011 | -- | $8,360 -3.1% |
| 2010 | -- | $8,630 -21.9% |
| 2009 | -- | $11,050 -16.3% |
| 2008 | -- | $13,200 +13.3% |
| 2007 | -- | $11,650 +65.2% |
| 2006 | -- | $7,050 |
| 2005 | -- | $7,050 +18.5% |
| 2004 | -- | $5,950 |
| 2003 | -- | $5,950 -0.8% |
| 2002 | -- | $6,000 |
Find assessor info on the county website
Monthly payment
Est. payment
Payment breakdown
Explore the cost of this home by adjusting the details. Changes won't be saved.Climate risks
Neighborhood: 85351
Nearby schools
GreatSchools rating
- 4/10Thompson Ranch Elementary SchoolGrades: PK-8Distance: 0.8 mi
- 6/10Arizona Charter AcademyGrades: K-12Distance: 2.6 mi
- $311,9002 bd2 ba1.6k sqft14639 N Agua Fria Dr, Sun City, AZ 85351Off Market
- $259,6002 bd2 ba1.1k sqft14807 N Agua Fria Dr, Sun City, AZ 85351Off Market

- $305,900-- bd2 ba1.4k sqft10822 W Sarabande Cir, Sun City, AZ 85351Off Market
- $251,0002 bd1 ba1.1k sqft10824 W Sarabande Cir, Sun City, AZ 85351Off Market
- $208,0002 bd1 ba995 sqft10820 W Sarabande Cir, Sun City, AZ 85351Sold
- $382,900-- bd2 ba2.1k sqft14633 N Agua Fria Dr, Sun City, AZ 85351Off Market
- $296,3002 bd1 ba1.3k sqft14813 N Agua Fria Dr, Sun City, AZ 85351Sold
- $306,3001 bd1 ba1.4k sqft11104 W Mirandy Ct, Sun City, AZ 85351Off Market
A local agent can set up tours, give advice and negotiate with sellers.
Similar homes
- $299,0003 bd2 ba1.4k sqft14202 N LAKEFOREST Drive, Sun City, AZ 85351For Sale
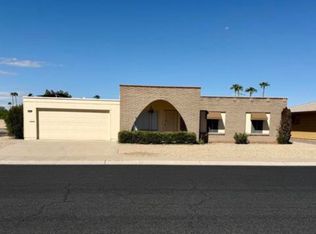 MLS ID #7067463, Maria G Herrera, My Home Group Real Estate. ARMLS
 - $359,0002 bd2 ba1.5k sqft10610 W GARNETTE Drive, Sun City, AZ 85373For Sale
 MLS ID #7043029, Jamil Abdulzahra Alshmailawi, West USA Realty. ARMLS
 - $385,0002 bd2 ba1.6k sqft11564 W MULE DEER Court, Surprise, AZ 85378For Sale
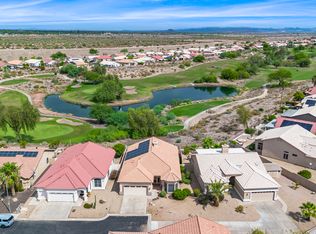 MLS ID #7055702, Anthony Lowry, Century 21 Desert Estates. ARMLS
 - $549,9005 bd2 ba1.8k sqft10013 W DESERT FOREST Circle, Sun City, AZ 85351For Sale
 MLS ID #7060137, Kenneth O'Donnell, Urban House Realty. ARMLS
 - $299,0003 bd2 ba1.5k sqft10748 W HOPE Drive, Sun City, AZ 85351For SaleMLS ID #6984257, Lynda M Kersey, Finding Your Dream Realty. ARMLS
- $369,9904 bd2 ba1.6k sqft15213 N LUNA Street, El Mirage, AZ 85335For SaleMLS ID #7052604, Jamal Sabry Abdeen, Arizona Property Management. ARMLS
- $375,0003 bd2 ba1.1k sqft4126 W SIERRA Street, Phoenix, AZ 85029For SaleMLS ID #7069720, Mabel A Navarro, DeLex Realty. ARMLS
- $238,5002 bd2 ba1.3k sqft13625 N 109TH Avenue, Sun City, AZ 85351For SaleMLS ID #7044865, Richard Nichols, HomeSmart. ARMLS
- $275,0002 bd2 ba1.5k sqft10362 W LOMA BLANCA Drive, Sun City, AZ 85351For SaleMLS ID #7061575, Trieu N Truong, West USA Realty. ARMLS
- $339,0002 bd2 ba1.8k sqft9936 W MOUNTAIN VIEW Road, Sun City, AZ 85351For SaleMLS ID #7027407, Rhonda Dehnert, Windermere Real Estate & Property Management. ARMLS
- $325,9002 bd2 ba1.2k sqft9424 W MCRAE Way, Peoria, AZ 85382For SaleMLS ID #7067230, Jonathan Minerick, HomeCoin.com. ARMLS
- $439,4903 bd2 ba1.3k sqft16550 N Naegel Drive, Surprise, AZ 85374For SaleMLS ID #7053066, Jessica A Dotta, Long Realty Unlimited. ARMLS
- $450,0003 bd2 ba1.7k sqft7279 W WETHERSFIELD Road, Peoria, AZ 85381For SaleMLS ID #7068968, Carolyn Jones, Century 21 Northwest. ARMLS
- $385,0003 bd2 ba1.4k sqft4331 W DAILEY Street, Glendale, AZ 85306For SaleMLS ID #7040932, Jennifer Asis, Real Estate Collection. ARMLS
- $392,0003 bd2 ba1.5k sqft8927 W PARADISE Drive, Peoria, AZ 85345For SaleMLS ID #6875330, Steve Tagaloguin, HomeFinder Hub Realty. ARMLS
- $425,0004 bd2 ba1.5k sqft5603 W TIERRA BUENA Lane, Glendale, AZ 85306For SaleMLS ID #7063906, Karyn Nelsen, My Home Group Real Estate. ARMLS
- $285,0002 bd2 ba1.6k sqft9718 W OAK RIDGE Drive, Sun City, AZ 85351For SaleMLS ID #6977692, Sheri Lynn McBroom, RE/MAX Fine Properties. ARMLS
- $395,0003 bd2 ba1.8k sqft10248 W MEDLOCK Drive, Glendale, AZ 85307For SaleMLS ID #7064272, George Laughton, EveryPlace. ARMLS
- $370,0003 bd2 ba1.7k sqft7411 W VOGEL Avenue, Peoria, AZ 85345For SaleMLS ID #7003174, Heather Swanson, Realty ONE Group. ARMLS
- $259,9502 bd2 ba1.7k sqft9706 W LONG HILLS Drive, Sun City, AZ 85351For SaleMLS ID #7025936, Scott R Muhly, Sun City Grand Real Estate. ARMLS
