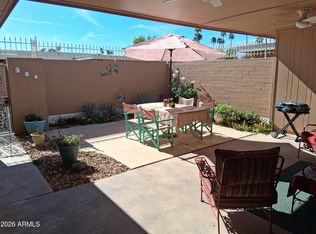
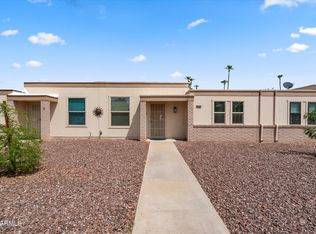
This updated townhome is loaded with great features! This home has 2BR/2BA/1 Car Garage, 1,377 sf and was professionally expanded, making the great room approx. 23' X 19'. The home has been updated in recent years starting with the kitchen, which features beautiful cabinetry, granite counter tops, and stainless appliances, including a dishwasher. The dining area is adjacent to the kitchen and approximately 9 x 11. There is also space in the front of the kitchen for a small table. Both the primary bath and the guest bath have also been updated. The covered patio is approx. 14' x 17' and has a roof constructed of walk-in refrigeration panels to reduce solar gain. The material is so strong you can walk on it.
The flooring has also been updated with laminate flooring. The most recent was primary bedroom flooring was changed in 2026.
If you are looking for a Sun City condo/townhome, this is a MUST SEE!
For sale
Price increase: $6.5K (7/10)
$238,500
13625 N 109TH Avenue, Sun City, AZ 85351
2beds
1,377sqft
:
Get pre-qualified$1,688/mo
Townhouse
Built in 1974
2,173 Square Feet Lot
$-- Zestimate®
$173/sqft
$235/mo HOA
What's special
Beautiful cabinetryGranite counter topsStainless appliances
- 46 days |
- 269 |
- 8 |
Zillow last checked:
Listing updated:
Listed by:
Richard Nichols ricknicholsrealtor@gmail.com,
HomeSmart,
Bobbie Warneke 815-978-8158,
HomeSmart
Source: ARMLS,MLS#: 7044865
Facts & features
Interior
Bedrooms & bathrooms
- Bedrooms: 2
- Bathrooms: 2
- Full bathrooms: 2
Primary bedroom
- Level: First
Bedroom 2
- Level: First
- Area: 130
- Dimensions: 13.00 x 10.00
Dining room
- Level: First
- Area: 99
- Dimensions: 9.00 x 11.00
Living room
- Level: First
- Area: 632.32
- Dimensions: 26.68 x 23.70
Other
- Description: Covered Patio
- Level: First
- Area: 238
- Dimensions: 14.00 x 17.00
Heating
- Heat Pump, Electric
Cooling
- Heat Pump, Central Air, Ceiling Fan(s), Programmable Thmstat
Appliances
- Included: Dryer, Washer, Refrigerator, Built-in Microwave, Dishwasher, Disposal, Electric Oven, Water Purifier
- Laundry: In Garage
Features
- High Speed Internet, Granite Counters, No Interior Steps, 3/4 Bath Master Bdrm
- Flooring: Laminate
- Windows: Double Pane Windows
- Has basement: No
- Has fireplace: No
- Common walls with other units/homes: Two Common Walls
Interior area
- Total structure area: 1,377
- Total interior livable area: 1,377 sqft
Property
Parking
- Total spaces: 1
- Parking features: Attached, Garage Door Opener, Attch'd Gar Cabinets
- Attached garage spaces: 1
Features
- Stories: 1
- Patio & porch: Covered
- Spa features: None
- Fencing: Block
Lot
- Size: 2,173 Square Feet
- Features: Sprinklers In Rear, Sprinklers In Front, Desert Back, Desert Front, Auto Timer H2O Front, Auto Timer H2O Back
Details
- Parcel number: 20086638
- Special conditions: Age Restricted (See Remarks)
Construction
Type & style
- Home type: Townhouse
- Architectural style: Ranch
- Property subtype: Townhouse
- Attached to another structure: Yes
Materials
- Wood Siding, Wood Frame, Painted
- Foundation: Slab
- Roof: Built-Up
Condition
- Year built: 1974
Details
- Builder name: Del Webb
Utilities & green energy
- Sewer: Private Sewer
- Water: Pvt Water Company
Community & HOA
Community
- Features: Pool, Racquetball, Golf, Pickleball, Tennis Court(s), Biking/Walking Path, Fitness Center
- Senior community: Yes
- Subdivision: SUN CITY UNIT 17J
HOA
- Has HOA: Yes
- Services included: Sewer, Maintenance Grounds, Street Maint, Front Yard Maint, Trash, Water, Maintenance Exterior
- HOA fee: $235 monthly
- HOA name: Thunderbuc HOA
- HOA phone: 623-581-8791
Location
- Region: Sun City
Financial & listing details
- Price per square foot: $173/sqft
- Tax assessed value: $194,600
- Annual tax amount: $682
- Date on market: 6/25/2026
- Cumulative days on market: 46 days
- Listing terms: Cash,Conventional,FHA,VA Loan
- Ownership: Fee Simple
- Road surface type: Asphalt
Estimated market value
Not available
Estimated sales range
Not available
Not available
Price history
| Date | Event | Price |
|---|---|---|
| 7/10/2026 | Price change | $238,500+2.8%$173/sqft |
Source:  ARMLS #7044865 Report a problem ARMLS #7044865 Report a problem | ||
| 6/26/2026 | Listed for sale | $232,000+121%$168/sqft |
Source: ARMLS #7044865 Report a problem | ||
| 5/9/2016 | Sold | $105,000+36.4%$76/sqft |
Source: ARMLS #5385796 Report a problem | ||
| 10/28/1999 | Sold | $77,000$56/sqft |
Source: Public Record Report a problem | ||
Public tax history
| Year | Property taxes | Tax assessment |
|---|---|---|
| 2025 | $224 +4.9% | $19,460 -8.1% |
| 2024 | $213 -10.9% | $21,170 +162.4% |
| 2023 | $239 -64.2% | $8,067 -45.4% |
| 2022 | $669 +0.4% | $14,770 +11.2% |
| 2021 | $666 +1.6% | $13,280 +8.9% |
| 2020 | $655 +3.8% | $12,200 +18.3% |
| 2019 | $632 | $10,310 +17.7% |
| 2018 | $632 +3.8% | $8,760 +31.1% |
| 2017 | $609 +23.3% | $6,680 +9.5% |
| 2016 | $494 +4.3% | $6,100 |
| 2015 | $473 | $6,100 +17.3% |
| 2014 | -- | $5,200 +7.2% |
| 2013 | -- | $4,850 -20.5% |
| 2012 | -- | $6,100 -45% |
| 2011 | -- | $11,100 |
| 2010 | -- | $11,100 +82% |
| 2009 | -- | $6,100 |
| 2008 | -- | $6,100 -45% |
| 2007 | -- | $11,100 +74.8% |
| 2006 | -- | $6,350 |
| 2005 | -- | $6,350 +8.5% |
| 2004 | -- | $5,850 -4.1% |
| 2003 | -- | $6,100 |
| 2002 | -- | $6,100 |
Find assessor info on the county website
Monthly payment
Est. payment
Payment breakdown
Explore the cost of this home by adjusting the details. Changes won't be saved.Climate risks
Neighborhood: 85351
Nearby schools
GreatSchools rating
- 3/10Discover UGrades: K-6Distance: 0.6 mi
- 5/10Riverview SchoolGrades: PK-8Distance: 1.2 mi
- 1/10Ombudsman - Charter NorthwestGrades: 9-12Distance: 2.5 mi
- $183,6002 bd1 ba1.3k sqft13617 N 109th Ave, Sun City, AZ 85351Off Market
- $168,200-- bd1 ba1.1k sqft13633 N 109th Ave, Sun City, AZ 85351Off Market
- $168,400-- bd1 ba1.1k sqft13609 N 109th Ave, Sun City, AZ 85351Off Market
- $174,4002 bd2 ba1.1k sqft10895 W Buccaneer Dr, Sun City, AZ 85351Off Market

- $182,5002 bd2 ba1.1k sqft10893 W Buccaneer Dr, Sun City, AZ 85351Off Market
- $192,1002 bd1 ba1.1k sqft13601 N 109th Ave, Sun City, AZ 85351Off Market
- $177,7002 bd2 ba1.1k sqft10897 W Buccaneer Dr, Sun City, AZ 85351Off Market
- $157,0002 bd2 ba1.1k sqft10891 W Buccaneer Dr, Sun City, AZ 85351Sold
A local agent can set up tours, give advice and negotiate with sellers.
Similar homes
- $229,9003 bd2 ba1.3k sqft13663 N 109TH Avenue, Sun City, AZ 85351For Sale
 MLS ID #6982580, Lonnie Dianne Earl, HomeSmart. ARMLS
 - $275,0002 bd2 ba1.8k sqft13685 N 108TH Drive, Sun City, AZ 85351For Sale
 MLS ID #7055370, Daulton Hopkins, Citiea. ARMLS
 - $235,0002 bd2 ba1.2k sqft10010 W SANDSTONE Drive, Sun City, AZ 85351For Sale
 MLS ID #7022118, Judith Nixon, West USA Realty. ARMLS
 - $219,9502 bd1 ba1k sqft13205 N 100TH Avenue, Sun City, AZ 85351For Sale
 MLS ID #7042111, Linda Booker, Delex Realty. ARMLS
 - $95,0001 bd1 ba879 sqft11151 W CAMEO Drive, Sun City, AZ 85351SoldMLS ID #6940803, Tiffany Rivas, New Venture Realty. ARMLS
- $259,9502 bd2 ba1.7k sqft9706 W LONG HILLS Drive, Sun City, AZ 85351For SaleMLS ID #7025936, Scott R Muhly, Sun City Grand Real Estate. ARMLS
- $149,0003 bd2 ba1.5k sqft11120 W Desert Butte Drive, Sun City, AZ 85351For SaleMLS ID #6987391, Anna Mendez, W and Partners, LLC. ARMLS
- $339,0002 bd2 ba1.5k sqft10821 W ROUNDELAY Circle, Sun City, AZ 85351For SaleMLS ID #7044698, Carolyn Pinkney, West USA Realty. ARMLS
- $300,0002 bd2 ba1.2k sqft14618 N SHIPROCK Drive, Sun City, AZ 85351For SaleMLS ID #7054166, Deborah Ortega, Realty ONE Group. ARMLS
- $285,0002 bd2 ba1.6k sqft9718 W OAK RIDGE Drive, Sun City, AZ 85351For SaleMLS ID #6977692, Sheri Lynn McBroom, RE/MAX Fine Properties. ARMLS
- $299,0002 bd2 ba1.2k sqft10514 W BRIGHT ANGEL Circle, Sun City, AZ 85351For SaleMLS ID #6884023, Daniel Vazquez, DeLex Realty. ARMLS
- $299,0003 bd2 ba1.5k sqft10748 W HOPE Drive, Sun City, AZ 85351For SaleMLS ID #6984257, Lynda M Kersey, Finding Your Dream Realty. ARMLS
- $250,0002 bd2 ba1k sqft8709 N SHADOW Lane, Peoria, AZ 85345For SaleMLS ID #7044924, Gregory Cantor, West USA Realty. ARMLS
- $284,9002 bd2 ba1.8k sqft9726 W SHASTA Drive, Sun City, AZ 85351For SaleMLS ID #7000384, Michele Moorehead, Realty ONE Group. ARMLS
- $199,9002 bd2 ba1.2k sqft17042 N 105TH Avenue, Sun City, AZ 85373For SaleMLS ID #7058968, Joy Mergen, HomeSmart. ARMLS
- $315,0002 bd2 ba1.8k sqft9732 W NEWPORT Drive, Sun City, AZ 85351For SaleMLS ID #6911506, Travis E Mast, My Home Group Real Estate. ARMLS
- $239,9002 bd2 ba1.2k sqft14575 W MOUNTAIN VIEW Boulevard #12106, Surprise, AZ 85374For SaleMLS ID #7046330, Carolina Gomez, Realty of America LLC. ARMLS
- $344,9002 bd2 ba1.6k sqft9434 W RAINTREE Drive, Sun City, AZ 85351For SaleMLS ID #6986051, Matt Kimmel, Redfin Corporation. ARMLS
- $235,0002 bd2 ba896 sqft4503 N 26TH Drive, Phoenix, AZ 85017For SaleMLS ID #7033206, Ivy Esquibel, America's All In One Real Estate Services, Inc.. ARMLS
- $220,0003 bd2 ba1.4k sqft6538 N 43RD Avenue, Glendale, AZ 85301For SaleMLS ID #7058939, Zoran Gajanovic, Realty ONE Group. ARMLS
