NOW FHA ELIGIBLE
Great neighborhood in Glendale, features dramatic vaulted ceilings and a cozy fireplace that creates the perfect focal point for relaxing or entertaining guests. The separate family room opens seamlessly to the kitchen. open concept floor plan with luxury wood-look flooring, recessed lighting, modern ceiling fans, and designer finishes throughout. The fully renovated kitchen is a true showstopper, featuring white shaker cabinets, quartz countertops, stainless steel appliances, brushed gold hardware, custom blue tile backsplash, and a spacious breakfast bar perfect for entertaining.
bathrooms have been thoughtfully updated with dual vanities, marble-style countertops, modern fixtures, and a sleek glass-enclosed shower with elegant gold accents. Large picture windows fill the home with natural light while offering beautiful views of the private backyard and sparkling pool, ideal for relaxing or hosting guests during Arizona summers.
Conveniently located near shopping, dining, schools, parks, and freeway access, this move-in-ready Glendale home offers the perfect blend of style, comfort, and functionality. Whether you're searching for a fully remodeled home in Glendale AZ or a modern pool home
For sale
Price cut: $5K (7/16)
$424,900
4617 W ECHO Lane, Glendale, AZ 85302
3beds
1,520sqft
:
Get pre-qualified$2,559/mo
Single Family Residence
Built in 1971
7,322 Square Feet Lot
$-- Zestimate®
$280/sqft
$-- HOA
What's special
Cozy fireplaceModern fixturesModern ceiling fansOpen concept floor planMarble-style countertopsFully renovated kitchenRecessed lighting
- 57 days |
- 653 |
- 64 |
Likely to sell faster than
Zillow last checked:
Listing updated:
Listed by:
Jorge Munoz 623-428-9693,
Realty Executives Arizona Territory,
Azroy Salim 480-338-4888,
Realty Executives Arizona Territory
Source: ARMLS,MLS#: 7033506
Facts & features
Interior
Bedrooms & bathrooms
- Bedrooms: 3
- Bathrooms: 2
- Full bathrooms: 2
Heating
- Electric
Cooling
- Central Air, Ceiling Fan(s), Evaporative Cooling
Appliances
- Included: Refrigerator, Built-in Microwave, Dishwasher, Disposal, Electric Range
- Laundry: In Garage
Features
- Quartz Countertops, High Speed Internet, Breakfast Bar, Vaulted Ceiling(s), 3/4 Bath Master Bdrm
- Flooring: Laminate
- Has basement: No
- Number of fireplaces: 1
- Fireplace features: Living Room
Interior area
- Total structure area: 1,520
- Total interior livable area: 1,520 sqft
Property
Parking
- Total spaces: 2
- Parking features: Garage Door Opener, Extended Length Garage, Attch'd Gar Cabinets, Storage
- Garage spaces: 2
Features
- Stories: 1
- Patio & porch: Covered
- Exterior features: Storage
- Has private pool: Yes
- Pool features: Outdoor Pool
- Spa features: None
- Fencing: Block
Lot
- Size: 7,322 Square Feet
- Features: North/South Exposure, Sprinklers In Rear, Sprinklers In Front, Desert Front, Cul-De-Sac
Details
- Parcel number: 14811251
Construction
Type & style
- Home type: SingleFamily
- Property subtype: Single Family Residence
Materials
- Block
- Roof: Composition
Condition
- Year built: 1971
Utilities & green energy
- Sewer: Public Sewer
- Water: City Water
Community & HOA
Community
- Subdivision: SANDS WEST UNIT 4
HOA
- Has HOA: No
- Services included: No Fees
Location
- Region: Glendale
Financial & listing details
- Price per square foot: $280/sqft
- Tax assessed value: $313,800
- Annual tax amount: $1,462
- Date on market: 5/29/2026
- Cumulative days on market: 57 days
- Listing terms: Cash,Conventional,FHA,VA Loan
- Ownership: Fee Simple
Estimated market value
Not available
Estimated sales range
Not available
Not available
Price history
| Date | Event | Price |
|---|---|---|
| 7/16/2026 | Price change | $424,900-1.2%$280/sqft |
Source:  ARMLS #7033506 Report a problem ARMLS #7033506 Report a problem | ||
| 6/25/2026 | Price change | $429,900-1.1%$283/sqft |
Source: ARMLS #7033506 Report a problem | ||
| 5/30/2026 | Listed for sale | $434,900+38.1%$286/sqft |
Source: ARMLS #7033506 Report a problem | ||
| 3/26/2026 | Sold | $315,000+152%$207/sqft |
Source: Public Record Report a problem | ||
| 5/17/2010 | Sold | $125,000+76.1%$82/sqft |
Source: ARMLS #4335522 Report a problem | ||
| 1/4/2010 | Sold | $71,000-38.3%$47/sqft |
Source: ARMLS #4294577 Report a problem | ||
| 5/14/2009 | Sold | $115,000$76/sqft |
Source: Public Record Report a problem | ||
Public tax history
| Year | Property taxes | Tax assessment |
|---|---|---|
| 2025 | $1,440 +4.1% | $31,380 -6% |
| 2024 | $1,384 +10.3% | $33,400 +210.2% |
| 2023 | $1,254 -1% | $10,768 -52.5% |
| 2022 | $1,267 -0.8% | $22,680 +10.9% |
| 2021 | $1,277 -10.2% | $20,460 +4.3% |
| 2020 | $1,422 +3.9% | $19,620 +11.9% |
| 2019 | $1,368 | $17,530 +14.1% |
| 2018 | $1,368 +11.3% | $15,360 +6.1% |
| 2017 | $1,229 +11.7% | $14,480 +4.3% |
| 2016 | $1,100 -5.8% | $13,880 +12.8% |
| 2015 | $1,168 | $12,310 +48.7% |
| 2014 | -- | $8,280 +31.2% |
| 2013 | -- | $6,310 -21.6% |
| 2012 | -- | $8,050 -8.6% |
| 2011 | -- | $8,810 -21.5% |
| 2010 | -- | $11,220 -37.7% |
| 2009 | -- | $18,020 -11.2% |
| 2008 | -- | $20,300 +20.8% |
| 2007 | -- | $16,800 +56.3% |
| 2006 | -- | $10,750 |
| 2005 | -- | $10,750 +5.9% |
| 2004 | -- | $10,150 |
| 2003 | -- | $10,150 +4.1% |
| 2002 | -- | $9,750 |
Find assessor info on the county website
Monthly payment
Est. payment
Payment breakdown
Explore the cost of this home by adjusting the details. Changes won't be saved.Climate risks
Neighborhood: Sands Oasis
Nearby schools
GreatSchools rating
- 6/10Horizon SchoolGrades: K-8Distance: 0.2 mi
- 8/10Apollo High SchoolGrades: 9-12Distance: 0.2 mi
Schools provided by the listing agent
- Elementary: Horizon School
- Middle: Glendale Landmark School
- High: Apollo High School
- District: Glendale Elementary District
Source: ARMLS. This data may not be complete. We recommend contacting the local school district to confirm school assignments for this home.
- $429,9003 bd2 ba1.7k sqft4611 W Echo Ln, Glendale, AZ 85302Sold

- $440,0004 bd2 ba2k sqft4623 W Echo Ln, Glendale, AZ 85302Sold
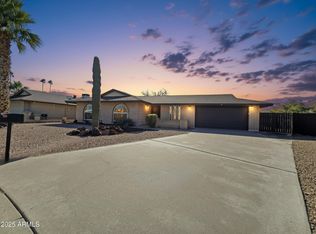
- $355,900-- bd2 ba1.4k sqft4616 W Laurie Ln, Glendale, AZ 85302Off Market
- $383,4004 bd2 ba1.9k sqft4622 W Laurie Ln, Glendale, AZ 85302Off Market
- $355,0003 bd2 ba1.7k sqft4610 W Laurie Ln, Glendale, AZ 85302Sold
- $449,9004 bd2 ba1.8k sqft4605 W Echo Ln, Glendale, AZ 85302Sold
- $418,5004 bd2 ba2k sqft4629 W Echo Ln, Glendale, AZ 85302Off Market
- $417,800-- bd2 ba2k sqft4628 W Laurie Ln, Glendale, AZ 85302Off Market
A local agent can set up tours, give advice and negotiate with sellers.
Similar homes
- $429,9993 bd2 ba1.5k sqft4816 W COCHISE Drive, Glendale, AZ 85302For Sale
 MLS ID #7028061, Gina McClain, AIG Realty LLC. ARMLS
 - $447,0004 bd2 ba1.4k sqft5510 W CAROL Avenue, Glendale, AZ 85302For Sale
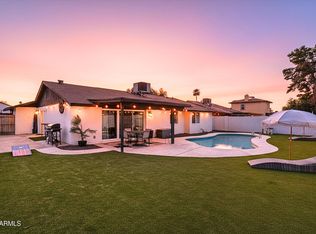 MLS ID #7041838, Hudson D Robison, The Broker Reserve LLC. ARMLS
 - $424,9993 bd2 ba1.8k sqft4201 W LUKE Avenue, Phoenix, AZ 85019For Sale
 MLS ID #7035988, Gina McClain, AIG Realty LLC. ARMLS
 - $488,0004 bd2 ba1.8k sqft6321 W BERYL Avenue, Glendale, AZ 85302For Sale
 MLS ID #7042477, Ashley Casillas Silva, Epique Realty. ARMLS
 - $519,9004 bd3 ba1.8k sqft7621 N 48TH Drive, Glendale, AZ 85301For SaleMLS ID #7034871, Nidia E Almonte Mendoza, At Home Real Estate Arizona. ARMLS
- $429,0003 bd2 ba1.8k sqft14630 N 63rd Avenue, Glendale, AZ 85306For SaleMLS ID #7011815, Danny Fazio, MAR-KEY Real Estate. ARMLS
- $385,0003 bd2 ba1.5k sqft4035 W LOMA Lane, Phoenix, AZ 85051For SaleMLS ID #6991929, Tanya Toliver, SERHANT.. ARMLS
- $395,0003 bd2 ba1.8k sqft4610 N 48TH Drive, Phoenix, AZ 85031For SaleMLS ID #7016364, Elizabeth Lau, DeLex Realty. ARMLS
- $445,0004 bd2 ba2.2k sqft3925 W KRALL Street, Phoenix, AZ 85019For SaleMLS ID #7019791, Julia Gessner, My Home Group Real Estate. ARMLS
- $499,0004 bd2 ba1.6k sqft4916 W GROVERS Avenue, Glendale, AZ 85308For SaleMLS ID #7056956, Christian Feher, West USA Realty. ARMLS
- $475,0003 bd2 ba1.6k sqft5625 W GROVERS Avenue, Glendale, AZ 85308For SaleMLS ID #7037119, Erin T Payne, Howe Realty. ARMLS
- $425,0003 bd2 ba1.4k sqft2611 N 23RD Avenue, Phoenix, AZ 85009For SaleMLS ID #7029986, Jennifer Marsh, Compass. ARMLS
- $460,0003 bd2 ba1.4k sqft13109 N 24TH Avenue, Phoenix, AZ 85029For SaleMLS ID #7039192, Jessica Ragona, Keller Williams Arizona Realty. ARMLS
- $430,0003 bd2 ba1.3k sqft2130 W WELDON Avenue, Phoenix, AZ 85015For SaleMLS ID #7035303, Omar J Saint Louis, HomeSmart. ARMLS
- $523,0003 bd2 ba1.8k sqft6120 W Shangri La Road, Glendale, AZ 85304For SaleMLS ID #7042493, Roger Banning, RE/MAX Fine Properties. ARMLS
- $419,9005 bd2 ba1.6k sqft8511 W INDIANOLA Avenue, Phoenix, AZ 85037For SaleMLS ID #7052431, Saul Lua Figueroa, Delex Realty. ARMLS
- $469,9503 bd2 ba2k sqft3020 W HARTFORD Drive, Phoenix, AZ 85053For SaleMLS ID #7027061, Ron Wittenberg, Delex Realty. ARMLS
- $370,0003 bd2 ba1.4k sqft7371 W EVA Street, Peoria, AZ 85345For SaleMLS ID #7037037, Haley Schuster, My Home Group Real Estate. ARMLS
- $475,0004 bd2 ba1.8k sqft1930 W JOAN DE ARC Avenue, Phoenix, AZ 85029For SaleMLS ID #7054991, Heather Openshaw, Keller Williams Integrity First Realty. ARMLS
- $456,0004 bd2 ba1.7k sqft1917 W WHITTON Avenue, Phoenix, AZ 85015For SaleMLS ID #7043102, Gina Alexis Kingdeski, Gentry Real Estate. ARMLS
