Well maintained with upgrades and improvements-NEW ROOF and A/C! Recently updated water line, sewer line, interior paint, updated windows & doors, extra attic insulation, & updated kitchen flooring. Discover an inviting living room with a soothing palette and durable tile flooring for easy maintenance. Enjoy quiet afternoons in the bright sunroom, perfect for enjoying the warm Arizona weather year-round. The eat-in kitchen comes with crisp white shaker cabinets, recessed lighting, and essential built-in appliances for a seamless cooking experience. The main bedroom includes a make-up vanity, a walk-in closet, and a private bathroom. You'll also find guest quarters with separate access for hosting friends & family. This home is perfect!
Accepting backups
$282,777
10509 W MISSION Lane, Sun City, AZ 85351
2beds
1,541sqft
:
Get pre-qualified$1,777/mo
Single Family Residence
Built in 1968
8,556 Square Feet Lot
$-- Zestimate®
$184/sqft
$-- HOA
What's special
Soothing paletteEat-in kitchenUpdated kitchen flooringPrivate bathroomInterior paintUpdated windows and doorsRecessed lighting
- 8 days |
- 822 |
- 52 |
Likely to sell faster than
Zillow last checked:
Listing updated:
Listed by:
Logan Glenn Hall 602-908-2188,
Century 21 Northwest
Source: ARMLS,MLS#: 7058804
Facts & features
Interior
Bedrooms & bathrooms
- Bedrooms: 2
- Bathrooms: 2
- Full bathrooms: 2
Heating
- Heat Pump
Cooling
- Central Air, Ceiling Fan(s)
Appliances
- Included: Dryer, Washer, Refrigerator, Built-in Microwave, Dishwasher, Disposal, Electric Range
- Laundry: In Garage
Features
- High Speed Internet, Eat-in Kitchen, No Interior Steps, 3/4 Bath Master Bdrm, Laminate Counters
- Flooring: Laminate, Tile
- Has basement: No
- Has fireplace: No
Interior area
- Total structure area: 1,541
- Total interior livable area: 1,541 sqft
Property
Parking
- Total spaces: 4
- Parking features: Attached, Direct Access
- Attached garage spaces: 2
- Uncovered spaces: 2
Features
- Stories: 1
- Patio & porch: Covered, Patio
- Spa features: None
- Fencing: None
Lot
- Size: 8,556 Square Feet
- Features: North/South Exposure, Desert Back, Desert Front, Gravel/Stone Front, Gravel/Stone Back
Details
- Parcel number: 14284461
- Special conditions: Age Restricted (See Remarks)
Construction
Type & style
- Home type: SingleFamily
- Architectural style: Ranch
- Property subtype: Single Family Residence
Materials
- Painted, Block
- Roof: Composition
Condition
- Year built: 1968
Utilities & green energy
- Sewer: Public Sewer
- Water: Pvt Water Company
Community & HOA
Community
- Features: Pool, Community Spa, Community Spa Htd, Tennis Court(s), Biking/Walking Path, Fitness Center
- Senior community: Yes
- Subdivision: SUN CITY UNIT 7
HOA
- Has HOA: No
- Services included: No Fees
Location
- Region: Sun City
Financial & listing details
- Price per square foot: $184/sqft
- Tax assessed value: $249,700
- Annual tax amount: $1,045
- Date on market: 7/26/2026
- Cumulative days on market: 9 days
- Listing terms: Cash,Conventional,FHA,VA Loan
- Ownership: Fee Simple
Estimated market value
Not available
Estimated sales range
Not available
Not available
Price history
| Date | Event | Price |
|---|---|---|
| 7/26/2026 | Listed for sale | $282,777+200.8%$184/sqft |
Source:  ARMLS #7058804 Report a problem ARMLS #7058804 Report a problem | ||
| 4/21/1997 | Sold | $94,000$61/sqft |
Source: Public Record Report a problem | ||
Public tax history
| Year | Property taxes | Tax assessment |
|---|---|---|
| 2025 | $371 +4.9% | $24,970 -7.2% |
| 2024 | $353 +1.7% | $26,920 +129.8% |
| 2023 | $347 -60.7% | $11,713 -32.7% |
| 2022 | $885 -0.5% | $17,410 +7.1% |
| 2021 | $889 +1.9% | $16,260 +13.9% |
| 2020 | $872 +3.9% | $14,270 +7.2% |
| 2019 | $840 | $13,310 +10% |
| 2018 | $840 +3.5% | $12,100 +12.8% |
| 2017 | $812 +12.3% | $10,730 +6.1% |
| 2016 | $723 +3.7% | $10,110 +9.9% |
| 2015 | $697 | $9,200 +21.9% |
| 2014 | -- | $7,550 +2.4% |
| 2013 | -- | $7,370 -12.9% |
| 2012 | -- | $8,460 -17.7% |
| 2011 | -- | $10,280 -8.1% |
| 2010 | -- | $11,180 -18.1% |
| 2009 | -- | $13,650 -15.2% |
| 2008 | -- | $16,100 +10.7% |
| 2007 | -- | $14,550 +62.6% |
| 2006 | -- | $8,950 |
| 2005 | -- | $8,950 +5.3% |
| 2004 | -- | $8,500 |
| 2003 | -- | $8,500 +1.2% |
| 2002 | -- | $8,400 |
Find assessor info on the county website
Monthly payment
Est. payment
Payment breakdown
Explore the cost of this home by adjusting the details. Changes won't be saved.Climate risks
Neighborhood: 85351
Nearby schools
GreatSchools rating
- 1/10Arizona Autism Charter School West Valley CampusGrades: K-8Distance: 0.7 mi
- 1/10Ombudsman - Charter NorthwestGrades: 9-12Distance: 1.6 mi
- $320,600-- bd2 ba2.3k sqft10515 W Mission Ln, Sun City, AZ 85351Off Market
- $261,5002 bd2 ba1.3k sqft10501 W Mission Ln, Sun City, AZ 85351Off Market

- $385,8002 bd1 ba1.5k sqft10508 W Kelso Dr, Sun City, AZ 85351Off Market

- $246,600-- bd1 ba1.2k sqft10504 W Kelso Dr, Sun City, AZ 85351Off Market
- $297,3003 bd2 ba1.6k sqft10514 W Kelso Dr, Sun City, AZ 85351Off Market
- $291,0003 bd2 ba1.4k sqft10517 W Mission Ln, Sun City, AZ 85351Off Market
- $444,0003 bd2 ba2k sqft10510 W Mission Ln, Sun City, AZ 85351Off Market
- $395,8003 bd2 ba1.7k sqft10502 W Mission Ln, Sun City, AZ 85351Off Market
A local agent can set up tours, give advice and negotiate with sellers.
Similar homes
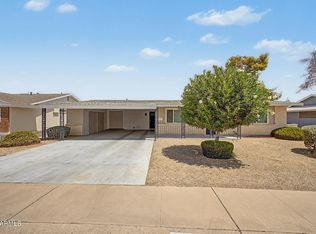
- $299,9002 bd2 ba1.2k sqft10020 W CUMBERLAND Drive, Sun City, AZ 85351For Sale
 MLS ID #7052537, Todd Heilesen, West USA Realty. ARMLS
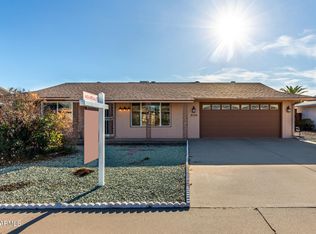
 - $265,0002 bd2 ba1.4k sqft9739 W Alabama Avenue W, Sun City, AZ 85351For Sale
 MLS ID #7054758, Marlene Reyes-Burgess, Keller Williams, Professional Partners. ARMLS
 - $270,0002 bd2 ba1.6k sqft10433 W HUTTON Drive, Sun City, AZ 85351For Sale
 MLS ID #7060649, Cheryl Ann Conrad, HomeSmart. ARMLS
 - $269,0002 bd2 ba1.6k sqft9525 W SHASTA Drive, Sun City, AZ 85351For Sale
 MLS ID #7062020, Denis Belusic, Realty ONE Group. ARMLS
 - $315,0003 bd3 ba2k sqft12209 N MISSION Drive, Sun City, AZ 85351For SaleMLS ID #7058182, Michael Martinez, HomeSmart. ARMLS
- $299,9002 bd2 ba1.4k sqft10307 W SUTTERS GOLD Lane, Sun City, AZ 85351For SaleMLS ID #6960842, Linda Pitzer, Realty ONE Group. ARMLS
- $245,0002 bd2 ba1.5k sqft10840 W CARON Drive, Sun City, AZ 85351For SaleMLS ID #7023876, Olga E Boyke, eXp Realty. ARMLS
- $329,0002 bd2 ba1.7k sqft11426 N BLUE RIDGE Drive, Sun City, AZ 85351For SaleMLS ID #7041959, Robert Dingledine, Delex Realty. ARMLS
- $235,0003 bd2 ba1.3k sqft14039 N PALM RIDGE Drive W, Sun City, AZ 85351For SaleMLS ID #7058590, Linda Pitzer, Realty ONE Group. ARMLS
- $255,0002 bd2 ba1.1k sqft10606 W CLAIR Drive, Sun City, AZ 85351For SaleMLS ID #7022309, Michelle L Minik, Realty of America LLC. ARMLS
- $239,9172 bd2 ba1.6k sqft10815 W MOUNTAIN VIEW Road, Sun City, AZ 85351For SaleMLS ID #7043139, Krista Lynn Anspach, Howe Realty. ARMLS
- $328,8002 bd2 ba1.5k sqft10771 W HOPE Drive, Sun City, AZ 85351For SaleMLS ID #6965430, Donovan Leasure, HomeSmart. ARMLS
- $334,9002 bd2 ba1.8k sqft10908 W MEADE Drive, Sun City, AZ 85351For SaleMLS ID #7053342, Patti Moore-McClane, Arizona Premier Realty Homes & Land, LLC. ARMLS
- $350,0002 bd2 ba1.5k sqft10030 W DESERT ROCK Drive, Sun City, AZ 85351For SaleMLS ID #7057897, Cynthia M Williams, RE/MAX Desert Showcase. ARMLS
- $325,0002 bd2 ba1.8k sqft9914 W BRIGHT ANGEL Circle, Sun City, AZ 85351For SaleMLS ID #7024183, Steele H Nash, eXp Realty. ARMLS
- $335,0003 bd2 ba1.5k sqft10026 W RIVIERA Drive, Sun City, AZ 85351For SaleMLS ID #6996217, George Laughton, EveryPlace. ARMLS
- $270,0002 bd2 ba1.6k sqft10405 W SARATOGA Circle W, Sun City, AZ 85351For SaleMLS ID #7042868, Robin Bowens, HomeSmart. ARMLS
- $275,0002 bd2 ba1.6k sqft10418 W EL CAPITAN Circle, Sun City, AZ 85351For SaleMLS ID #7020649, Jack Cuttell, Award Realty. ARMLS
- $330,0002 bd2 ba1.6k sqft10708 W CAMELOT Circle, Sun City, AZ 85351For SaleMLS ID #7001019, Olivia Diamond, My Home Group Real Estate. ARMLS
- $225,0003 bd2 ba1.2k sqft14011 N NEWCASTLE Drive, Sun City, AZ 85351For SaleMLS ID #7042175, Carin S Nguyen, Real Broker. ARMLS
