Beautiful two-story home in Rancho Santa Fe featuring 3 bedrooms, 2.5 bathrooms, and a versatile loft/bonus room. Located in the award-winning Litchfield Elementary School District, this home offers stylish hard-surface flooring, ceiling fans throughout, and a bright eat-in kitchen nook. The spacious primary suite features dual sinks, a garden tub, separate walk-in shower, and generous walk-in closet. Enjoy your private backyard with a play pool, perfect for Arizona summers. Conveniently located near parks, shopping, dining, and entertainment, with easy access to I-10, Westgate Entertainment District, and State Farm Stadium. Clean, move-in ready, and showing pride of ownership throughout!
Foreclosure
$346,000
12887 W VIRGINIA Avenue, Avondale, AZ 85392
3beds
1,611sqft
Single Family Residence
Built in 1998
4,140 Square Feet Lot
$-- Zestimate®
$215/sqft
$46/mo HOA
What's special
Stylish hard-surface flooringGenerous walk-in closetSeparate walk-in showerBright eat-in kitchen nookSpacious primary suiteGarden tubCeiling fans throughout
- 4 days
- 281
- 28
Likely to sell faster than
Zillow last checked:
Listing updated:
Listed by:
Marlene Cerreta 602-617-8938,
Cerreta Real Estate,
Aimee Cerreta-Mitchell 602-617-8935,
Cerreta Real Estate
Source: ARMLS,MLS#: 7095399
Facts & features
Interior
Bedrooms & bathrooms
- Bedrooms: 3
- Bathrooms: 3
- Full bathrooms: 2
- 1/2 bathrooms: 1
Heating
- Natural Gas
Cooling
- Central Air, Ceiling Fan(s)
Appliances
- Included: Built-in Microwave, Dishwasher, Disposal, Electric Range, Electric Oven
- Laundry: Inside
Features
- Pantry, High Speed Internet, Double Vanity, Upstairs, Eat-in Kitchen, Separate Shwr & Tub, Laminate Counters
- Flooring: Carpet, Tile, Wood
- Has basement: No
- Has fireplace: No
Interior area
- Total structure area: 1,611
- Total interior livable area: 1,611 sqft
Property
Parking
- Total spaces: 4
- Parking features: Garage, Open
- Garage spaces: 2
- Uncovered spaces: 2
Features
- Stories: 2
- Patio & porch: Covered, Patio
- Has private pool: Yes
- Pool features: Play Pool
- Spa features: None
- Fencing: Block
Lot
- Size: 4,140 Square Feet
- Features: North/South Exposure, Desert Back, Desert Front
Details
- Parcel number: 50189736
- Special conditions: Real Estate Owned
Construction
Type & style
- Home type: SingleFamily
- Property subtype: Single Family Residence
Materials
- Stucco, Wood Frame, Painted
- Roof: Tile
Condition
- Year built: 1998
Details
- Builder name: CONTINENTAL HOMES
Utilities & green energy
- Sewer: Public Sewer
Community & HOA
Community
- Features: Biking/Walking Path
- Subdivision: RANCHO SANTA FE PARCELS 121314 15
HOA
- Has HOA: Yes
- Services included: Maintenance Grounds
- HOA fee: $138 quarterly
- HOA name: Rancho Santa Fe HOA
- HOA phone: 480-759-4945
Location
- Region: Avondale
Financial & listing details
- Price per square foot: $215/sqft
- Tax assessed value: $308,600
- Annual tax amount: $756
- Date on market: 10/17/2026
- Listing terms: VA Loan,Cash,Conventional,FHA
- Ownership: Fee Simple
Foreclosure details
Estimated market value
Not available
Estimated sales range
Not available
Not available
Price history
| Date | Event | Price |
|---|---|---|
| 8/19/2026 | Sold | $319,352-8.8%$198/sqft |
Source: Public Record Report a problem | ||
| 7/16/2026 | Price change | $350,000-12.3%$217/sqft |
Source:  ARMLS #7005765 Report a problem ARMLS #7005765 Report a problem | ||
| 3/29/2026 | Listed for sale | $399,000-2.7%$248/sqft |
Source: ARMLS #7005765 Report a problem | ||
| 3/14/2024 | Sold | $410,000-1.2%$255/sqft |
Source: ARMLS #6633866 Report a problem | ||
| 3/2/2024 | Pending sale | $415,000$258/sqft |
Source: ARMLS #6633866 Report a problem | ||
| 11/24/2023 | Listed for sale | $415,000+284.3%$258/sqft |
Source: ARMLS #6633866 Report a problem | ||
| 8/10/2011 | Sold | $108,000+11.5%$67/sqft |
Source: ARMLS #4582893 Report a problem | ||
| 7/1/2011 | Listing removed | $895$1/sqft |
Source: Rentbits Report a problem | ||
| 6/24/2011 | Listed for rent | $895$1/sqft |
Source: Rentbits Report a problem | ||
| 8/24/2010 | Sold | $96,900-65.6%$60/sqft |
Source: Public Record Report a problem | ||
| 2/18/2010 | Sold | $281,770+90.4%$175/sqft |
Source: Public Record Report a problem | ||
| 6/20/2001 | Sold | $148,000+28.8%$92/sqft |
Source: Public Record Report a problem | ||
| 3/31/1999 | Sold | $114,892$71/sqft |
Source: Public Record Report a problem | ||
Public tax history
| Year | Property taxes | Tax assessment |
|---|---|---|
| 2025 | $741 -19.5% | $30,860 -3.5% |
| 2024 | $920 -14.9% | $31,980 +169.3% |
| 2023 | $1,080 +0.9% | $11,877 -40.1% |
| 2022 | $1,070 -1.1% | $19,820 +7.1% |
| 2021 | $1,082 +1.3% | $18,500 +7.1% |
| 2020 | $1,068 +1.5% | $17,280 +12% |
| 2019 | $1,053 | $15,430 +5.9% |
| 2018 | $1,053 +7.7% | $14,570 +11% |
| 2017 | $977 +9.8% | $13,130 +5.4% |
| 2016 | $890 -4.8% | $12,460 +2.7% |
| 2015 | $935 | $12,130 +46.7% |
| 2014 | -- | $8,270 +18.8% |
| 2013 | -- | $6,960 -7.6% |
| 2012 | -- | $7,530 -6.6% |
| 2011 | -- | $8,060 -22.4% |
| 2010 | -- | $10,380 -35.6% |
| 2009 | -- | $16,110 -21.8% |
| 2008 | -- | $20,600 +15.7% |
| 2007 | -- | $17,800 +61.1% |
| 2006 | -- | $11,050 |
| 2005 | -- | $11,050 +11.1% |
| 2004 | -- | $9,950 |
| 2003 | -- | $9,950 +11.2% |
| 2002 | -- | $8,950 |
Find assessor info on the county website
Monthly payment
Climate risks
Neighborhood: Rancho Santa Fe
Nearby schools
Schools provided by the listing agent
- Elementary: Rancho Santa Fe Elementary School
- Middle: Western Sky Middle School
- High: Agua Fria High School
- District: Litchfield Elementary District
Source: ARMLS. This data may not be complete. We recommend contacting the local school district to confirm school assignments for this home.


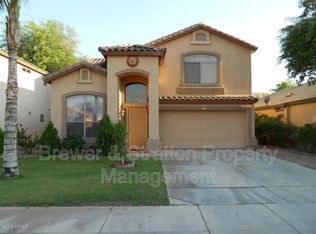
Similar homes
- $355,0003 bd2 ba1.2k sqft10809 W CAMPBELL Avenue, Phoenix, AZ 85037For Sale
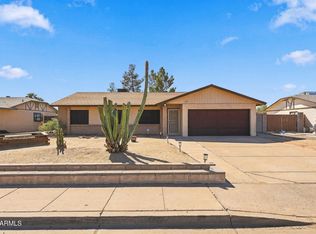 MLS ID #7090908, Zayonara Ramirez, TCT Real Estate. ARMLS
 - $415,0004 bd3 ba2.1k sqft12694 W MULBERRY Drive, Avondale, AZ 85392For Sale
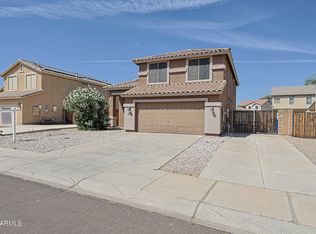 MLS ID #7005069, Larry Crider, Success Property Brokers. ARMLS
 - $425,0004 bd2 ba2k sqft11929 W ALVARADO Road, Avondale, AZ 85392For Sale
 MLS ID #7010556, Jennifer Urps, RE/MAX Fine Properties. ARMLS
 - $334,9003 bd2 ba1.2k sqft2538 S 114TH Lane, Avondale, AZ 85323For Sale
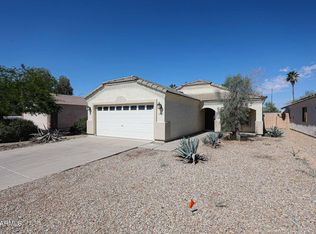 MLS ID #7033293, John C. Hiscott, HomeSmart. ARMLS
