Great starter home or excellent investment opportunity in a convenient Phoenix location! This solid masonry home offers great bones and endless potential to customize and create your dream space. Enjoy Arizona summers in the sparkling private pool, surrounded by mature shade trees that add charm and character to the yard. The home features a cozy fireplace in the family room, an attached workshop perfect for hobbies or storage, and is ideally located near Grand Canyon University, shopping, dining, and everyday conveniences. A fantastic opportunity with so much potential!
Pending
Price cut: $5K (6/23)
$370,000
4519 W GARDENIA Avenue, Glendale, AZ 85301
3beds
1,466sqft
Single Family Residence
Built in 1973
7,379 Square Feet Lot
$-- Zestimate®
$252/sqft
$-- HOA
What's special
- 88 days |
- 511 |
- 28 |
Zillow last checked:
Listing updated:
Listed by:
Ken Elder 520-270-4307,
Long Realty Uptown,
Melinda Eslinger 602-999-6126,
Long Realty Uptown
Source: ARMLS,MLS#: 7026230
Facts & features
Interior
Bedrooms & bathrooms
- Bedrooms: 3
- Bathrooms: 2
- Full bathrooms: 2
Heating
- Electric
Cooling
- Central Air
Appliances
- Included: Dryer, Washer, Refrigerator, Dishwasher, Electric Range
Features
- High Speed Internet, 3/4 Bath Master Bdrm
- Flooring: Carpet, Tile
- Has basement: No
- Number of fireplaces: 1
- Fireplace features: Wood Burning
Interior area
- Total structure area: 1,466
- Total interior livable area: 1,466 sqft
Property
Parking
- Total spaces: 3
- Parking features: Attached, Garage Door Opener
- Attached garage spaces: 1
- Uncovered spaces: 2
Features
- Stories: 1
- Patio & porch: Covered
- Exterior features: Storage
- Has private pool: Yes
- Pool features: Outdoor Pool, Diving Pool
- Spa features: None
- Fencing: Block
Lot
- Size: 7,379 Square Feet
- Features: Gravel/Stone Back, Grass Front
Details
- Parcel number: 14710055
Construction
Type & style
- Home type: SingleFamily
- Architectural style: Ranch
- Property subtype: Single Family Residence
Materials
- Painted, Block
- Roof: Composition
Condition
- Year built: 1973
Utilities & green energy
- Sewer: Public Sewer
- Water: City Water
Community & HOA
Community
- Subdivision: PALM LANE VILLAGE
HOA
- Has HOA: No
- Services included: No Fees
Location
- Region: Glendale
Financial & listing details
- Price per square foot: $252/sqft
- Tax assessed value: $300,200
- Annual tax amount: $1,033
- Date on market: 5/16/2026
- Cumulative days on market: 88 days
- Listing terms: Cash,Conventional,FHA,VA Loan
- Ownership: Fee Simple
Estimated market value
Not available
Estimated sales range
Not available
Not available
Price history
| Date | Event | Price |
|---|---|---|
| 8/7/2026 | Pending sale | $370,000$252/sqft |
Source:  ARMLS #7026230 Report a problem ARMLS #7026230 Report a problem | ||
| 6/23/2026 | Price change | $370,000-1.3%$252/sqft |
Source: ARMLS #7026230 Report a problem | ||
| 5/16/2026 | Listed for sale | $375,000+53.1%$256/sqft |
Source: ARMLS #7026230 Report a problem | ||
| 6/12/2020 | Sold | $245,000$167/sqft |
Source: ARMLS #6068772 Report a problem | ||
| 5/14/2020 | Pending sale | $245,000$167/sqft |
Source: My Home Group Real Estate #6068772 Report a problem | ||
| 5/8/2020 | Listed for sale | $245,000+44.6%$167/sqft |
Source: My Home Group Real Estate #6068772 Report a problem | ||
| 10/31/2016 | Sold | $169,400-0.4%$116/sqft |
Source: ARMLS #5494841 Report a problem | ||
| 9/9/2016 | Listed for sale | $169,999+70%$116/sqft |
Source: The John Samuels Agency #5494841 Report a problem | ||
| 7/20/2016 | Sold | $100,000+11.1%$68/sqft |
Source: Public Record Report a problem | ||
| 4/18/2016 | Listing removed | $90,000$61/sqft |
Source: US Preferred Realty #5426107 Report a problem | ||
| 4/10/2016 | Listed for sale | $90,000-13%$61/sqft |
Source: US Preferred Realty #5426107 Report a problem | ||
| 2/27/2001 | Sold | $103,500+8.9%$71/sqft |
Source: Public Record Report a problem | ||
| 8/26/1999 | Sold | $95,000+32.1%$65/sqft |
Source: Public Record Report a problem | ||
| 3/31/1994 | Sold | $71,900$49/sqft |
Source: Public Record Report a problem | ||
Public tax history
| Year | Property taxes | Tax assessment |
|---|---|---|
| 2025 | $1,018 +4.1% | $30,020 -6.6% |
| 2024 | $978 +10.3% | $32,150 +322.4% |
| 2023 | $887 -1% | $7,611 -59.4% |
| 2022 | $896 -0.8% | $18,750 +10.8% |
| 2021 | $902 +1% | $16,920 +7.3% |
| 2020 | $893 +4.3% | $15,770 +17.5% |
| 2019 | $856 | $13,420 +7.4% |
| 2018 | $856 -1.4% | $12,500 +23.8% |
| 2017 | $869 +11.7% | $10,100 -0.1% |
| 2016 | $777 -6.8% | $10,110 +12.6% |
| 2015 | $834 | $8,980 +50.9% |
| 2014 | -- | $5,950 +33.4% |
| 2013 | -- | $4,460 -13.4% |
| 2012 | -- | $5,150 -19.7% |
| 2011 | -- | $6,410 -34.1% |
| 2010 | -- | $9,730 -36% |
| 2009 | -- | $15,200 -9.5% |
| 2008 | -- | $16,800 +21.3% |
| 2007 | -- | $13,850 +45% |
| 2006 | -- | $9,550 |
| 2005 | -- | $9,550 +15.1% |
| 2004 | -- | $8,300 |
| 2003 | -- | $8,300 +14.5% |
| 2002 | -- | $7,250 |
Find assessor info on the county website
Monthly payment
Est. payment
Payment breakdown
Explore the cost of this home by adjusting the details. Changes won't be saved.Climate risks
Neighborhood: 85301
Nearby schools
GreatSchools rating
- 7/10Glenn F Burton SchoolGrades: K-8Distance: 1.1 mi
- 8/10Apollo High SchoolGrades: 9-12Distance: 0.8 mi
Schools provided by the listing agent
- Elementary: Glenn F Burton School
- Middle: Glenn F Burton School
- High: Apollo High School
- District: Glendale Elementary District
Source: ARMLS. This data may not be complete. We recommend contacting the local school district to confirm school assignments for this home.
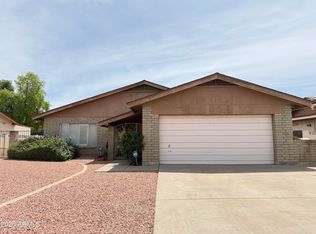
- $360,0003 bd2 ba1.9k sqft4525 W Gardenia Ave, Glendale, AZ 85301Sold
- $336,800-- bd2 ba1.6k sqft4513 W Gardenia Ave, Glendale, AZ 85301Off Market
- $368,900-- bd2 ba1.8k sqft4516 W State Ave, Glendale, AZ 85301Off Market
- $356,3003 bd2 ba1.8k sqft4531 W Gardenia Ave, Glendale, AZ 85301Off Market

- $411,3004 bd2 ba2.1k sqft4507 W Gardenia Ave, Glendale, AZ 85301Off Market
- $399,9005 bd2 ba1.6k sqft4520 W State Ave, Glendale, AZ 85301Off Market
- $413,4003 bd3 ba2.3k sqft4520 W Gardenia Ave, Glendale, AZ 85301Off Market
- $353,000-- bd2 ba1.6k sqft4514 W Gardenia Ave, Glendale, AZ 85301Off Market
A local agent can set up tours, give advice and negotiate with sellers.
Similar homes
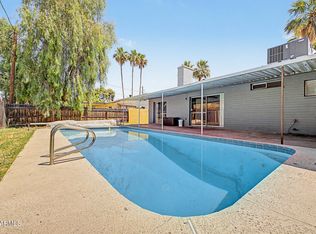
- $399,0004 bd2 ba1.9k sqft6414 N 45TH Avenue, Glendale, AZ 85301For Sale
 MLS ID #7021482, Jera M Banks, Keller Williams Realty Phoenix. ARMLS
 - $365,0003 bd2 ba1.2k sqft6957 W SAN JUAN Avenue, Glendale, AZ 85303For Sale
 MLS ID #7051341, Julian Tiege, My Home Group Real Estate. ARMLS
 - $389,9003 bd2 ba1.5k sqft11025 N 43RD Drive, Glendale, AZ 85304For Sale
 MLS ID #7062748, Madyson Hampton, My Home Group Real Estate. ARMLS
 - $409,9004 bd2 ba1.8k sqft4612 W SAGUARO Drive, Glendale, AZ 85304For Sale
 MLS ID #7062726, Kerry Kretchmer, Mainstay Brokerage. ARMLS
 - $355,0003 bd2 ba1.2k sqft14805 N 60TH Avenue, Glendale, AZ 85306For SaleMLS ID #7062171, Martha Carolina Ramirez Reyes, HomeSmart. ARMLS
- $374,9994 bd2 ba1.6k sqft7457 W SAN MIGUEL Avenue, Glendale, AZ 85303For SaleMLS ID #7035107, James Leonard, Realty ONE Group. ARMLS
- $399,0003 bd2 ba1.6k sqft7626 W MISSOURI Avenue, Glendale, AZ 85303For SaleMLS ID #7062193, Taylor Campbell, My Home Group Real Estate. ARMLS
- $389,9993 bd2 ba1.7k sqft4431 W GARDEN Drive, Glendale, AZ 85304For SaleMLS ID #7021154, Derek B Tschilar, Realty ONE Group. ARMLS
- $365,0003 bd2 ba1.8k sqft4224 W NORTH Lane, Phoenix, AZ 85051For SaleMLS ID #7023035, Amy S. Trimble, Devstar Realty. ARMLS
- $374,9003 bd2 ba1.4k sqft4447 N 77TH Drive, Phoenix, AZ 85033For SaleMLS ID #7061106, Jose Cereceres, Pak Home Realty. ARMLS
- $394,9003 bd2 ba1.8k sqft13825 N 52ND Avenue, Glendale, AZ 85306For SaleMLS ID #7040524, Mckenzie Lace, Century 21 Northwest. ARMLS
- $409,7773 bd2 ba1.9k sqft5206 W DAILEY Street, Glendale, AZ 85306For SaleMLS ID #7035772, Logun Lundquist, Century 21 Northwest. ARMLS
- $394,9994 bd2 ba1.5k sqft4213 W SUNNYSIDE Avenue, Phoenix, AZ 85029For SaleMLS ID #7041656, Geoffrey Adams, Realty ONE Group. ARMLS
- $359,0002 bd2 ba1.2k sqft7113 N 28TH Avenue, Phoenix, AZ 85051For SaleMLS ID #7043604, Bobby J Blasey, HomeSmart. ARMLS
- $385,0003 bd2 ba1.4k sqft3410 W JUNIPER Avenue, Phoenix, AZ 85053For SaleMLS ID #7014698, Nga Ly Gibson, West USA Realty. ARMLS
- $299,9003 bd3 ba1.4k sqft4709 W EVA Street, Glendale, AZ 85302For SaleMLS ID #7060642, Isaac Diaz Jr, Realty ONE Group. ARMLS
- $358,0002 bd2 ba1.2k sqft8021 W PARADISE Drive, Peoria, AZ 85345For SaleMLS ID #7064270, Sherri L Pinneo, Keller Williams, Professional Partners. ARMLS
- $375,0004 bd2 ba2k sqft7145 W INDIANOLA Avenue, Phoenix, AZ 85033For SaleMLS ID #7029049, Crystal Hillman, Realty ONE Group. ARMLS
- $449,9005 bd2 ba2k sqft2936 W GLENDALE Avenue, Phoenix, AZ 85051For SaleMLS ID #7062638, Sonia Silva, My Home Group Real Estate. ARMLS
- $375,0003 bd2 ba1.3k sqft921 W VILLA THERESA Drive, Phoenix, AZ 85023For SaleMLS ID #7043959, Chad Keeler, My Home Group Real Estate. ARMLS
