Home, sweet home! This charming 3-bedroom, 2-bath residence in Sun City welcomes you with a 2-car garage and a lovely desert landscape. Discover an inviting living room with a soothing palette and durable tile flooring. The gourmet kitchen comes with granite counters, ample wood cabinetry, stainless steel appliances, and a peninsula with a breakfast bar for quick meals. The primary bedroom features plush carpeting and a private bathroom with a jetted tub for ultimate comfort. Don't miss out on this one! Our preferred lender is offering a 1-0 interest rate buydown for qualified buyers!
Accepting backups
Price cut: $15K (6/9)
$345,000
10505 W CAMEO Drive, Sun City, AZ 85351
3beds
1,617sqft
Single Family Residence
Built in 1970
9,326 Square Feet Lot
$341,000 Zestimate®
$213/sqft
$-- HOA
What's special
Soothing palettePrimary bedroomAmple wood cabinetryGranite countersGourmet kitchenDurable tile flooringLovely desert landscape
- 134 days |
- 185 |
- 5 |
Zillow last checked:
Listing updated:
Listed by:
Michelle L Minik 602-488-5432,
Realty of America LLC,
Desiree Bailon 602-668-3696,
Realty of America LLC
Source: ARMLS,MLS#: 7009647
Facts & features
Interior
Bedrooms & bathrooms
- Bedrooms: 3
- Bathrooms: 2
- Full bathrooms: 2
Heating
- Natural Gas
Cooling
- Central Air, Ceiling Fan(s), Programmable Thmstat
Appliances
- Included: Dryer, Washer, Gas Stub for Range, Refrigerator, Dishwasher, Gas Cooktop
- Laundry: In Garage
Features
- Granite Counters, Other, Eat-in Kitchen, No Interior Steps, Kitchen Island, Pantry, Full Bth Master Bdrm
- Flooring: Carpet, Tile
- Windows: Screens, Double Pane Windows
- Has basement: No
- Has fireplace: No
Interior area
- Total structure area: 1,617
- Total interior livable area: 1,617 sqft
Property
Parking
- Total spaces: 5
- Parking features: Garage Door Opener, Attch'd Gar Cabinets
- Garage spaces: 2
- Uncovered spaces: 3
Accessibility
- Accessibility features: Hard/Low Nap Floors, Bath Grab Bars
Features
- Stories: 1
- Patio & porch: Covered, Patio
- Has spa: Yes
- Spa features: Above Ground, Heated, Bath
- Fencing: None
Lot
- Size: 9,326 Square Feet
- Features: North/South Exposure, Desert Back, Desert Front, Gravel/Stone Front, Gravel/Stone Back, Irrigation Front, Irrigation Back
Details
- Parcel number: 20059132
- Special conditions: Age Restricted (See Remarks)
Construction
Type & style
- Home type: SingleFamily
- Architectural style: Ranch
- Property subtype: Single Family Residence
Materials
- Spray Foam Insulation, Painted, Ducts Professionally Air-Sealed
- Roof: Composition
Condition
- Complete Spec Home
- New construction: No
- Year built: 1970
Details
- Builder name: Del Webb
Utilities & green energy
- Sewer: Public Sewer
- Water: City Water
Green energy
- Energy efficient items: Solar Panels
Community & HOA
Community
- Features: Pool, Racquetball, Golf, Pickleball, Lake, Community Spa, Community Spa Htd, Community Media Room, Guarded Entry, Tennis Court(s), Fitness Center
- Security: Security System Owned
- Senior community: Yes
- Subdivision: SUN CITY UNIT 18
HOA
- Has HOA: No
- Services included: No Fees
Location
- Region: Sun City
Financial & listing details
- Price per square foot: $213/sqft
- Tax assessed value: $264,800
- Annual tax amount: $1,200
- Date on market: 4/9/2026
- Cumulative days on market: 134 days
- Listing terms: Cash,Conventional,FHA,VA Loan
- Ownership: Fee Simple
Estimated market value
$341,000
$324,000 - $358,000
$1,887/mo
Price history
| Date | Event | Price |
|---|---|---|
| 6/9/2026 | Price change | $345,000-4.2%$213/sqft |
Source:  ARMLS #7009647 Report a problem ARMLS #7009647 Report a problem | ||
| 4/9/2026 | Listed for sale | $359,999+100%$223/sqft |
Source: ARMLS #7009647 Report a problem | ||
| 11/18/2016 | Sold | $180,000-4.2%$111/sqft |
Source: ARMLS #5512497 Report a problem | ||
| 10/17/2016 | Listed for sale | $187,900+4.4%$116/sqft |
Source: Tempus West Valley Realty #5512497 Report a problem | ||
| 12/16/2004 | Sold | $179,900+35.5%$111/sqft |
Source: ARMLS #2206546 Report a problem | ||
| 9/3/1997 | Sold | $132,750+43.9%$82/sqft |
Source: Public Record Report a problem | ||
| 6/12/1997 | Sold | $92,250$57/sqft |
Source: Public Record Report a problem | ||
Public tax history
| Year | Property taxes | Tax assessment |
|---|---|---|
| 2025 | $426 +4.9% | $26,480 -7.6% |
| 2024 | $406 +1.7% | $28,650 +112.8% |
| 2023 | $399 -60.7% | $13,466 -27.2% |
| 2022 | $1,015 -0.6% | $18,500 +6.8% |
| 2021 | $1,021 +0.8% | $17,320 +13.4% |
| 2020 | $1,013 +4.3% | $15,280 +6.9% |
| 2019 | $971 | $14,300 +9.4% |
| 2018 | $971 +3.4% | $13,070 +11.5% |
| 2017 | $939 +11.7% | $11,720 +6.1% |
| 2016 | $840 +4.7% | $11,050 +7.6% |
| 2015 | $803 | $10,270 +18.3% |
| 2014 | -- | $8,680 +5.7% |
| 2013 | -- | $8,210 -9.9% |
| 2012 | -- | $9,110 -16.8% |
| 2011 | -- | $10,950 -3.3% |
| 2010 | -- | $11,320 -18.7% |
| 2009 | -- | $13,920 -17.6% |
| 2008 | -- | $16,900 +11.9% |
| 2007 | -- | $15,100 +65.9% |
| 2006 | -- | $9,100 |
| 2005 | -- | $9,100 -1.6% |
| 2004 | -- | $9,250 |
| 2003 | -- | $9,250 +7.6% |
| 2002 | -- | $8,600 |
Find assessor info on the county website
Monthly payment
Est. payment
Payment breakdown
Explore the cost of this home by adjusting the details. Changes won't be saved.Climate risks
Neighborhood: 85351
Nearby schools
GreatSchools rating
- 3/10Discover UGrades: K-6Distance: 1.2 mi
- 4/10Thompson Ranch Elementary SchoolGrades: PK-8Distance: 1.6 mi
- 1/10Ombudsman - Charter NorthwestGrades: 9-12Distance: 2.5 mi
- $300,0002 bd2 ba1.5k sqft10503 W Cameo Dr, Sun City, AZ 85351Off Market

- $345,4003 bd2 ba1.9k sqft10509 W Cameo Dr, Sun City, AZ 85351Off Market
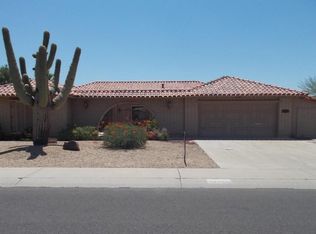
- $333,3003 bd2 ba1.6k sqft10422 W Sierra Dawn Dr, Sun City, AZ 85351Off Market
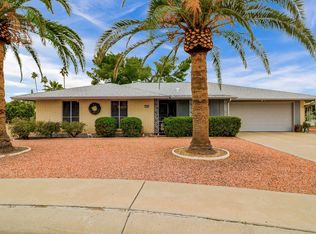
- $400,0003 bd3 ba2.4k sqft10502 W Sierra Dawn Dr, Sun City, AZ 85351Sold

- $289,7002 bd2 ba1.5k sqft10501 W Cameo Dr, Sun City, AZ 85351Off Market
- $249,8002 bd1 ba1.1k sqft10420 W Sierra Dawn Dr, Sun City, AZ 85351Off Market
- $442,7002 bd2 ba2.1k sqft10506 W Cameo Dr, Sun City, AZ 85351Off Market
- $427,7003 bd2 ba2.1k sqft10626 W Bolivar Dr, Sun City, AZ 85351Off Market
A local agent can set up tours, give advice and negotiate with sellers.
Similar homes
- $349,0003 bd2 ba1.6k sqft10814 W SARABANDE Circle, Sun City, AZ 85351For Sale
 MLS ID #7062674, Kathy Rios, Russ Lyon Sotheby's International Realty. ARMLS
 - $304,0003 bd2 ba1.4k sqft10362 W CAMEO Drive, Sun City, AZ 85351For Sale
 MLS ID #7016813, Amy Nixon, My Home Group Real Estate. ARMLS
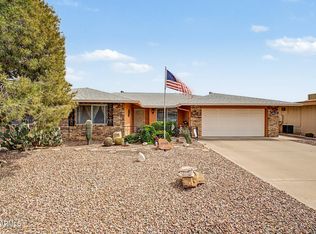
 - $339,9903 bd2 ba1.8k sqft10729 W WEDGEWOOD Drive, Sun City, AZ 85351For Sale
 MLS ID #7023935, Jessica A Dotta, Long Realty Unlimited. ARMLS
 - $330,0002 bd2 ba1.6k sqft10708 W CAMELOT Circle, Sun City, AZ 85351For Sale
 MLS ID #7001019, Olivia Diamond, My Home Group Real Estate. ARMLS
 - $334,9994 bd3 ba1.8k sqft10847 N 108TH Drive, Sun City, AZ 85351For SaleMLS ID #7030864, Noel Pulanco, HomeQwik. ARMLS
- $329,0002 bd2 ba1.7k sqft11426 N BLUE RIDGE Drive, Sun City, AZ 85351For SaleMLS ID #7041959, Robert Dingledine, DeLex Realty. ARMLS
- $325,0002 bd2 ba1.2k sqft10120 W RIVIERA Drive, Sun City, AZ 85351For SaleMLS ID #7022162, George Laughton, EveryPlace. ARMLS
- $328,8002 bd2 ba1.5k sqft10771 W HOPE Drive, Sun City, AZ 85351For SaleMLS ID #6965430, Donovan Leasure, HomeSmart. ARMLS
- $383,9002 bd2 ba1.7k sqft9220 W PINERIDGE Drive, Sun City, AZ 85351For SaleMLS ID #7043847, Randolph Flora, RE/MAX Fine Properties. ARMLS
- $420,0003 bd2 ba1.8k sqft16810 N 110th Ave, Sun City, AZ 85351For Sale By Owner
- $415,0003 bd3 ba2k sqft9433 W HUTTON Drive, Sun City, AZ 85351For SaleMLS ID #7062986, Cheryl Ann Conrad, HomeSmart. ARMLS
- $275,0002 bd2 ba1.5k sqft16022 N LAKEFOREST Drive, Sun City, AZ 85351For SaleMLS ID #7063547, Julia Velo, Keller Williams Arizona Realty. ARMLS
- $235,0003 bd2 ba1.3k sqft14039 N PALM RIDGE Drive W, Sun City, AZ 85351For SaleMLS ID #7058590, Linda Pitzer, Realty ONE Group. ARMLS
- $299,9002 bd2 ba1.2k sqft10020 W CUMBERLAND Drive, Sun City, AZ 85351For SaleMLS ID #7052537, Todd Heilesen, West USA Realty. ARMLS
- $279,9002 bd2 ba1.6k sqft10208 W PINEHURST Drive, Sun City, AZ 85351For SaleMLS ID #7055213, Shannon Thomson, West USA Realty. ARMLS
- $288,5002 bd2 ba1.6k sqft10609 W Tropicana Circle, Sun City, AZ 85351For SaleMLS ID #7032950, Denise M Carlson, HomeSmart. ARMLS
- $464,0003 bd2 ba1.8k sqft9418 W INDIAN HILLS Drive, Sun City, AZ 85351For SaleMLS ID #7049477, Cheryl Ann Conrad, HomeSmart. ARMLS
- $270,0002 bd2 ba1.6k sqft10405 W SARATOGA Circle W, Sun City, AZ 85351For SaleMLS ID #7042868, Robin Bowens, HomeSmart. ARMLS
- $330,0002 bd2 ba1.8k sqft19817 N SOMBRERO Circle, Sun City, AZ 85373For SaleMLS ID #7041875, Lisa Bartlett, RE/MAX Desert Showcase. ARMLS
- $225,0003 bd2 ba1.2k sqft14011 N NEWCASTLE Drive, Sun City, AZ 85351For SaleMLS ID #7042175, Carin S Nguyen, Real Broker. ARMLS
