Skip main navigation
Sold for $400,000
  • $400,000

    10502 W SIERRA DAWN Drive, Sun City, AZ 85351

    3beds
    2,470sqft
    Single Family Residence
    Built in 1970
    10,618 Square Feet Lot
    $403,000 Zestimate®
    $162/sqft
    $2,514 Estimated rent

    Home value

    $403,000

    $371,000 - $439,000

    $2,514/mo

    Zestimate® history
    Loading
    Loading...

    Owner options

    List your home for rent

    $2,514/mo

    Rent Zestimate®

    Find your next renter with Zillow Rental Manager. Plus, with online applications, you can quickly screen prospective tenants – for free.

    Learn more

    $2,514/mo

    Rent Zestimate®

    Refinance and save

    $2,350/mo

    Est. payment

    Refinancing to a lower rate could help reduce your monthly payments and save thousands over the life of the loan.

    See today's rates

    $2,350/mo

    Est. payment

    Explore your selling options

    Work with a Zillow partner agent

    Leverage their expertise and Zillow's premium Showcase listings to get your home seen by more buyers.

    Get started

    List with your own agent

    Get your home in front of millions of buyers by listing it on Zillow.

    Learn how to do it

    Sell it yourself

    Take full control of how buyers see your home on Zillow by listing For Sale by Owner (FSBO).

    List your home

    What's special

    Cozy gas fireplaceTall ceilingsBuilt-in microwaveWalk-in pantrySunny breakfast nookTile backsplashWhite cabinetry
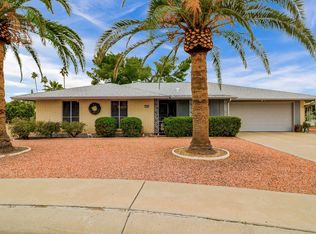
    Extremely clean and well-maintained, this single-story block home is nestled in the desirable 55+ Sun City community! Step through elegant double doors into a bright and open family room featuring tall ceilings, skylights, tile flooring, and a cozy gas fireplace. The versatile floor plan includes a formal living and dining room with wood-look vinyl plank flooring, a stylish powder room, and a separate office (3rd bedroom) with French doors. The kitchen boasts granite countertops, white cabinetry, tile backsplash, stainless steel appliances with gas cooking, built-in microwave, walk-in pantry, and a sunny breakfast nook. Both bedrooms include ensuite baths and plenty of closet space, while the spacious primary suite offers a walk-in closet, built-in cabinetry, and a vanity area. Enjoy indoor-outdoor living with a covered back patio featuring tile flooring and sunshade, plus a charming side courtyard off the dining room. Sitting on a huge 10,000+ sq ft lot, this home also offers a 2-car garage with built-ins, whole-home water filtration, and numerous updates: new dishwasher (2021), roof recoated (2023), A/C (2021), water heater (2021), vinyl flooring (2020), kitchen remodel (2018), master bath remodel (2022), and upgraded electrical panel (2018). Conveniently located near recreation centers, golf, lakes, and medical facilitiesthis home combines comfort, function, and Sun City living at its best! Most furniture available on a separate bill of sale. Welcome to your next chapter in Sun City, AZ  where 55+ living meets resort-style amenities. This vibrant community gives you unlimited access to 7 recreation centers, 7 golf courses, 18 lighted tennis courts, 9 swimming pools, and a 25,000-square-foot fitness center. Dive into arts, woodworking, ceramics, computers, and more in the many clubs and activity spaces. With miles of walking paths, year-round classes, and a calendar bursting with social events, you've got all the ingredients for fun, friendship, and wellness right at your doorstep.

    Zillow last checked:

    Listing updated:

    Listed by:

    Melissa Gasper 480-510-9650,

    Realty ONE Group

    Bought with:

    Todd Heilesen, BR547971000

    West USA Realty

    Source: ARMLS,MLS#: 6927230MLS Logo

    Facts & features

    Interior

    Bedrooms & bathrooms
    • Bedrooms: 3
    • Bathrooms: 3
    • Full bathrooms: 2
    • 1/2 bathrooms: 1
    Primary bedroom
    • Area: 195.34
    • Dimensions: 11.81 x 16.54
    Bedroom 2
    • Area: 166.75
    • Dimensions: 10.92 x 15.27
    Dining room
    • Area: 129.16
    • Dimensions: 11.03 x 11.71
    Kitchen
    • Area: 113.24
    • Dimensions: 10.03 x 11.29
    Living room
    • Area: 870.05
    • Dimensions: 37.47 x 23.22
    Office
    • Area: 228.33
    • Dimensions: 12.10 x 18.87
    Heating
    • Natural Gas
    Cooling
    • Central Air, Ceiling Fan(s)
    Appliances
    • Included: Dryer, Washer, Refrigerator, Built-in Microwave, Dishwasher, Disposal, Gas Range, Gas Oven, Water Purifier
    • Laundry: Inside
    Features
    • High Speed Internet, Granite Counters, 9+ Flat Ceilings, Pantry, 3/4 Bath Master Bdrm
    • Flooring: Carpet, Vinyl, Tile
    • Windows: Skylight(s)
    • Has basement: No
    • Number of fireplaces: 1
    Interior area
    • Total structure area: 2,470
    • Total interior livable area: 2,470 sqft

    Property

    Parking
    • Total spaces: 2
    • Parking features: Garage Door Opener, Direct Access
    • Garage spaces: 2
    Features
    • Stories: 1
    • Patio & porch: Covered, Patio
    • Spa features: None
    • Fencing: None
    Lot
    • Size: 10,618 Square Feet
    • Features: Sprinklers In Rear, Sprinklers In Front, Gravel/Stone Front, Gravel/Stone Back
    Details
    • Parcel number: 20059226
    • Special conditions: Age Restricted (See Remarks)

    Construction

    Type & style
    • Home type: SingleFamily
    • Architectural style: Ranch
    • Property subtype: Single Family Residence
    Materials
    • Painted, Block
    • Roof: Built-Up
    Condition
    • Year built: 1970
    Details
    • Builder name: Del Webb

    Utilities & green energy

    • Sewer: Private Sewer
    • Water: Pvt Water Company

    Community & HOA

    Community
    • Features: Pool, Racquetball, Golf, Pickleball, Lake, Community Spa, Community Spa Htd, Community Media Room, Tennis Court(s), Biking/Walking Path, Fitness Center
    • Senior community: Yes
    • Subdivision: SUN CITY 18
    HOA
    • Has HOA: Yes
    • Services included: Other (See Remarks)
    • HOA fee: $25 annually
    • HOA name: Sun City
    • HOA phone: 623-974-4718
    Location
    • Region: Sun City

    Financial & listing details

    • Price per square foot: $162/sqft
    • Tax assessed value: $330,500
    • Annual tax amount: $1,468
    • Date on market: 10/1/2025
    • Cumulative days on market: 239 days
    • Listing terms: Cash,Conventional,FHA,VA Loan
    • Ownership: Fee Simple

    Price history

    DateEventPrice
    5/28/2026Sold$400,000-2.4%$162/sqft
    Source: ARMLS #6927230 Report a problem
    12/9/2025Contingent$410,000$166/sqft
    Source: ARMLS #6927230 Report a problem
    10/16/2025Price change$410,000-2.1%$166/sqft
    Source: ARMLS #6927230 Report a problem
    10/1/2025Listed for sale$419,000+64.3%$170/sqft
    Source: ARMLS #6927230 Report a problem
    8/10/2017Sold$255,000-8.6%$103/sqft
    Source: ARMLS #5619171 Report a problem
    6/13/2017Price change$279,000-6.6%$113/sqft
    Source: Tempus West Valley Realty #5619171 Report a problem
    5/31/2017Price change$298,800-6.6%$121/sqft
    Source: Redfin Corporation #5603689 Report a problem
    5/11/2017Listed for sale$319,900+68.8%$130/sqft
    Source: Redfin Corporation #5603689 Report a problem
    3/10/2016Sold$189,500$77/sqft
    Source: Public Record Report a problem
    2/4/2016Pending sale$189,500$77/sqft
    Source: Tempus West Valley Realty #5373844 Report a problem
    1/26/2016Price change$189,500-4.1%$77/sqft
    Source: Tempus West Valley Realty #5373844 Report a problem
    12/16/2015Listed for sale$197,500+75.6%$80/sqft
    Source: Tempus West Valley Realty #5373844 Report a problem
    10/27/1999Sold$112,500$46/sqft
    Source: Public Record Report a problem

    Public tax history

    YearProperty taxesTax assessment
    2025$538 +4.9%$33,050 -7.6%
    2024$513 +1.7%$35,760 +110.1%
    2023$505 -60.7%$17,018 -27.6%
    2022$1,283 -0.6%$23,500 +5.3%
    2021$1,290 +0.8%$22,310 +11.7%
    2020$1,280 +4.3%$19,970 +5.3%
    2019$1,227 $18,970 +7.8%
    2018$1,227 +3.4%$17,600 +10.6%
    2017$1,186 +11.7%$15,910 +4.7%
    2016$1,062 +4.7%$15,200 +10.8%
    2015$1,014 $13,720 +25.1%
    2014-- $10,970 +4.4%
    2013-- $10,510 -11.1%
    2012-- $11,820 -10.3%
    2011-- $13,170 -1.5%
    2010-- $13,370 -20.2%
    2009-- $16,750 -17.1%
    2008-- $20,200 +12.2%
    2007-- $18,000 +60%
    2006-- $11,250
    2005-- $11,250 +11.9%
    2004-- $10,050
    2003-- $10,050 -0.5%
    2002-- $10,100
    Find assessor info on the county website

    Neighborhood: 85351

    Nearby schools

    GreatSchools rating
    Get a cash offer in 3 minutes
    Find out how much your home could sell for in as little as 3 minutes with a no-obligation cash offer.
    Estimated market value
    $403,000
    Get a cash offer in 3 minutes
    Find out how much your home could sell for in as little as 3 minutes with a no-obligation cash offer.
    Estimated market value
    $403,000