MUST SEE!!NO HOA! Featuring a 2-car garage, RV gate & parking, and an inviting front porch w/brick accents. Inside, you'll find abundant natural light, a neutral palette, tile floors & soft carpet in the right places, and a welcoming living area that flows seamlessly into the eat-in kitchen. The kitchen boasts wood cabinets w/crown molding, quartz countertops, and built-in appliances. The sizable primary bedroom includes a private bath and walk-in closet for added convenience. Outside, your backyard is complete with artificial turf, a separate storage shed, and plenty of potential to create your own private retreat! New Roof, New RV Gate, Painted (interior & exterior) upgraded countertops, new baseboards, new windows, new floors, new doors, new landscaping. New appliances. WONT LAST LONG
For sale
$375,000
321 E JUNIPER Street, Mesa, AZ 85201
3beds
1,125sqft
Single Family Residence
Built in 1979
6,286 Square Feet Lot
$-- Zestimate®
$333/sqft
$-- HOA
What's special
Rv gate and parkingSizable primary bedroomNew floorsNew windowsAbundant natural lightSeparate storage shedNew baseboards
- 7 days
- 273
- 28
Likely to sell faster than
Zillow last checked:
Listing updated:
Listed by:
Jason R Cascio 602-615-0468,
ProSmart Realty
Source: ARMLS,MLS#: 7100989
Facts & features
Interior
Bedrooms & bathrooms
- Bedrooms: 3
- Bathrooms: 2
- Full bathrooms: 2
Heating
- Electric
Cooling
- Central Air, Ceiling Fan(s), Programmable Thmstat
Appliances
- Included: Refrigerator, Built-in Microwave, Dishwasher, Disposal, Electric Range
Features
- Non-laminate Counter, High Speed Internet, Eat-in Kitchen, No Interior Steps, Pantry, 3/4 Bath Master Bdrm
- Flooring: Carpet, Tile
- Windows: Double Pane Windows
- Has basement: No
- Has fireplace: No
Interior area
- Total structure area: 1,125
- Total interior livable area: 1,125 sqft
Property
Parking
- Total spaces: 4
- Parking features: Attached, RV Access/Parking, Garage Door Opener, Direct Access
- Attached garage spaces: 2
- Uncovered spaces: 2
Features
- Stories: 1
- Patio & porch: Covered, Patio
- Exterior features: Storage
- Spa features: None
- Fencing: Back Yard,Block,Wood
Lot
- Size: 6,286 Square Feet
- Features: North/South Exposure, Gravel/Stone Back, Grass Front, Synthetic Grass Back
Details
- Additional structures: Shed(s)
- Parcel number: 13623226
Construction
Type & style
- Home type: SingleFamily
- Architectural style: Ranch
- Property subtype: Single Family Residence
Materials
- Brick Veneer, Stucco, Wood Frame, Painted
- Roof: Composition
Condition
- Year built: 1979
Utilities & green energy
- Sewer: Public Sewer
Community & HOA
Community
- Subdivision: MESA MEADOWS
HOA
- Has HOA: No
- Services included: No Fees
Location
- Region: Mesa
Financial & listing details
- Price per square foot: $333/sqft
- Tax assessed value: $273,100
- Annual tax amount: $896
- Date on market: 11/3/2026
- Cumulative days on market: 7 days
- Listing terms: VA Loan,Cash,Conventional,FHA
- Ownership: Fee Simple
- Road surface type: Paved
Estimated market value
Not available
Estimated sales range
Not available
Not available
Price history
| Date | Event | Price |
|---|---|---|
| 11/8/2026 | Listed for sale | $375,000$333/sqft |
Source:  ARMLS #7100989 Report a problem | ||
| 11/4/2026 | Pending sale | $375,000$333/sqft |
Source: ARMLS #7100989 Report a problem | ||
| 10/31/2026 | Listed for sale | $375,000+38.9%$333/sqft |
Source: ARMLS #7100989 Report a problem | ||
| 9/4/2026 | Sold | $270,000-31.6%$240/sqft |
Source: ARMLS #7067374 Report a problem | ||
| 8/16/2026 | Listed for sale | $395,000+107.9%$351/sqft |
Source: ARMLS #7067374 Report a problem | ||
| 5/11/2018 | Sold | $190,000+5.6%$169/sqft |
Source: ARMLS #5750525 Report a problem | ||
| 4/12/2018 | Listed for sale | $180,000+51.3%$160/sqft |
Source: KOR Properties #5750525 Report a problem | ||
| 7/16/2010 | Listing removed | $119,000$106/sqft |
Source: DPR REALTY #4346884 Report a problem | ||
| 4/22/2010 | Price change | $119,000+900%$106/sqft |
Source: DPR REALTY #4346884 Report a problem | ||
| 4/20/2010 | Listed for sale | $11,900-82.7%$11/sqft |
Source: DPR REALTY #4346884 Report a problem | ||
| 10/21/2009 | Sold | $68,600$61/sqft |
Source: Public Record Report a problem | ||
Public tax history
| Year | Property taxes | Tax assessment |
|---|---|---|
| 2025 | $891 +0% | $27,310 -9.7% |
| 2024 | $890 -1.2% | $30,250 +209% |
| 2023 | $901 +1.7% | $9,789 -48.6% |
| 2022 | $886 -1.3% | $19,050 +15.7% |
| 2021 | $898 +7.9% | $16,460 +8.9% |
| 2020 | $832 +4.7% | $15,110 +7.5% |
| 2019 | $795 | $14,060 +12.5% |
| 2018 | $795 -12.6% | $12,500 +11.6% |
| 2017 | $909 +8.4% | $11,200 +11.8% |
| 2016 | $839 +5.4% | $10,020 +17.1% |
| 2015 | $796 | $8,560 +35.7% |
| 2014 | -- | $6,310 +6.9% |
| 2013 | -- | $5,900 -5.1% |
| 2012 | -- | $6,220 -30.1% |
| 2011 | -- | $8,900 -17.1% |
| 2010 | -- | $10,730 -26.1% |
| 2009 | -- | $14,510 -7.3% |
| 2008 | -- | $15,650 +16.4% |
| 2007 | -- | $13,450 +63% |
| 2006 | -- | $8,250 |
| 2005 | -- | $8,250 +6.5% |
| 2004 | -- | $7,750 |
| 2003 | -- | $7,750 +8.4% |
| 2002 | -- | $7,150 |
Find assessor info on the county website
Monthly payment
Est. payment
Payment breakdown
Explore the cost of this home by adjusting the details. Changes won't be saved.Climate risks
Neighborhood: 85201
Nearby schools
Schools provided by the listing agent
- Elementary: Kerr Center for Agriscience
- Middle: Kino Junior High School
- High: Westwood High School
- District: Mesa Unified District
Source: ARMLS. This data may not be complete. We recommend contacting the local school district to confirm school assignments for this home.
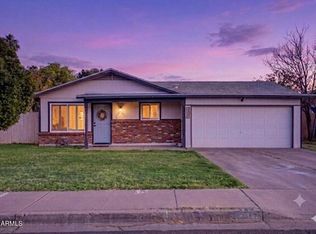

Similar homes
- $343,5002 bd2 ba1.2k sqft1360 E BROWN Road #37, Mesa, AZ 85203For Sale
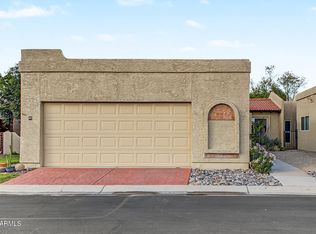 MLS ID #7094143, Marisa Sherwood, Presidential Realty, LLC. ARMLS
- $454,6003 bd2 ba1.6k sqft1056 W Hackamore St, Mesa, AZ 85201For Sale By Owner

- $329,0002 bd2 ba1k sqft507 N OMAHA Circle, Mesa, AZ 85205For Sale
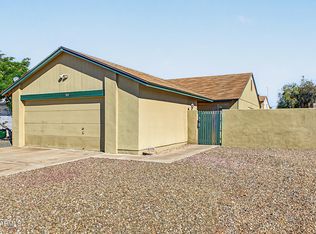 MLS ID #7102735, Sandi King, HomeSmart. ARMLS
- $349,0003 bd2 ba1.3k sqft737 S ELM --, Mesa, AZ 85202For Sale
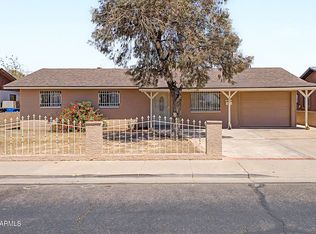 MLS ID #7036610, Richard Harless, AZ Flat Fee. ARMLS
