Welcome to this charming single-level home in the desirable La Mariposa Villas! Offering 2 beds, 2 baths & a 2-car garage. Discover a formal living room paired with a fireplace, sliding doors to the back, and a vaulted ceiling that adds to the airy feel! A neutral palette creates an inviting atmosphere, complemented by tile flooring throughout. The eat-in kitchen boasts built-in appliances, ample wood cabinetry, solid-surface counters, and a peninsula w/breakfast bar. The main bedroom has patio access and an ensuite with a walk-in closet. The perfectly sized backyard features a paver patio & a covered patio w/wood-plank surface, ideal for relaxation or enjoying a BBQ. Conveniently located just down the street from the community pool, recreation center, and tennis courts. Ready to move in!
For sale
Price cut: $1K (10/29)
$344,000
1360 E BROWN Road #37, Mesa, AZ 85203
2beds
1,235sqft
Single Family Residence
Built in 1984
3,864 Square Feet Lot
$-- Zestimate®
$279/sqft
$462/mo HOA
What's special
Eat-in kitchenAmple wood cabinetryCharming single-level homeBuilt-in appliancesSolid-surface countersPaver patioPerfectly sized backyard
- 16 days
- 276
- 17
Likely to sell faster than
Zillow last checked:
Listing updated:
Listed by:
Marisa Sherwood 602-859-8686,
Presidential Realty, LLC
Source: ARMLS,MLS#: 7094143
Facts & features
Interior
Bedrooms & bathrooms
- Bedrooms: 2
- Bathrooms: 2
- Full bathrooms: 2
Heating
- Electric
Cooling
- Central Air, Ceiling Fan(s)
Appliances
- Included: Refrigerator, Dishwasher, Disposal, Electric Range
- Laundry: Inside, Gas Dryer Hookup
Features
- Non-laminate Counter, High Speed Internet, Double Vanity, Breakfast Bar, No Interior Steps, Vaulted Ceiling(s), 3/4 Bath Master Bdrm
- Flooring: Tile
- Windows: Low Emissivity Windows, Double Pane Windows
- Has basement: No
- Number of fireplaces: 1
- Fireplace features: Living Room
- Common walls with other units/homes: No Common Walls
Interior area
- Total structure area: 1,235
- Total interior livable area: 1,235 sqft
Property
Parking
- Total spaces: 2
- Parking features: Garage Door Opener, Direct Access
- Garage spaces: 2
Accessibility
- Accessibility features: Bath Lever Faucets, Bath Grab Bars
Features
- Stories: 1
- Patio & porch: Covered, Patio
- Spa features: None
- Fencing: Block
- Has view: Yes
- View description: City
Lot
- Size: 3,864 Square Feet
- Features: North/South Exposure, Desert Back, Desert Front
Details
- Parcel number: 13631227
Construction
Type & style
- Home type: SingleFamily
- Architectural style: Territorial/Santa Fe
- Property subtype: Single Family Residence
- Attached to another structure: Yes
Materials
- Stucco, Wood Frame, Painted
- Roof: Built-Up
Condition
- Year built: 1984
Utilities & green energy
- Sewer: Public Sewer
Community & HOA
Community
- Features: Pool, Lake, Tennis Court(s)
- Subdivision: LA MARIPOSA VILLAS 5
HOA
- Has HOA: Yes
- Services included: Sewer, Maintenance Grounds, Street Maint, Front Yard Maint, Trash, Water
- HOA fee: $371 monthly
- HOA name: Woodridge Lake Villa
- HOA phone: 623-977-3860
- Second HOA fee: $91 monthly
- Second HOA name: La Mariposa Master
- Second HOA phone: 480-396-4567
Location
- Region: Mesa
Financial & listing details
- Price per square foot: $279/sqft
- Tax assessed value: $273,200
- Annual tax amount: $930
- Date on market: 10/15/2026
- Cumulative days on market: 16 days
- Listing terms: VA Loan,Cash,Conventional,1031 Exchange,FHA
- Ownership: Fee Simple
- Road surface type: Paved
Estimated market value
Not available
Estimated sales range
Not available
Not available
Price history
| Date | Event | Price |
|---|---|---|
| 10/29/2026 | Price change | $344,000-0.3%$279/sqft |
Source:  ARMLS #7094143 Report a problem | ||
| 10/15/2026 | Listed for sale | $345,000+68.3%$279/sqft |
Source: ARMLS #7094143 Report a problem | ||
| 11/29/2018 | Sold | $205,000$166/sqft |
Source: ARMLS #5825747 Report a problem | ||
| 11/6/2018 | Pending sale | $205,000$166/sqft |
Source: DPR Realty LLC #5825747 Report a problem | ||
| 9/28/2018 | Listed for sale | $205,000+2.5%$166/sqft |
Source: DPR Realty LLC #5825747 Report a problem | ||
| 4/30/2006 | Sold | $200,000+46%$162/sqft |
Source: ARMLS #2460014 Report a problem | ||
| 1/18/2005 | Sold | $137,000+26.9%$111/sqft |
Source: Public Record Report a problem | ||
| 5/28/2002 | Sold | $108,000+40.3%$87/sqft |
Source: Public Record Report a problem | ||
| 2/24/1995 | Sold | $77,000+18.5%$62/sqft |
Source: Public Record Report a problem | ||
| 10/8/1993 | Sold | $65,000$53/sqft |
Source: Public Record Report a problem | ||
Public tax history
| Year | Property taxes | Tax assessment |
|---|---|---|
| 2025 | $925 +0% | $27,320 -7.3% |
| 2024 | $924 -1.2% | $29,470 +190% |
| 2023 | $935 +1.7% | $10,161 -44.4% |
| 2022 | $920 -1.4% | $18,280 +2.9% |
| 2021 | $932 +7.9% | $17,760 +19.5% |
| 2020 | $864 +300.2% | $14,860 +18.9% |
| 2019 | $216 | $12,500 +90.8% |
| 2018 | $216 +0.7% | $6,550 |
| 2017 | $214 -5.6% | $6,550 |
| 2016 | $227 -27% | $6,550 |
| 2015 | $311 | $6,550 |
| 2014 | -- | $6,550 -3.7% |
| 2013 | -- | $6,800 -61.3% |
| 2008 | -- | $17,550 +37.1% |
| 2007 | -- | $12,800 +32.6% |
| 2006 | -- | $9,650 |
| 2005 | -- | $9,650 +11.6% |
| 2004 | -- | $8,650 |
| 2003 | -- | $8,650 +13.1% |
| 2002 | -- | $7,650 |
Find assessor info on the county website
Monthly payment
Est. payment
Payment breakdown
Explore the cost of this home by adjusting the details. Changes won't be saved.Climate risks
Neighborhood: 85203
Nearby schools
Schools provided by the listing agent
- Elementary: MacArthur Elementary School
- Middle: Kino Junior High School
- High: Mountain View High School
- District: Mesa Unified District
Source: ARMLS. This data may not be complete. We recommend contacting the local school district to confirm school assignments for this home.


Similar homes
- $349,0003 bd2 ba1.2k sqft1819 N POMEROY --, Mesa, AZ 85201For Sale
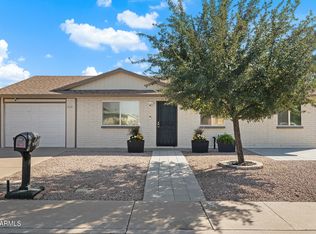 MLS ID #7097192, Kim Panozzo, HomeSmart. ARMLS
- $340,0003 bd2 ba1.1k sqft619 E JENSEN Street #32, Mesa, AZ 85203For Sale
 MLS ID #7078327, Robert Reece, Good Oak Real Estate. ARMLS
- $375,0003 bd2 ba1.1k sqft321 E JUNIPER Street, Mesa, AZ 85201For Sale
 MLS ID #7100989, Jason R Cascio, ProSmart Realty. ARMLS
- $--2 bd1 ba1.1k sqft749 E Park Pl, Mesa, AZ 85203Auction
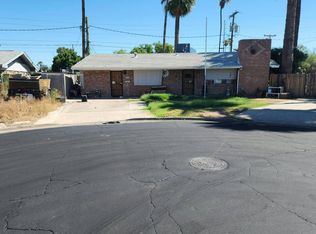 Auction.com 2
