Welcome to 5440 N 80th Ln in Glendale! This spacious home offers 3 bedrooms, 2 bathrooms and over 2,000 sq. ft. of living space. No HOA, a 2-car garage and a generously sized lot with room to make the backyard your own. Conveniently located near Westgate Entertainment District with easy access to Loop 101 and the I-10, you'll enjoy a great combination of comfort, space and accessibility.
For sale
$465,000
5440 N 80th Lane, Glendale, AZ 85303
3beds
2,058sqft
Single Family Residence
Built in 1991
7,372 Square Feet Lot
$-- Zestimate®
$226/sqft
$-- HOA
What's special
Spacious homeGenerously sized lot
- 1 day
- 77
- 2
Zillow last checked:
Listing updated:
Listed by:
Lleybeline Hernandez 602-748-8453,
Barrett Real Estate
Source: ARMLS,MLS#: 7076994
Facts & features
Interior
Bedrooms & bathrooms
- Bedrooms: 3
- Bathrooms: 2
- Full bathrooms: 2
Heating
- Electric
Cooling
- Central Air, Ceiling Fan(s)
Appliances
- Included: Dryer, Washer, Electric Cooktop
Features
- Breakfast Bar, Full Bth Master Bdrm
- Flooring: Tile
- Has basement: No
- Number of fireplaces: 1
Interior area
- Total structure area: 2,058
- Total interior livable area: 2,058 sqft
Property
Parking
- Total spaces: 4
- Parking features: Garage, Carport
- Garage spaces: 2
- Carport spaces: 2
- Covered spaces: 4
Features
- Stories: 1
- Spa features: None
- Fencing: Block
Lot
- Size: 7,372 Square Feet
- Features: Grass Front
Details
- Parcel number: 10209086A
Construction
Type & style
- Home type: SingleFamily
- Property subtype: Single Family Residence
Materials
- Stucco, Wood Frame, Painted
- Roof: Composition
Condition
- Year built: 1991
Details
- Builder name: Courtland
Utilities & green energy
- Sewer: Public Sewer
- Water: City Water
Community & HOA
Community
- Subdivision: EMERALD POINT AMD LOT 1-291 TR A-M P
HOA
- Has HOA: No
- Services included: No Fees
Location
- Region: Glendale
Financial & listing details
- Price per square foot: $226/sqft
- Tax assessed value: $322,100
- Annual tax amount: $1,489
- Date on market: 9/7/2026
- Listing terms: Cash,FHA,VA Loan
- Ownership: Fee Simple
Estimated market value
Not available
Estimated sales range
Not available
Not available
Price history
| Date | Event | Price |
|---|---|---|
| 9/7/2026 | Listed for sale | $465,000+3.6%$226/sqft |
Source:  ARMLS #7076994 Report a problem ARMLS #7076994 Report a problem | ||
| 3/9/2026 | Listing removed | $449,000$218/sqft |
Source: ARMLS #6945016 Report a problem | ||
| 12/13/2025 | Price change | $449,000-0.7%$218/sqft |
Source: ARMLS #6945016 Report a problem | ||
| 11/26/2025 | Price change | $452,000-0.7%$220/sqft |
Source: ARMLS #6945016 Report a problem | ||
| 11/9/2025 | Listed for sale | $455,000+5.8%$221/sqft |
Source: ARMLS #6945016 Report a problem | ||
| 11/14/2023 | Sold | $429,900$209/sqft |
Source: ARMLS #6592733 Report a problem | ||
| 10/31/2023 | Pending sale | $429,900$209/sqft |
Source: ARMLS #6592733 Report a problem | ||
| 9/26/2023 | Price change | $429,9000%$209/sqft |
Source: ARMLS #6592733 Report a problem | ||
| 9/16/2023 | Price change | $430,000-4.4%$209/sqft |
Source: ARMLS #6592733 Report a problem | ||
| 8/25/2023 | Price change | $449,900-3.2%$219/sqft |
Source: ARMLS #6592733 Report a problem | ||
| 8/15/2023 | Listed for sale | $465,000+86%$226/sqft |
Source: ARMLS #6592733 Report a problem | ||
| 3/9/2006 | Sold | $250,000$121/sqft |
Source: ARMLS #2436538 Report a problem | ||
Public tax history
| Year | Property taxes | Tax assessment |
|---|---|---|
| 2025 | $1,468 +4.1% | $32,210 -7.1% |
| 2024 | $1,410 +10.3% | $34,680 +216% |
| 2023 | $1,278 -1% | $10,973 -50.1% |
| 2022 | $1,291 -0.8% | $21,980 +11.3% |
| 2021 | $1,301 +1% | $19,750 +6.5% |
| 2020 | $1,288 +4.3% | $18,550 +14.4% |
| 2019 | $1,235 | $16,210 +5.6% |
| 2018 | $1,235 -1.4% | $15,350 +14.5% |
| 2017 | $1,252 +11.7% | $13,410 +4.6% |
| 2016 | $1,121 +1.9% | $12,820 +19.3% |
| 2015 | $1,100 | $10,750 +45.7% |
| 2014 | -- | $7,380 +14.8% |
| 2013 | -- | $6,430 -14.3% |
| 2012 | -- | $7,500 -5.1% |
| 2011 | -- | $7,900 -31.6% |
| 2010 | -- | $11,550 -39.6% |
| 2009 | -- | $19,110 -10.9% |
| 2008 | -- | $21,450 +28.1% |
| 2007 | -- | $16,750 +40.2% |
| 2006 | -- | $11,950 |
| 2005 | -- | $11,950 +13.8% |
| 2004 | -- | $10,500 |
| 2003 | -- | $10,500 +8.8% |
| 2002 | -- | $9,650 |
Find assessor info on the county website
Monthly payment
Est. payment
Payment breakdown
Explore the cost of this home by adjusting the details. Changes won't be saved.Climate risks
Neighborhood: 85303
Nearby schools
Schools provided by the listing agent
- Elementary: Discovery School
- Middle: Discovery School
- High: Independence High School
- District: Glendale Elementary District
Source: ARMLS. This data may not be complete. We recommend contacting the local school district to confirm school assignments for this home.
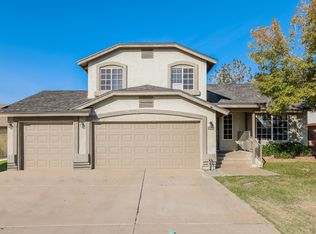
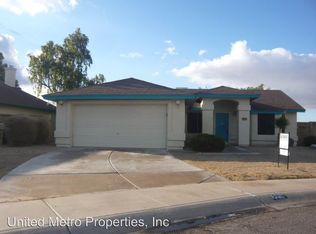

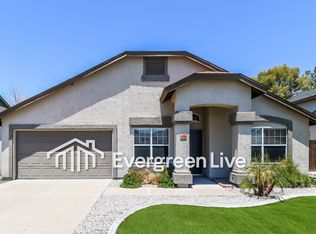
Similar homes
- $465,0004 bd2 ba1.8k sqft6321 W BERYL Avenue, Glendale, AZ 85302For Sale
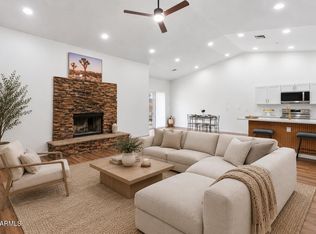 MLS ID #7042477, Ashley Casillas Silva, Epique Realty. ARMLS
 - $499,9903 bd2 ba1.6k sqft18654 N 78th Drive N, Glendale, AZ 85308For Sale
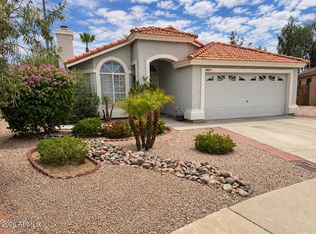 MLS ID #7057495, Jeanne Butcher, HomeSmart. ARMLS
 - $380,0004 bd3 ba1.9k sqft10025 W SELLS Drive, Phoenix, AZ 85037For Sale
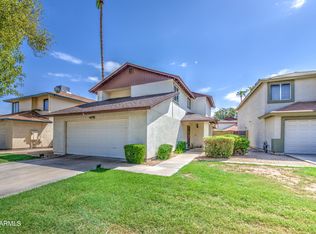 MLS ID #7074019, Ruben Luna, eXp Realty. ARMLS
 - $439,0005 bd3 ba2k sqft7134 N 127TH Drive, Glendale, AZ 85307For Sale
 MLS ID #7063469, Carol Thomas, Keller Williams Arizona Realty. ARMLS
