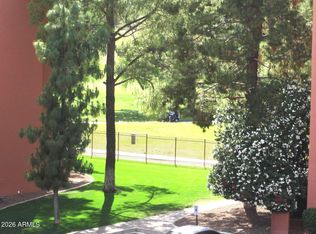
Mountain views, resort-style amenities, and an unbeatable Biltmore location! Welcome to Meridian Condominiums, where convenience meets the best of Arizona living. This spacious 2-bedroom, 2-bath residence offers 1,365 square feet of comfortable living space, a kitchen featuring granite countertops, and a private balcony showcasing beautiful mountain views--the perfect setting for morning coffee or relaxing at the end of the day. Enjoy the benefits of a gated community with lush landscaping, a heated pool and spa, fitness center, clubhouse, and underground parking. Located in the heart of the desirable Biltmore Corridor, you're just minutes from Biltmore Fashion Park, exceptional dining, shopping, golf, and scenic hiking trails. Whether you're looking for a full-time residence or a convenient lock-and-leave Arizona retreat, this is an opportunity to enjoy an exceptional location and lifestyle. Come experience Meridian living for yourself!
For sale
Price cut: $10K (11/7)
$375,000
5104 N 32ND Street #340, Phoenix, AZ 85018
2beds
1,365sqft
Condominium
Built in 1990
-- sqft lot
$-- Zestimate®
$275/sqft
$557/mo HOA
What's special
Heated pool and spaMountain viewsLush landscapingKitchen featuring granite countertops
- 9 days
- 141
- 0
Zillow last checked:
Listing updated:
Listed by:
Barbara Woyak 602-329-6655,
Keller Williams Realty Sonoran Living,
Joshua Woyak 480-650-0915,
Keller Williams Realty Sonoran Living
Source: ARMLS,MLS#: 7100454
Facts & features
Interior
Bedrooms & bathrooms
- Bedrooms: 2
- Bathrooms: 2
- Full bathrooms: 2
Heating
- Electric
Cooling
- Central Air, Ceiling Fan(s)
Appliances
- Included: Built-in Microwave, Dishwasher, Disposal, Electric Range
- Laundry: Inside, Engy Star (See Rmks)
Features
- High Speed Internet, Granite Counters, Double Vanity, Breakfast Bar, No Interior Steps, Full Bth Master Bdrm, Separate Shwr & Tub
- Flooring: Carpet, Stone
- Windows: Double Pane Windows
- Has basement: No
- Number of fireplaces: 1
- Fireplace features: Family Room
Interior area
- Total structure area: 1,365
- Total interior livable area: 1,365 sqft
Property
Parking
- Total spaces: 1
- Parking features: Assigned, Community Structure
- Garage spaces: 1
Features
- Stories: 4
- Exterior features: Balcony, Storage
- Spa features: None
- Fencing: None
- Has view: Yes
- View description: Mountain(s)
Lot
- Size: 1,719 Square Feet
- Features: None
Details
- Parcel number: 16471161
Construction
Type & style
- Home type: Condo
- Property subtype: Condominium
- Attached to another structure: Yes
Materials
- Stucco, Wood Frame, Painted
- Roof: Tile
Condition
- Year built: 1990
Utilities & green energy
- Sewer: Public Sewer
Community & HOA
Community
- Features: Pool, Gated, Community Spa, Community Spa Htd, Near Bus Stop, Biking/Walking Path, Fitness Center
- Security: Fire Sprinkler System, Security System Owned, Security Guard
- Subdivision: MERIDIAN CONDOMINIUMS
HOA
- Has HOA: Yes
- Services included: Roof Repair, Insurance, Sewer, Pest Control, Maintenance Grounds, Front Yard Maint, Trash, Water, Roof Replacement, Maintenance Exterior
- HOA fee: $525 monthly
- HOA name: Meridian
- HOA phone: 602-288-2691
- Second HOA fee: $385 annually
- Second HOA name: Abeva
- Second HOA phone: 480-551-4330
Location
- Region: Phoenix
Financial & listing details
- Price per square foot: $275/sqft
- Tax assessed value: $347,800
- Annual tax amount: $2,427
- Date on market: 10/31/2026
- Cumulative days on market: 9 days
- Listing terms: VA Loan,Cash,Conventional
- Ownership: Condominium
Foreclosure details
Estimated market value
Not available
Estimated sales range
Not available
Not available
Price history
| Date | Event | Price |
|---|---|---|
| 11/7/2026 | Price change | $375,000-2.6%$275/sqft |
Source:  ARMLS #7100454 Report a problem | ||
| 10/30/2026 | Listed for sale | $385,000+44.8%$282/sqft |
Source: ARMLS #7100454 Report a problem | ||
| 11/19/2011 | Listing removed | $1,600$1/sqft |
Source: Russ Lyon Sotheby's International Realty #4637296 Report a problem | ||
| 8/27/2011 | Listed for rent | $1,600$1/sqft |
Source: Russ Lyon Sotheby's International Realty #4637296 Report a problem | ||
| 11/1/2004 | Sold | $265,900$195/sqft |
Source: Public Record Report a problem | ||
Public tax history
| Year | Property taxes | Tax assessment |
|---|---|---|
| 2025 | $2,427 +5.2% | $34,780 -3.8% |
| 2024 | $2,308 +3% | $36,170 +88.4% |
| 2023 | $2,241 +3.3% | $19,198 -19.9% |
| 2022 | $2,169 -0.4% | $23,970 +4.8% |
| 2021 | $2,177 +2.3% | $22,870 +8% |
| 2020 | $2,128 +2.7% | $21,170 +4.7% |
| 2019 | $2,072 | $20,220 +7.6% |
| 2018 | $2,072 +5.3% | $18,800 +2.7% |
| 2017 | $1,967 +11.5% | $18,310 -1.6% |
| 2016 | $1,764 +6% | $18,600 +14.8% |
| 2015 | $1,664 | $16,200 +21.5% |
| 2014 | -- | $13,330 +18.5% |
| 2013 | -- | $11,250 |
| 2012 | -- | $11,250 -11.4% |
| 2011 | -- | $12,700 -40.9% |
| 2010 | -- | $21,500 -26% |
| 2009 | -- | $29,050 -9.8% |
| 2008 | -- | $32,200 +27.5% |
| 2007 | -- | $25,250 +39.9% |
| 2006 | -- | $18,050 |
| 2005 | -- | $18,050 +67.1% |
| 2004 | -- | $10,800 |
Find assessor info on the county website
Monthly payment
Est. payment
Payment breakdown
Explore the cost of this home by adjusting the details. Changes won't be saved.Climate risks
Neighborhood: Camelback East
Nearby schools
Schools provided by the listing agent
- Elementary: Madison Rose Lane School
- Middle: Madison Meadows School
- High: Camelback High School
- District: Madison Elementary District
Source: ARMLS. This data may not be complete. We recommend contacting the local school district to confirm school assignments for this home.


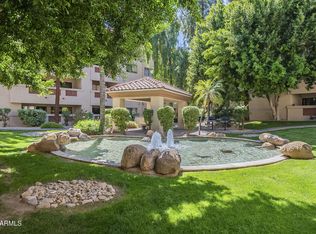
Similar homes
- $325,0002 bd2 ba1.1k sqft5110 N 31ST Way #321, Phoenix, AZ 85016For Sale
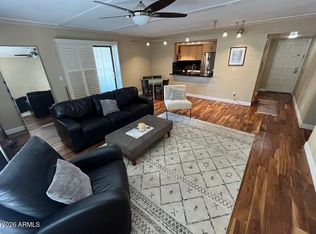 MLS ID #7023359, Thomas Ross, Coldwell Banker Realty. ARMLS
- $397,0002 bd2 ba1.2k sqft4200 N MILLER Road #104, Scottsdale, AZ 85251For Sale
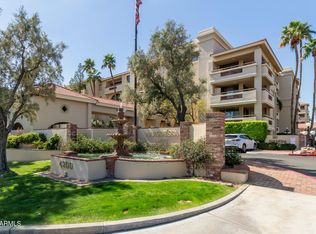 MLS ID #7047788, Bill Adams, Coldwell Banker Realty. ARMLS
- $222,0002 bd1 ba835 sqft4201 N 20TH Street #222, Phoenix, AZ 85016For Sale
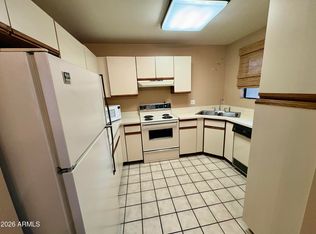 MLS ID #7101053, Kathy Dietz, My Home Group Real Estate. ARMLS
- $340,0002 bd2 ba1.2k sqft4303 E CACTUS Road #419, Phoenix, AZ 85032For Sale
 MLS ID #6971722, Patricia Corbin, HomeSmart. ARMLS
