Skip main navigation
Sold for $447,000
  • $447,000

    5104 N 32ND Street #413, Phoenix, AZ 85018

    2beds
    2baths
    1,277sqft
    Condominium
    Built in 1990
    -- sqft lot
    $421,300 Zestimate®
    $350/sqft
    $2,152 Estimated rent

    Home value

    $421,300

    $396,000 - $451,000

    $2,152/mo

    Zestimate® history
    Loading
    Loading...

    Owner options

    List your home for rent

    $2,152/mo

    Rent Zestimate®

    Find your next renter with Zillow Rental Manager. Plus, with online applications, you can quickly screen prospective tenants – for free.

    Learn more

    $2,152/mo

    Rent Zestimate®

    Refinance and save

    $2,996/mo

    Est. payment

    Refinancing to a lower rate could help reduce your monthly payments and save thousands over the life of the loan.

    See today's rates

    $2,996/mo

    Est. payment

    Explore your selling options

    Work with a Zillow partner agent

    Leverage their expertise and Zillow's premium Showcase listings to get your home seen by more buyers.

    Get started

    List with your own agent

    Get your home in front of millions of buyers by listing it on Zillow.

    Learn how to do it

    Sell it yourself

    Take full control of how buyers see your home on Zillow by listing For Sale by Owner (FSBO).

    List your home

    What's special

    Secure gated communityHeated poolMountain viewsSpacious havenOpen floor planWalk-in closetRefinished cabinets
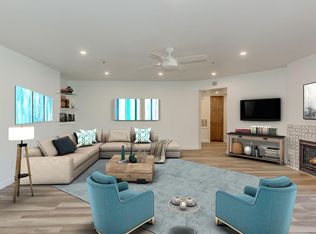
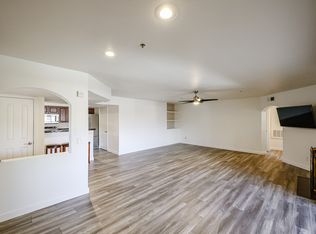
    Welcome to the epitome of luxury living in the heart of the prestigious Biltmore area. This exquisite penthouse condo, nestled within a secure gated community, offers an unparalleled lifestyle that combines elegance, comfort, and convenience. As you enter the exclusive enclave, a sense of security greets you with an on-site guard ensuring peace of mind. Your journey through this residence begins with the assurance of two coveted underground assigned parking spaces, providing both convenience and privacy. The interior unfolds into a spacious haven, boasting a thoughtful and open floor plan that seamlessly connects living spaces. Adorned with a gas fireplace, the living area exudes warmth and sophistication, creating a perfect ambiance for both relaxation and entertainment. The gourmet kitchen is a chef's delight, featuring granite countertops and refinished cabinets that complement the modern aesthetic. A walk-in pantry adds practicality, ensuring that culinary essentials are always within reach. Recently upgraded with new carpet and paint, the entire residence exudes a fresh and contemporary allure. This penthouse hosts two split bedrooms, each equipped with its own walk-in closet, offering privacy and ample storage. The two bathrooms showcase elegance with refinished cabinets and countertops, elevating the overall aesthetic. Gaze out from your windows to enjoy mountain views, while the north-south exposure ensures a harmonious balance of natural light throughout the day. Overlooking the sparkling community pool, the penthouse provides a serene retreat with lush landscaping and access to a range of amenities. Residents of this exclusive community enjoy a heated pool and spa, a state-of-the-art workout facility, and a soothing sauna. The communal gas BBQ grills offer an ideal setting for outdoor gatherings. Additionally, the property provides direct access to stroll around the renowned Biltmore golf course. Convenience is a cornerstone of this residence, with a short walk leading to a vibrant array of restaurants and shopping. Embrace the epitome of luxury, security, and comfort in this Biltmore penthouse - where every detail has been meticulously crafted to redefine modern living.

    Zillow last checked:

    Listing updated:

    Listed by:

    Thomas Osterman tno@me.com,

    AZ Brokerage Holdings, LLC

    Bought with:

    Daniel T Birk, SA554956000

    AZ Brokerage Holdings, LLC

    Source: ARMLS,MLS#: 6641955MLS Logo

    Facts & features

    Interior

    Bedrooms & bathrooms
    • Bedrooms: 2
    • Bathrooms: 2
    Heating
    • Electric
    Cooling
    • Central Air, Ceiling Fan(s)
    Appliances
    • Included: Electric Cooktop
    Features
    • High Speed Internet, Granite Counters, Breakfast Bar, Elevator, No Interior Steps, Full Bth Master Bdrm
    • Flooring: Carpet, Tile
    • Windows: Double Pane Windows
    • Has basement: No
    • Has fireplace: Yes
    • Fireplace features: Gas
    • Common walls with other units/homes: Two Common Walls
    Interior area
    • Total structure area: 1,277
    • Total interior livable area: 1,277 sqft

    Property

    Parking
    • Total spaces: 2
    • Parking features: Assigned, Community Structure
    • Garage spaces: 2
    Features
    • Stories: 4
    • Exterior features: Balcony
    • Pool features: None
    • Spa features: None
    • Fencing: Block
    Lot
    • Size: 1,505 Square Feet
    Details
    • Parcel number: 16471189

    Construction

    Type & style
    • Home type: Condo
    • Property subtype: Condominium
    • Attached to another structure: Yes
    Materials
    • Stucco, Wood Frame
    • Roof: Tile
    Condition
    • Year built: 1990

    Utilities & green energy

    • Sewer: Public Sewer
    • Water: City Water

    Community & HOA

    Community
    • Features: Gated, Community Spa Htd, Fitness Center
    • Security: Fire Sprinkler System, Security System Owned, Security Guard
    • Subdivision: MERIDIAN CONDOMINIUMS
    HOA
    • Has HOA: Yes
    • Services included: Roof Repair, Insurance, Sewer, Pest Control, Maintenance Grounds, Gas, Trash, Water, Roof Replacement, Maintenance Exterior
    • HOA fee: $412 monthly
    • HOA name: Meridian
    • HOA phone: 000-000-0000
    • Second HOA fee: $325 annually
    • Second HOA name: Biltmore
    • Second HOA phone: 000-000-0000
    Location
    • Region: Phoenix

    Financial & listing details

    • Price per square foot: $350/sqft
    • Tax assessed value: $324,500
    • Annual tax amount: $2,081
    • Date on market: 11/6/2025
    • Cumulative days on market: 20 days
    • Listing terms: Cash,Conventional,FHA,VA Loan
    • Ownership: Condominium

    Price history

    DateEventPrice
    1/31/2024Sold$447,000-0.4%$350/sqft
    Source: ARMLS #6641955 Report a problem
    1/8/2024Pending sale$449,000$352/sqft
    Source: ARMLS #6641955 Report a problem
    12/19/2023Listed for sale$449,000+125.7%$352/sqft
    Source: ARMLS #6641955 Report a problem
    12/11/2023Listing removed--
    Source: Zillow Rentals Report a problem
    11/27/2023Listed for rent$2,425$2/sqft
    Source: Zillow Rentals Report a problem
    8/13/2003Sold$198,900$156/sqft
    Source: Public Record Report a problem

    Public tax history

    YearProperty taxesTax assessment
    2025$2,254 +5.2%$32,450 -4%
    2024$2,144 +3%$33,800 +89.5%
    2023$2,081 +3.3%$17,833 -19.8%
    2022$2,015 -0.4%$22,230 +5.4%
    2021$2,022 +2.3%$21,100 +8.5%
    2020$1,977 +2.7%$19,450 +4.7%
    2019$1,924 $18,580 +8.3%
    2018$1,924 +5.3%$17,160 +2.8%
    2017$1,827 +11.5%$16,700 -2.1%
    2016$1,638 +6.2%$17,050 +13.3%
    2015$1,542 $15,050 +22.2%
    2014-- $12,320 +17.9%
    2013-- $10,450 -0.5%
    2012-- $10,500 -11.8%
    2011-- $11,900 -40.8%
    2010-- $20,100 -22.4%
    2009-- $25,900 -9.8%
    2008-- $28,700 +8.9%
    2007-- $26,350 +48%
    2006-- $17,800
    2005-- $17,800 +64.1%
    2004-- $10,850
    Find assessor info on the county website

    Neighborhood: Camelback East

    Nearby schools

    GreatSchools rating
    Schools provided by the listing agent
    • Elementary: Madison Elementary School
    • Middle: Madison #1 Middle School
    • High: Camelback High School
    • District: Madison Elementary District

    Source: ARMLS. This data may not be complete. We recommend contacting the local school district to confirm school assignments for this home.

    Get a cash offer in 3 minutes
    Find out how much your home could sell for in as little as 3 minutes with a no-obligation cash offer.
    Estimated market value
    $421,300
    Get a cash offer in 3 minutes
    Find out how much your home could sell for in as little as 3 minutes with a no-obligation cash offer.
    Estimated market value
    $421,300