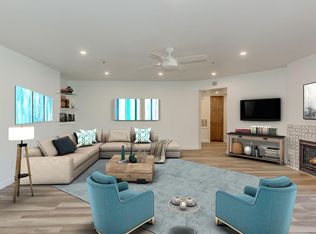
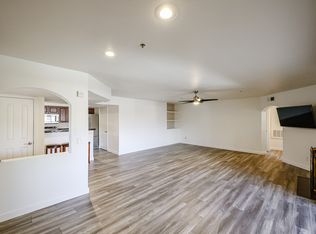
Experience luxury living in the heart of Biltmore with this rare 3-bedroom, 2-bath condo! The expansive balcony is perfect for hosting gatherings, offering views of the tranquil water feature and beautifully landscaped grounds. Within this gated community, you'll find elevator access, secure underground parking, a resort-style pool heated year-round, a relaxing jacuzzi spa, gas BBQ grills, a well-equipped fitness center, and sauna/locker rooms. Abundant green spaces add to the community's charm, and a private security gate provides direct access to nearby dining and shopping options. Don't miss your chance to make this exceptional property your own!
Sold for $479,000
$479,000
5104 N 32ND Street #216, Phoenix, AZ 85018
3beds
2baths
1,428sqft
Apartment
Built in 1990
-- sqft lot
$474,700 Zestimate®
$335/sqft
$3,311 Estimated rent
Home value
$474,700
$446,000 - $508,000
$3,311/mo
Zestimate® history
Owner options
List your home for rent
$3,311/mo
Rent Zestimate®
Find your next renter with Zillow Rental Manager. Plus, with online applications, you can quickly screen prospective tenants – for free.
$3,311/mo
Rent Zestimate®
Refinance and save
$3,320/mo
Est. payment
Refinancing to a lower rate could help reduce your monthly payments and save thousands over the life of the loan.
$3,320/mo
Est. payment
Explore your selling options
Work with a Zillow partner agent
Leverage their expertise and Zillow's premium Showcase listings to get your home seen by more buyers.
Get startedList with your own agent
Get your home in front of millions of buyers by listing it on Zillow.
Learn how to do itSell it yourself
Take full control of how buyers see your home on Zillow by listing For Sale by Owner (FSBO).
List your homeWhat's special
Expansive balconyBeautifully landscaped groundsTranquil water feature
Zillow last checked:
Listing updated:
Listed by:
Philippe D Tibi 602-320-1000,
Compass
Bought with:
Trent Windsor, SA661536000
My Home Group Real Estate
Source: ARMLS,MLS#: 6745257
Facts & features
Interior
Bedrooms & bathrooms
- Bedrooms: 3
- Bathrooms: 2
Heating
- Electric
Cooling
- Central Air, Ceiling Fan(s)
Appliances
- Included: Dryer, Washer, Refrigerator, Built-in Microwave, Dishwasher, Disposal
Features
- Pantry, High Speed Internet, Granite Counters, Double Vanity, Breakfast Bar, Full Bth Master Bdrm, Separate Shwr & Tub
- Flooring: Carpet, Tile
- Has basement: No
- Number of fireplaces: 1
- Fireplace features: Gas
- Common walls with other units/homes: Neighbor Below,Neighbor Above
Interior area
- Total structure area: 1,428
- Total interior livable area: 1,428 sqft
Property
Parking
- Total spaces: 1
- Parking features: Assigned, Common
- Garage spaces: 1
Features
- Stories: 1
- Exterior features: Balcony
- Pool features: None
- Spa features: None
- Fencing: Block,Wrought Iron
Lot
- Size: 1,719 Square Feet
- Features: None
Details
- Parcel number: 16471082
Construction
Type & style
- Home type: Apartment
- Architectural style: Spanish
- Property subtype: Apartment
- Attached to another structure: Yes
Materials
- Stucco, Wood Frame, Painted
- Roof: Tile
Condition
- Year built: 1990
Details
- Builder name: STARPOINTE COMMUNITIES
Utilities & green energy
- Sewer: Public Sewer
- Water: City Water
Community & HOA
Community
- Features: Pool, Gated, Community Spa, Near Bus Stop, Fitness Center
- Subdivision: MERIDIAN CONDOMINIUMS
HOA
- Has HOA: Yes
- Services included: Roof Repair, Insurance, Sewer, Maintenance Grounds, Street Maint, Front Yard Maint, Trash, Water, Maintenance Exterior
- HOA fee: $521 monthly
- HOA name: Meridian Condos
- HOA phone: 480-345-0046
- Second HOA fee: $325 annually
- Second HOA name: ABEVA
- Second HOA phone: 602-955-1003
Location
- Region: Phoenix
Financial & listing details
- Price per square foot: $335/sqft
- Tax assessed value: $353,600
- Annual tax amount: $2,649
- Date on market: 8/18/2024
- Cumulative days on market: 144 days
- Listing terms: Cash,Conventional,FHA,VA Loan
- Ownership: Fee Simple
Price history
| Date | Event | Price |
|---|---|---|
| 2/4/2025 | Sold | $479,000$335/sqft |
Source:  ARMLS #6745257 Report a problem ARMLS #6745257 Report a problem | ||
| 1/9/2025 | Pending sale | $479,000$335/sqft |
Source: ARMLS #6745257 Report a problem | ||
| 12/18/2024 | Price change | $479,000-4%$335/sqft |
Source: ARMLS #6745257 Report a problem | ||
| 11/30/2024 | Listed for sale | $499,000$349/sqft |
Source: ARMLS #6745257 Report a problem | ||
| 9/27/2024 | Contingent | $499,000$349/sqft |
Source: ARMLS #6745257 Report a problem | ||
| 8/18/2024 | Listed for sale | $499,000+63.1%$349/sqft |
Source: ARMLS #6745257 Report a problem | ||
| 3/20/2020 | Listing removed | $1,950$1/sqft |
Source: North & Co #6041813 Report a problem | ||
| 3/6/2020 | Price change | $1,950-7.1%$1/sqft |
Source: North & Co #6041813 Report a problem | ||
| 2/26/2020 | Listed for rent | $2,100$1/sqft |
Source: North & Co #6041813 Report a problem | ||
| 2/21/2020 | Sold | $306,000+2%$214/sqft |
Source: ARMLS #6028043 Report a problem | ||
| 1/24/2020 | Listed for sale | $299,900+2.9%$210/sqft |
Source: Arizona Regional Multiple Listing Service, Inc. #6028043 Report a problem | ||
| 10/22/2004 | Sold | $291,400$204/sqft |
Source: Public Record Report a problem | ||
Public tax history
| Year | Property taxes | Tax assessment |
|---|---|---|
| 2025 | $2,205 -7.7% | $35,360 -4% |
| 2024 | $2,388 -9.9% | $36,830 +85.3% |
| 2023 | $2,649 +3.1% | $19,880 -18.4% |
| 2022 | $2,570 +0.7% | $24,360 +4.9% |
| 2021 | $2,552 +15.8% | $23,230 +7.9% |
| 2020 | $2,204 +2.7% | $21,520 +4.4% |
| 2019 | $2,146 | $20,610 +7.7% |
| 2018 | $2,146 +5.3% | $19,130 +2.7% |
| 2017 | $2,037 +11.5% | $18,620 -2.3% |
| 2016 | $1,827 +5.7% | $19,050 +13.3% |
| 2015 | $1,728 | $16,820 +20.9% |
| 2014 | -- | $13,910 +19.4% |
| 2013 | -- | $11,650 |
| 2012 | -- | $11,650 -11.1% |
| 2011 | -- | $13,100 -43.5% |
| 2010 | -- | $23,200 -22.1% |
| 2009 | -- | $29,800 -9.7% |
| 2008 | -- | $33,000 +27.9% |
| 2007 | -- | $25,800 +41% |
| 2006 | -- | $18,300 |
| 2005 | -- | $18,300 +64.9% |
| 2004 | -- | $11,100 |
Find assessor info on the county website
Neighborhood: Camelback East
Nearby homes
- $425,0002 bd2 ba1.2k sqft5104 N 32nd St UNIT 417, Phoenix, AZ 85018Sold

- $400,0002 bd2 ba1.2k sqft5104 N 32nd St UNIT 114, Phoenix, AZ 85018Sold
- $294,5001 bd1 ba1.1k sqft5104 N 32nd St UNIT 318, Phoenix, AZ 85018Off Market
- $312,0001 bd1 ba1.1k sqft5104 N 32nd St UNIT 418, Phoenix, AZ 85018Sold
- $385,1002 bd2 ba1.2k sqft5104 N 32nd St, Phoenix, AZ 85018Off Market
- $350,0002 bd1 ba1.2k sqft5104 N 32nd St UNIT 218, Phoenix, AZ 85018For Sale
- $--1 bd1 ba1.1k sqft5104 N 32nd St #318, Phoenix, AZ 85016Off Market
- $330,0001 bd1 ba1.1k sqft5104 N 32nd St UNIT 428, Phoenix, AZ 85018Sold
Nearby schools
GreatSchools rating
- 5/10Madison #1 Elementary SchoolGrades: 5-8Distance: 1.8 mi
- 3/10Camelback High SchoolGrades: 9-12Distance: 0.7 mi
- 8/10Madison Rose Lane SchoolGrades: PK-4Distance: 2.7 mi
Schools provided by the listing agent
- Elementary: Madison Elementary School
- Middle: Madison #1 Middle School
- High: Camelback High School
- District: Madison Elementary District
Source: ARMLS. This data may not be complete. We recommend contacting the local school district to confirm school assignments for this home.
Get a cash offer in 3 minutes
Find out how much your home could sell for in as little as 3 minutes with a no-obligation cash offer.
Estimated market value
$474,700
Get a cash offer in 3 minutes
Find out how much your home could sell for in as little as 3 minutes with a no-obligation cash offer.
Estimated market value
$474,700
- Arizona
- Maricopa County
- Phoenix
- 85018
- Camelback East
- 5104 N 32ND Street Unit 216
Nearby cities
Nearby neighborhoods
Nearby zip codes
Other Phoenix Topics
