Pristine condo in a gated Biltmore community offering an easy lock-and-leave lifestyle, a true second bedroom & flexibility of parking for two vehicles - ideal for a primary residence or second home. Assigned underground parking is conveniently located near the elevator, with a second parking space available for a monthly fee. Enjoy Camelback Mountain views from the front door and Piestewa Peak views from the second bedroom and private patio. The open floor plan features no carpet, soft-close shaker cabinetry, black leathered granite countertops, black stainless-steel appliances, an induction range, and a gas fireplace (gas included in the HOA). The flexible second bedroom is ideal for a home office, den or gym. Move in ready - furniture may be available on bill of sale. End unit means only one shared wall. Community amenities include a heated pool, spa, fitness center, and secure gated entry. A pedestrian gate provides direct access to the Arizona Biltmore area with shopping, restaurants, golf, and entertainment, while SR-51, Sky Harbor Airport, Camelback Mountain, and the Phoenix Mountain Preserve are all just minutes away.
For sale
Price cut: $25K (9/5)
$325,000
5104 N 32ND Street #218, Phoenix, AZ 85018
2beds
1,248sqft
Condominium
Built in 1990
-- sqft lot
$-- Zestimate®
$260/sqft
$552/mo HOA
What's special
Open floor planInduction rangeSoft-close shaker cabinetryAssigned underground parkingBlack leathered granite countertopsTrue second bedroomBlack stainless-steel appliances
- 342 days
- 390
- 25
Zillow last checked:
Listing updated:
Listed by:
Kerry Tishuck 480-231-6254,
Compass
Source: ARMLS,MLS#: 6928552
Facts & features
Interior
Bedrooms & bathrooms
- Bedrooms: 2
- Bathrooms: 1
- Full bathrooms: 1
Heating
- Electric
Cooling
- Central Air, Ceiling Fan(s)
Appliances
- Included: Dryer, Washer, Refrigerator, Built-in Microwave, Disposal, Induction Cooktop, Electric Range
- Laundry: Inside
Features
- High Speed Internet, Double Vanity, No Interior Steps
- Flooring: Laminate
- Windows: Double Pane Windows
- Has basement: No
- Number of fireplaces: 1
- Fireplace features: Gas
- Common walls with other units/homes: Neighbor Below,Neighbor Above,End Unit
Interior area
- Total structure area: 1,248
- Total interior livable area: 1,248 sqft
Property
Parking
- Total spaces: 2
- Parking features: Assigned, Community Structure
- Garage spaces: 2
Features
- Stories: 4
- Patio & porch: Covered
- Exterior features: Balcony, Storage
- Has spa: Yes
- Spa features: Heated
- Fencing: Block
- Has view: Yes
- View description: Mountain(s)
Lot
- Size: 1,361 Square Feet
- Features: None, North/South Exposure, Corner Lot
Details
- Parcel number: 16471084
Construction
Type & style
- Home type: Condo
- Property subtype: Condominium
- Attached to another structure: Yes
Materials
- Stucco, Wood Frame, Painted
- Roof: Tile
Condition
- Year built: 1990
Details
- Builder name: Starpointe
Utilities & green energy
- Sewer: Public Sewer
- Water: City Water
Community & HOA
Community
- Features: Pool, Gated, Community Spa Htd, Near Bus Stop, Biking/Walking Path, Fitness Center
- Security: Fire Sprinkler System
- Subdivision: MERIDIAN CONDOMINIUMS
HOA
- Has HOA: Yes
- Services included: Roof Repair, Insurance, Sewer, Pest Control, Maintenance Grounds, Street Maint, Front Yard Maint, Gas, Trash, Water, Maintenance Exterior
- HOA fee: $525 monthly
- HOA name: Meridian
- HOA phone: 602-957-9191
- Second HOA fee: $325 annually
- Second HOA name: ABEVA
- Second HOA phone: 480-551-4300
Location
- Region: Phoenix
Financial & listing details
- Price per square foot: $260/sqft
- Tax assessed value: $311,300
- Annual tax amount: $1,824
- Date on market: 10/3/2025
- Cumulative days on market: 342 days
- Listing terms: Cash,Conventional,VA Loan
- Ownership: Condominium
Estimated market value
Not available
Estimated sales range
Not available
Not available
Price history
| Date | Event | Price |
|---|---|---|
| 9/5/2026 | Price change | $325,000-7.1%$260/sqft |
Source:  ARMLS #6928552 Report a problem ARMLS #6928552 Report a problem | ||
| 7/4/2026 | Price change | $350,000-1.4%$280/sqft |
Source: ARMLS #6928552 Report a problem | ||
| 6/9/2026 | Price change | $355,000-4.1%$284/sqft |
Source: ARMLS #6928552 Report a problem | ||
| 5/21/2026 | Price change | $370,000-6.3%$296/sqft |
Source: ARMLS #6928552 Report a problem | ||
| 2/12/2026 | Price change | $395,000-6%$317/sqft |
Source: ARMLS #6928552 Report a problem | ||
| 10/3/2025 | Listed for sale | $420,000+84.7%$337/sqft |
Source: ARMLS #6928552 Report a problem | ||
| 7/15/2019 | Sold | $227,450-3.2%$182/sqft |
Source: ARMLS #5913469 Report a problem | ||
| 7/4/2019 | Pending sale | $234,900$188/sqft |
Source: Cambridge Properties #5913469 Report a problem | ||
| 4/18/2019 | Listed for sale | $234,900-17.6%$188/sqft |
Source: Cambridge Properties #5913469 Report a problem | ||
| 4/16/2019 | Listing removed | $1,400$1/sqft |
Source: Realty ONE Group #5428632 Report a problem | ||
| 1/26/2018 | Listed for rent | $1,400$1/sqft |
Source: Realty ONE Group #5428632 Report a problem | ||
| 12/23/2017 | Listing removed | $1,400$1/sqft |
Source: Realty ONE Group #5428632 Report a problem | ||
| 1/16/2017 | Listed for rent | $1,400-44%$1/sqft |
Source: Realty ONE Group #5428632 Report a problem | ||
| 10/4/2016 | Listing removed | $2,500+8.7%$2/sqft |
Source: Realty ONE Group #5428632 Report a problem | ||
| 1/17/2016 | Listing removed | $2,300$2/sqft |
Source: Camelback Office #5342376 Report a problem | ||
| 7/1/2015 | Listed for rent | $2,300+4.5%$2/sqft |
Source: HomeSmart #5014352 Report a problem | ||
| 5/14/2013 | Listing removed | $2,200$2/sqft |
Source: HomeSmart #4819640 Report a problem | ||
| 9/16/2012 | Listed for rent | $2,200+46.7%$2/sqft |
Source: HomeSmart #4819640 Report a problem | ||
| 8/15/2012 | Listing removed | $1,500$1/sqft |
Source: HomeSmart #4655816 Report a problem | ||
| 8/29/2011 | Price change | $1,500-9.1%$1/sqft |
Source: HomeSmart #4566589 Report a problem | ||
| 4/11/2011 | Listed for rent | $1,650$1/sqft |
Source: HomeSmart #4566589 Report a problem | ||
| 3/29/2005 | Sold | $285,000+58.4%$228/sqft |
Source: ARMLS #2273251 Report a problem | ||
| 10/10/2002 | Sold | $179,900$144/sqft |
Source: Public Record Report a problem | ||
Public tax history
| Year | Property taxes | Tax assessment |
|---|---|---|
| 2025 | $1,918 +5.2% | $31,130 -4.2% |
| 2024 | $1,824 -9.8% | $32,510 +87.7% |
| 2023 | $2,022 +3.3% | $17,321 -18.5% |
| 2022 | $1,957 -0.4% | $21,250 +5.8% |
| 2021 | $1,964 -9.7% | $20,080 +8.8% |
| 2020 | $2,175 +2.5% | $18,460 +4.5% |
| 2019 | $2,121 | $17,660 +8.8% |
| 2018 | $2,121 +4.9% | $16,230 +2.9% |
| 2017 | $2,021 +11.5% | $15,780 -2.7% |
| 2016 | $1,813 +6.6% | $16,220 +11.3% |
| 2015 | $1,701 | $14,570 +22.3% |
| 2014 | -- | $11,910 +17.3% |
| 2013 | -- | $10,150 -0.5% |
| 2012 | -- | $10,200 -11.7% |
| 2011 | -- | $11,550 -43.5% |
| 2010 | -- | $20,450 -14.3% |
| 2009 | -- | $23,850 -9.8% |
| 2008 | -- | $26,450 +16.8% |
| 2007 | -- | $22,650 +41.1% |
| 2006 | -- | $16,050 |
| 2005 | -- | $16,050 +61.3% |
| 2004 | -- | $9,950 |
Find assessor info on the county website
Monthly payment
Est. payment
Payment breakdown
Explore the cost of this home by adjusting the details. Changes won't be saved.Climate risks
Neighborhood: Camelback East
Nearby schools
Schools provided by the listing agent
- Elementary: Madison Rose Lane School
- Middle: Madison #1 Elementary School
- High: Camelback High School
- District: Madison Elementary District
Source: ARMLS. This data may not be complete. We recommend contacting the local school district to confirm school assignments for this home.


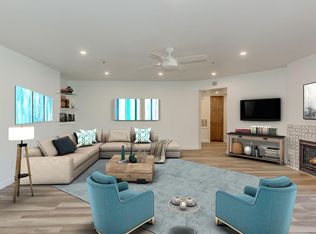
Similar homes
- $350,0002 bd2 ba1.2k sqft5110 N 31ST Way #322, Phoenix, AZ 85016For Sale
 MLS ID #7025492, Dawn L Bender, AZArchitecture/Jarson & Jarson. ARMLS
 - $329,0002 bd2 ba1.1k sqft5150 N 20TH Street #201, Phoenix, AZ 85016For Sale
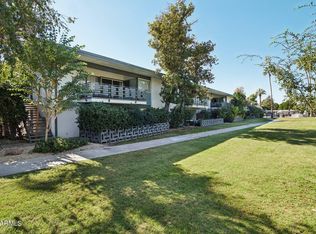 MLS ID #6945900, Kaushik Sirkar, Real Broker. ARMLS
 - $479,9902 bd2 ba1k sqft4848 N 36TH Street #207, Phoenix, AZ 85018For Sale
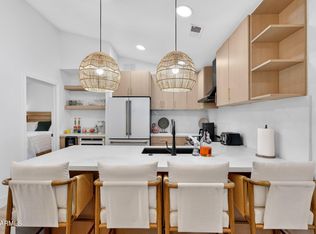 MLS ID #7041287, Elizabeth Corti, The Ave Collective. ARMLS
 - $388,0002 bd2 ba1k sqft5102 N 31ST Place #433, Phoenix, AZ 85016For Sale
 MLS ID #7042221, Margaret Hunnicutt, Weichert, Realtors - Courtney Valleywide. ARMLS
