Welcome to this immaculate 3-bedroom, 2-bath home with a versatile den/office in desirable Laveen Meadows! The spacious open-concept floor plan seamlessly connects the kitchen, dining, and living areas, creating an inviting space for everyday living and entertaining. The kitchen features a generous island and abundant cabinetry. The private primary suite offers patio access, dual vanities, a soaking tub, separate shower, and walk-in closet. Step outside to your own backyard retreat featuring a sparkling pool, expansive paver patio, covered seating, and custom built-in BBQ with bar-top seating. Situated on a desirable corner lot, this beautifully maintained home offers exceptional indoor and outdoor living. Refrigerator, washer, and dryer included! A must-see!
For sale
$440,000
7043 W BRANHAM Lane, Laveen, AZ 85339
3beds
1,784sqft
Single Family Residence
Built in 2006
6,766 Square Feet Lot
$-- Zestimate®
$247/sqft
$80/mo HOA
What's special
Sparkling poolSpacious open-concept floor planSeparate showerExpansive paver patioAbundant cabinetryCovered seatingDesirable corner lot
- 3 days
- 254
- 15
Zillow last checked:
Listing updated:
Listed by:
Julie Jackson 541-281-3341,
Century 21 Arizona West
Source: ARMLS,MLS#: 7104573
Facts & features
Interior
Bedrooms & bathrooms
- Bedrooms: 3
- Bathrooms: 2
- Full bathrooms: 2
Heating
- Electric
Cooling
- Central Air, Ceiling Fan(s)
Appliances
- Included: Dryer, Washer, Water Softener Owned, Reverse Osmosis, Refrigerator, Built-in Microwave, Dishwasher, Disposal
- Laundry: Inside
Features
- Pantry, High Speed Internet, Double Vanity, Breakfast Bar, 9+ Flat Ceilings, Kitchen Island, Full Bth Master Bdrm, Separate Shwr & Tub
- Flooring: Carpet, Tile
- Windows: Solar Screens
- Has basement: No
- Has fireplace: No
Interior area
- Total structure area: 1,784
- Total interior livable area: 1,784 sqft
Property
Parking
- Total spaces: 4
- Parking features: Garage Door Opener, Direct Access
- Garage spaces: 2
- Uncovered spaces: 2
Features
- Stories: 1
- Patio & porch: Covered, Patio
- Exterior features: Built-in Barbecue
- Has private pool: Yes
- Pool features: Outdoor Pool
- Spa features: None
- Fencing: Block
Lot
- Size: 6,766 Square Feet
- Features: Corner Lot, Desert Front, Gravel/Stone Back
Details
- Parcel number: 30001423
Construction
Type & style
- Home type: SingleFamily
- Property subtype: Single Family Residence
Materials
- Stucco, Wood Frame, Painted
- Roof: Tile
Condition
- Year built: 2006
Details
- Warranty included: Yes
Utilities & green energy
- Sewer: Public Sewer
Community & HOA
Community
- Features: Playground, Biking/Walking Path
- Subdivision: LAVEEN MEADOWS PARCEL 13
HOA
- Has HOA: Yes
- Services included: Maintenance Grounds
- HOA fee: $80 monthly
- HOA name: Laveen Meadows HOA
- HOA phone: 623-877-1396
Location
- Region: Laveen
Financial & listing details
- Price per square foot: $247/sqft
- Tax assessed value: $341,000
- Annual tax amount: $2,086
- Date on market: 11/9/2026
- Cumulative days on market: 3 days
- Listing terms: VA Loan,Cash,Conventional,FHA
- Ownership: Fee Simple
- Road surface type: Asphalt
Estimated market value
Not available
Estimated sales range
Not available
Not available
Price history
| Date | Event | Price |
|---|---|---|
| 11/10/2026 | Listed for sale | $440,000+11.4%$247/sqft |
Source:  ARMLS #7104573 Report a problem | ||
| 4/30/2021 | Sold | $395,000-4.8%$221/sqft |
Source: ARMLS #6204454 Report a problem | ||
| 3/15/2021 | Pending sale | $415,000$233/sqft |
Source: ARMLS #6204454 Report a problem | ||
| 3/15/2021 | Price change | $415,000+22.1%$233/sqft |
Source: ARMLS #6204454 Report a problem | ||
| 3/12/2021 | Listed for sale | $340,000+257.9%$191/sqft |
Source: ARMLS #6204454 Report a problem | ||
| 10/14/2011 | Sold | $95,000+5.6%$53/sqft |
Source: ARMLS #4478182 Report a problem | ||
| 3/2/2011 | Listed for sale | $90,000$50/sqft |
Source: Keller Williams Professional Partners #4478182 Report a problem | ||
| 1/7/2011 | Listing removed | $90,000$50/sqft |
Source: Keller Williams Professional Partners #4478182 Report a problem | ||
| 10/22/2010 | Listed for sale | $90,000-64.8%$50/sqft |
Source: Keller Williams Professional Partners #4478182 Report a problem | ||
| 11/17/2006 | Sold | $255,433$143/sqft |
Source: Public Record Report a problem | ||
Public tax history
| Year | Property taxes | Tax assessment |
|---|---|---|
| 2025 | $2,086 +2% | $34,100 -5% |
| 2024 | $2,045 +1.9% | $35,880 +168.9% |
| 2023 | $2,007 +3.1% | $13,345 -40.8% |
| 2022 | $1,947 -7.7% | $22,560 +7.4% |
| 2021 | $2,110 -0.1% | $21,010 +11% |
| 2020 | $2,111 +4.7% | $18,920 +10% |
| 2019 | $2,016 | $17,200 +10.6% |
| 2018 | $2,016 +5.4% | $15,550 +14.8% |
| 2017 | $1,912 +16.4% | $13,550 -0.4% |
| 2016 | $1,643 +6.7% | $13,610 +5.4% |
| 2015 | $1,540 | $12,910 +38.5% |
| 2014 | -- | $9,320 +19.2% |
| 2013 | -- | $7,820 -6.5% |
| 2012 | -- | $8,360 -13.6% |
| 2011 | -- | $9,680 -24.4% |
| 2010 | -- | $12,810 -34.1% |
| 2009 | -- | $19,450 -12.6% |
| 2008 | -- | $22,250 +467.6% |
| 2007 | -- | $3,920 |
Find assessor info on the county website
Monthly payment
Est. payment
Payment breakdown
Explore the cost of this home by adjusting the details. Changes won't be saved.Climate risks
Neighborhood: Laveen
Nearby schools
Schools provided by the listing agent
- Elementary: Cheatham Elementary School
- Middle: Vista Del Sur Accelerated
- High: Cesar Chavez High School
- District: Laveen Elementary District
Source: ARMLS. This data may not be complete. We recommend contacting the local school district to confirm school assignments for this home.

Similar homes
- $470,0004 bd2 ba2.2k sqft7908 S 52ND Avenue, Laveen, AZ 85339For Sale
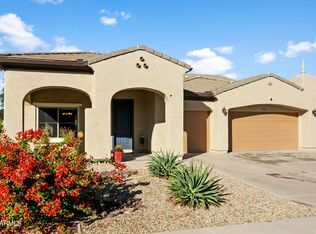 MLS ID #7102282, Scott Bryant, Keller Williams Arizona Realty. ARMLS
- $405,0004 bd3 ba1.4k sqft6732 W Desert Lane, Laveen, AZ 85339For Sale
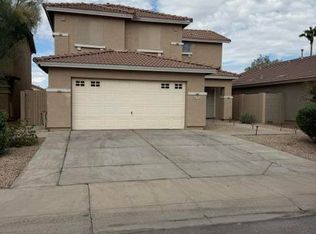 MLS ID #7102217, Daniel Demers, Sell Your Home Services. ARMLS
- $355,0003 bd2 ba1.5k sqft7547 W IRWIN Avenue, Laveen, AZ 85339For Sale
 MLS ID #7105288, Kelly G Herrington, Long Realty- ROX Real Estate. ARMLS
- $390,0003 bd2 ba1.5k sqft5021 W NOVAK Way, Laveen, AZ 85339For Sale
 MLS ID #7105022, Ivan Mendoza, HomeSmart. ARMLS
