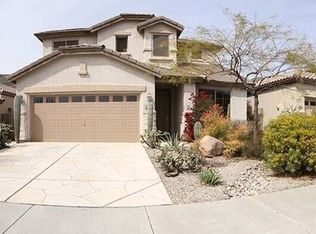
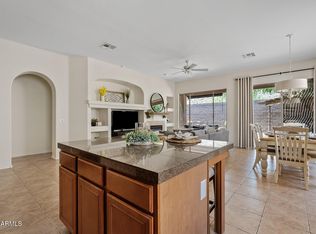
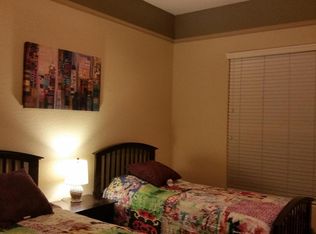
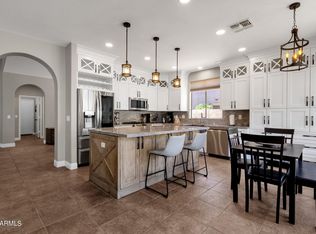
Welcome to your dream home! Single level, pool & amazing mountain views! Enjoy multiple living spaces, including an inviting living room, formal dining room, & a desirable great room enhanced by a cozy fireplace, offering a warm & inviting space for relaxing or gathering with loved ones. Impeccable kitchen comes complete with stainless steel appliances, tile backsplash, ample cabinets, granite counters, & a center island with a breakfast bar. Bright main retreat boasts a sunny bayed window sitting area, an ensuite with a soaking tub, & a walk-in closet. Flexible den provides boundless possibilities as a bedroom, gym, reading nook, or additional lounge zone. Unwind under the covered patio or take a refreshing swim in the pool. Seller would consider leaving furniture. Fridge, W/D convey!
For sale
Price cut: $25.1K (10/5)
$499,900
3022 W SILVER FOX Way, Phoenix, AZ 85045
4beds
1,894sqft
Single Family Residence
Built in 2002
4,950 Square Feet Lot
$-- Zestimate®
$264/sqft
$38/mo HOA
What's special
Covered patioCozy fireplaceSingle levelMultiple living spacesAmazing mountain viewsTile backsplashFormal dining room
- 38 days
- 449
- 31
Zillow last checked:
Listing updated:
Listed by:
James Bill Watson 602-469-0388,
Keller Williams Realty Sonoran Living
Source: ARMLS,MLS#: 7070924
Facts & features
Interior
Bedrooms & bathrooms
- Bedrooms: 4
- Bathrooms: 2
- Full bathrooms: 2
Heating
- Electric
Cooling
- Central Air, Ceiling Fan(s)
Appliances
- Included: Dryer, Washer, Refrigerator, Built-in Microwave, Dishwasher, Disposal, Electric Range
- Laundry: Inside
Features
- High Speed Internet, Granite Counters, Double Vanity, Eat-in Kitchen, Breakfast Bar, 9+ Flat Ceilings, No Interior Steps, Kitchen Island, Full Bth Master Bdrm, Separate Shwr & Tub
- Flooring: Carpet, Tile
- Windows: Screens, Double Pane Windows
- Has basement: No
- Number of fireplaces: 1
- Fireplace features: Family Room, Gas
Interior area
- Total structure area: 1,894
- Total interior livable area: 1,894 sqft
Property
Parking
- Total spaces: 4
- Parking features: Attached, Garage Door Opener, Direct Access
- Attached garage spaces: 2
- Uncovered spaces: 2
Features
- Stories: 1
- Patio & porch: Covered
- Has private pool: Yes
- Pool features: Outdoor Pool
- Spa features: None
- Fencing: Back Yard,Block
- Has view: Yes
- View description: Mountain(s)
Lot
- Size: 4,950 Square Feet
- Features: North/South Exposure, Gravel/Stone Front, Gravel/Stone Back
Details
- Parcel number: 30005246
Construction
Type & style
- Home type: SingleFamily
- Architectural style: Ranch
- Property subtype: Single Family Residence
Materials
- Stucco, Wood Frame, Painted
- Roof: Tile
Condition
- Year built: 2002
Details
- Builder name: Woodside Homes
Utilities & green energy
- Sewer: Public Sewer
Community & HOA
Community
- Features: Biking/Walking Path
- Subdivision: FOOTHILLS RESERVE PARCEL C
HOA
- Has HOA: Yes
- Services included: Maintenance Grounds
- HOA fee: $38 monthly
- HOA name: Foothills Reserve
- HOA phone: 480-759-4945
Location
- Region: Phoenix
Financial & listing details
- Price per square foot: $264/sqft
- Tax assessed value: $428,700
- Annual tax amount: $3,043
- Date on market: 9/8/2026
- Cumulative days on market: 38 days
- Listing terms: VA Loan,Cash,Conventional,FHA
- Ownership: Fee Simple
Estimated market value
Not available
Estimated sales range
Not available
Not available
Price history
| Date | Event | Price |
|---|---|---|
| 10/5/2026 | Price change | $499,900-4.8%$264/sqft |
Source:  ARMLS #7070924 Report a problem ARMLS #7070924 Report a problem | ||
| 9/20/2026 | Pending sale | $525,000$277/sqft |
Source: ARMLS #7070924 Report a problem | ||
| 9/8/2026 | Price change | $525,000-4.5%$277/sqft |
Source: ARMLS #7070924 Report a problem | ||
| 8/25/2026 | Listed for sale | $549,900+134%$290/sqft |
Source: ARMLS #7070924 Report a problem | ||
| 2/10/2014 | Sold | $235,000-2%$124/sqft |
Source: ARMLS #5001522 Report a problem | ||
| 1/12/2014 | Pending sale | $239,900$127/sqft |
Source: RE/MAX Renaissance Realty #5001522 Report a problem | ||
| 12/31/2013 | Price change | $239,900-2.4%$127/sqft |
Source: RE/MAX PROSPERITY REALTY #5001522 Report a problem | ||
| 12/5/2013 | Price change | $245,900-3.9%$130/sqft |
Source: RE/MAX PROSPERITY REALTY #5001522 Report a problem | ||
| 11/13/2013 | Price change | $255,900-3.8%$135/sqft |
Source: RE/MAX PROSPERITY REALTY #5001522 Report a problem | ||
| 10/16/2013 | Price change | $265,900-3.6%$140/sqft |
Source: RE/MAX PROSPERITY REALTY #5001522 Report a problem | ||
| 9/20/2013 | Listed for sale | $275,900+4.9%$146/sqft |
Source: RE/MAX PROSPERITY REALTY #5001522 Report a problem | ||
| 6/10/2013 | Sold | $263,000-31.7%$139/sqft |
Source: Public Record Report a problem | ||
| 9/28/2005 | Sold | $384,900$203/sqft |
Source: ARMLS #2353112 Report a problem | ||
Public tax history
| Year | Property taxes | Tax assessment |
|---|---|---|
| 2025 | $3,029 +2.8% | $42,870 -6.5% |
| 2024 | $2,946 +2% | $45,860 +74.9% |
| 2023 | $2,888 +4% | $26,228 -9% |
| 2022 | $2,777 -0.2% | $28,820 +12.2% |
| 2021 | $2,782 +3.1% | $25,680 +3% |
| 2020 | $2,700 +3.2% | $24,920 +6.3% |
| 2019 | $2,616 | $23,450 +4.3% |
| 2018 | $2,616 +4.4% | $22,480 +3.4% |
| 2017 | $2,507 +10.5% | $21,750 +4.5% |
| 2016 | $2,269 +2.9% | $20,820 +0.2% |
| 2015 | $2,204 | $20,770 +16.8% |
| 2014 | -- | $17,780 +15.7% |
| 2013 | -- | $15,370 -7.5% |
| 2012 | -- | $16,620 -7.7% |
| 2011 | -- | $18,000 -17.1% |
| 2010 | -- | $21,720 -17.3% |
| 2009 | -- | $26,270 -8.3% |
| 2008 | -- | $28,650 +3.6% |
| 2007 | -- | $27,650 +78.4% |
| 2006 | -- | $15,500 |
| 2005 | -- | $15,500 -18% |
| 2004 | -- | $18,900 +32% |
| 2003 | -- | $14,320 |
Find assessor info on the county website
Monthly payment
Est. payment
Payment breakdown
Explore the cost of this home by adjusting the details. Changes won't be saved.Climate risks
Neighborhood: Ahwatukee Foothills
Nearby schools
Schools provided by the listing agent
- Elementary: Kyrene de los Cerritos School
- Middle: Kyrene Altadena Middle School
- High: Desert Vista High School
- District: Kyrene Elementary District
Source: ARMLS. This data may not be complete. We recommend contacting the local school district to confirm school assignments for this home.
Similar homes
- $490,0003 bd2 ba2.3k sqft9815 S 43RD Lane, Laveen, AZ 85339For Sale
 MLS ID #7094171, Kristine Lopez, eXp Realty. ARMLS
 - $450,0004 bd3 ba2.3k sqft15215 S 14TH Place, Phoenix, AZ 85048For Sale
 MLS ID #7056632, Joanie M Mahar, Realty Executives Arizona Territory. ARMLS
 - $--3 bd2 ba1.6k sqft7309 W Pioneer St, Phoenix, AZ 85043AuctionXome
- $499,0004 bd3 ba2.5k sqft7031 S 58TH Avenue, Laveen, AZ 85339For Sale
 MLS ID #6874301, David Pawlowski, Home Key Realty. ARMLS
