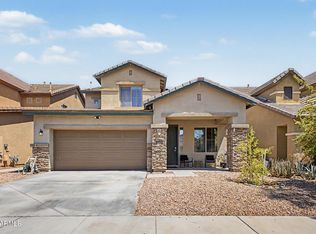
Welcome home to this charming 2-story residence with a sparkling POOL and SOLAR in the Park Forest Community! Featuring 4 beds, 2 baths + powder room, a low-care landscape, 2-car garage, and a paver walkway leading to an inviting front porch. Inside, you'll find tons of natural light, soft carpet & wood-look floors t/out, and an excellent open layout with a cozy living area highlighted by an electric fireplace. The eat-in kitchen boasts wood cabinetry, granite countertops, tile backsplash, recessed lighting, SS appliances, a walk-in pantry, and an island w/breakfast bar. A versatile den and an upstairs loft offer flexible spaces for a home office or additional living areas. The perfectly sized primary bedroom includes a spa-like private bath w/dual sinks, separate tub & shower, and a walk-in closet. Your backyard oasis is complete with a stone paver patio, a sparkling pool w/Baja shelf & travertine accents, and artificial turf, creating the perfect space for relaxing and year-round entertaining! Enjoy the Community's playgrounds and biking/walking paths! Seller motivated to work with the remaining solar loan balance. Conveniently located near I-10, Loop 101, Loop 202, schools, shopping, dining, Pecan Promenade, and Gateway Pavilions. Move-in ready!
For sale
$539,990
10322 W PAYSON Road, Tolleson, AZ 85353
4beds
2,576sqft
Single Family Residence
Built in 2020
5,138 Square Feet Lot
$-- Zestimate®
$210/sqft
$61/mo HOA
What's special
Sparkling poolExcellent open layoutEat-in kitchenLow-care landscapePerfectly sized primary bedroomTons of natural lightRecessed lighting
- 11 days
- 127
- 12
Likely to sell faster than
Zillow last checked:
Listing updated:
Listed by:
Mayte Marquez Morier 602-434-2488,
eXp Realty
Source: ARMLS,MLS#: 7097051
Facts & features
Interior
Bedrooms & bathrooms
- Bedrooms: 4
- Bathrooms: 3
- Full bathrooms: 2
- 1/2 bathrooms: 1
Heating
- Ceiling
Cooling
- Ceiling Fan(s)
Appliances
- Included: Dryer, Washer, Refrigerator, Built-in Microwave, Dishwasher, Disposal, Electric Range
- Laundry: Inside
Features
- Pantry, High Speed Internet, Granite Counters, Double Vanity, Upstairs, Eat-in Kitchen, Breakfast Bar, 9+ Flat Ceilings, Kitchen Island, Full Bth Master Bdrm, Separate Shwr & Tub
- Flooring: Carpet, Tile
- Has basement: No
- Has fireplace: No
Interior area
- Total structure area: 2,576
- Total interior livable area: 2,576 sqft
Property
Parking
- Total spaces: 4
- Parking features: Attached, Garage Door Opener, Direct Access
- Attached garage spaces: 2
- Uncovered spaces: 2
Features
- Stories: 2
- Patio & porch: Patio
- Has private pool: Yes
- Pool features: Outdoor Pool
- Spa features: None
- Fencing: Back Yard,Block
Lot
- Size: 5,138 Square Feet
- Features: North/South Exposure, Gravel/Stone Front, Gravel/Stone Back, Synthetic Grass Frnt, Synthetic Grass Back
Details
- Parcel number: 10131142
Construction
Type & style
- Home type: SingleFamily
- Architectural style: Contemporary
- Property subtype: Single Family Residence
Materials
- Stucco, Wood Frame, Painted
- Roof: Composition
Condition
- Year built: 2020
Utilities & green energy
- Sewer: Public Sewer
Community & HOA
Community
- Features: Playground, Biking/Walking Path
- Subdivision: PARK FOREST REPLAT
HOA
- Has HOA: Yes
- Services included: Maintenance Grounds
- HOA fee: $61 monthly
- HOA name: Park Forest
- HOA phone: 623-877-1396
Location
- Region: Tolleson
Financial & listing details
- Price per square foot: $210/sqft
- Tax assessed value: $385,800
- Annual tax amount: $2,646
- Date on market: 10/21/2026
- Cumulative days on market: 11 days
- Listing terms: VA Loan,Cash,Conventional,FHA
- Ownership: Fee Simple
- Road surface type: Paved
Estimated market value
Not available
Estimated sales range
Not available
Not available
Price history
| Date | Event | Price |
|---|---|---|
| 10/22/2026 | Listed for sale | $539,990+81.9%$210/sqft |
Source:  ARMLS #7097051 Report a problem | ||
| 5/29/2020 | Sold | $296,837$115/sqft |
Source: Public Record Report a problem | ||
Public tax history
| Year | Property taxes | Tax assessment |
|---|---|---|
| 2025 | $2,611 +12.4% | $38,580 -4.3% |
| 2024 | $2,322 -2.6% | $40,320 +127.3% |
| 2023 | $2,385 -0.2% | $17,740 -29.6% |
| 2022 | $2,389 +1797.8% | $25,200 +8.1% |
| 2021 | $126 +2% | $23,320 +903% |
| 2020 | $123 | $2,325 +93.8% |
| 2019 | -- | $1,200 |
Find assessor info on the county website
Monthly payment
Est. payment
Payment breakdown
Explore the cost of this home by adjusting the details. Changes won't be saved.Climate risks
Neighborhood: 85353
Nearby schools
Schools provided by the listing agent
- Elementary: Country Place Elementary
- Middle: Country Place Elementary
- High: La Joya Community High School
- District: Littleton Elementary District
Source: ARMLS. This data may not be complete. We recommend contacting the local school district to confirm school assignments for this home.

Similar homes
- $579,7774 bd3 ba2.6k sqft10924 W WOOD Street, Tolleson, AZ 85353For Sale
 MLS ID #7060388, Logan Glenn Hall, Century 21 Northwest. ARMLS
- $420,0004 bd3 ba2.4k sqft3009 S 89TH Drive, Tolleson, AZ 85353For Sale
 MLS ID #7067580, Lola Ortega, My Home Group Real Estate. ARMLS
- $359,9993 bd2 ba1.4k sqft10336 W CORDES Road, Tolleson, AZ 85353For Sale
 MLS ID #7071239, Christine Lopez, A.Z. & Associates. ARMLS
- $419,9904 bd3 ba2.6k sqft11786 W OVERLIN Lane, Avondale, AZ 85323For Sale
 MLS ID #7100748, Lucero P De Anda, HomeSmart. ARMLS
