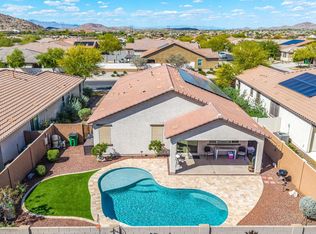
Welcome to a breathtaking two-story residence where desert elegance meets refined sophistication, perched upon a premium view lot overlooking the majestic Estrella Mountains. This extraordinary five-bedroom, (could be 6) three-bathroom home spans over 3,000 square feet of meticulously designed living space, crowned by a three-car garage and an enchanting courtyard entry. Step through the grand foyer into soaring ceilings and sun-drenched living areas adorned with wood plank tile flooring, a cozy fireplace, and expansive windows that frame the stunning mountain panorama. Lower level has convenient bedroom and bath. The gourmet kitchen dazzles with sleek granite countertops, crown-molded cabinetry, pendant and recessed lighting, and a generous center island perfect for casual gatherings. Fully furnished, this home could be used as a short term rental or a fun winter getaway home! A versatile downstairs bedroom offers flexibility for guests or a private study, while the giant upstairs loft beckons as a teen retreat, game room, or cinematic escape. The primary bedroom is nothing short of a private sanctuary, featuring plantation shutters, plush carpeting, a spa-inspired ensuite with dual vanities, a generous walk-in closet, and direct access to a romantic balcony where spectacular sunsets paint the desert sky in breathtaking hues. Additionally the upstairs provides a quiet office space with a balcony. Outside, the backyard is an entertainer's paradise complete with a sparkling pool illuminated by vibrant lighting, a covered patio, a fire pit, and a built-in barbecue station. The solar energy system delivers remarkable savings while embracing sustainable living. Nestled within the resort-inspired Estrella community near Bougainvillea Park and top-rated schools, this home masterfully balances dynamic living with serene desert beauty. Let's plan your private tour today!
For sale
Price cut: $29.1K (6/17)
$599,900
13825 S 179TH Avenue, Goodyear, AZ 85338
5beds
3,091sqft
Single Family Residence
Built in 2010
7,846 Square Feet Lot
$-- Zestimate®
$194/sqft
$111/mo HOA
What's special
Covered patioCozy fireplaceThree-car garageSoaring ceilingsEnchanting courtyard entryBuilt-in barbecue stationBreathtaking two-story residence
- 88 days |
- 1,018 |
- 117 |
Zillow last checked:
Listing updated:
Listed by:
Shelley Pendergast 480-398-5927,
Western AZ Ranch & Real Estate LLC
Source: ARMLS,MLS#: 7017876
Facts & features
Interior
Bedrooms & bathrooms
- Bedrooms: 5
- Bathrooms: 3
- Full bathrooms: 3
Heating
- Electric, Natural Gas
Cooling
- Central Air, Ceiling Fan(s)
Appliances
- Included: Water Softener Owned, Refrigerator, Built-in Microwave, Dishwasher, Disposal, Electric Cooktop
- Laundry: Inside
Features
- Pantry, High Speed Internet, Granite Counters, Double Vanity, Upstairs, Eat-in Kitchen, 9+ Flat Ceilings, Kitchen Island, Full Bth Master Bdrm, Separate Shwr & Tub
- Flooring: Carpet, Tile, Wood
- Windows: Low Emissivity Windows, Solar Screens, Double Pane Windows
- Has basement: No
- Number of fireplaces: 1
- Fireplace features: Fire Pit, Family Room, Gas
Interior area
- Total structure area: 3,091
- Total interior livable area: 3,091 sqft
Video & virtual tour
Property
Parking
- Total spaces: 6
- Parking features: Garage Door Opener, Direct Access, Side Vehicle Entry
- Garage spaces: 3
- Uncovered spaces: 3
Accessibility
- Accessibility features: Accessible Hallway(s)
Features
- Stories: 2
- Patio & porch: Covered, Patio
- Exterior features: Balcony, Private Yard, Storage, Built-in Barbecue
- Has private pool: Yes
- Pool features: Outdoor Pool
- Spa features: None
- Fencing: Block
- Has view: Yes
- View description: Mountain(s)
Lot
- Size: 7,846 Square Feet
- Features: Borders Common Area, East/West Exposure, Sprinklers In Rear, Sprinklers In Front, Desert Front, Gravel/Stone Front, Gravel/Stone Back, Auto Timer H2O Front, Auto Timer H2O Back
Details
- Parcel number: 40082286
Construction
Type & style
- Home type: SingleFamily
- Architectural style: Contemporary,Santa Barbara/Tuscan
- Property subtype: Single Family Residence
Materials
- Stucco, Wood Frame, Painted
- Roof: Tile
Condition
- Year built: 2010
Details
- Builder name: unavailable
Utilities & green energy
- Sewer: Public Sewer
- Water: City Water
Green energy
- Energy efficient items: Solar Panels, Multi-Zones
Community & HOA
Community
- Features: Pool, Golf, Pickleball, Lake, Community Media Room, Tennis Court(s), Playground, Biking/Walking Path, Fitness Center
- Subdivision: CORONADO VILLAGE AT ESTRELLA MTN RANCH PARCEL 7.7
HOA
- Has HOA: Yes
- Services included: Maintenance Grounds
- HOA fee: $111 monthly
- HOA name: ESTRELLA MTN
- HOA phone: 480-921-7500
Location
- Region: Goodyear
Financial & listing details
- Price per square foot: $194/sqft
- Tax assessed value: $442,500
- Annual tax amount: $4,837
- Date on market: 4/24/2026
- Cumulative days on market: 89 days
- Listing terms: Cash,Conventional,1031 Exchange,FHA,VA Loan
- Ownership: Fee Simple
- Road surface type: Asphalt
Estimated market value
Not available
Estimated sales range
Not available
Not available
Price history
| Date | Event | Price |
|---|---|---|
| 6/17/2026 | Price change | $599,900-4.6%$194/sqft |
Source:  ARMLS #7017876 Report a problem ARMLS #7017876 Report a problem | ||
| 5/19/2026 | Price change | $629,000-3.1%$203/sqft |
Source: ARMLS #7017876 Report a problem | ||
| 5/8/2026 | Price change | $649,000-3%$210/sqft |
Source: ARMLS #7017876 Report a problem | ||
| 4/24/2026 | Listed for sale | $669,000+8.3%$216/sqft |
Source: ARMLS #7017876 Report a problem | ||
| 11/21/2025 | Listing removed | $5,000$2/sqft |
Source: Zillow Rentals Report a problem | ||
| 12/27/2024 | Listed for rent | $5,000-9.1%$2/sqft |
Source: Zillow Rentals Report a problem | ||
| 11/22/2024 | Listing removed | $5,500$2/sqft |
Source: Zillow Rentals Report a problem | ||
| 5/14/2024 | Listed for rent | $5,500$2/sqft |
Source: Zillow Rentals Report a problem | ||
| 1/23/2024 | Listing removed | $618,000+7.5%$200/sqft |
Source: ARMLS #6521759 Report a problem | ||
| 8/25/2023 | Sold | $575,000-4.2%$186/sqft |
Source: ARMLS #6548413 Report a problem | ||
| 8/22/2023 | Pending sale | $599,900$194/sqft |
Source: ARMLS #6548413 Report a problem | ||
| 6/30/2023 | Listed for sale | $599,900$194/sqft |
Source: ARMLS #6548413 Report a problem | ||
| 6/11/2023 | Contingent | $599,900$194/sqft |
Source: ARMLS #6548413 Report a problem | ||
| 5/16/2023 | Price change | $599,900-2.8%$194/sqft |
Source: ARMLS #6548413 Report a problem | ||
| 4/25/2023 | Listed for sale | $617,000-0.2%$200/sqft |
Source: ARMLS #6548413 Report a problem | ||
| 4/16/2023 | Listing removed | $618,000$200/sqft |
Source: ARMLS #6542310 Report a problem | ||
| 4/11/2023 | Listed for sale | $618,000$200/sqft |
Source: ARMLS #6542310 Report a problem | ||
| 4/10/2023 | Listing removed | $618,000$200/sqft |
Source: ARMLS #6521759 Report a problem | ||
| 4/10/2023 | Listed for sale | $618,000+3%$200/sqft |
Source: ARMLS #6521759 Report a problem | ||
| 3/24/2023 | Listing removed | $599,999$194/sqft |
Source: ARMLS #6521759 Report a problem | ||
| 3/15/2023 | Price change | $599,999-2.4%$194/sqft |
Source: ARMLS #6521759 Report a problem | ||
| 2/22/2023 | Price change | $615,000-1.6%$199/sqft |
Source: ARMLS #6521759 Report a problem | ||
| 2/17/2023 | Listed for sale | $625,000+74.1%$202/sqft |
Source: ARMLS #6521759 Report a problem | ||
| 10/10/2018 | Sold | $359,000-1.4%$116/sqft |
Source: ARMLS #5808125 Report a problem | ||
| 9/4/2018 | Listed for sale | $364,000+12%$118/sqft |
Source: Advantage Arizona, R.E. #5808125 Report a problem | ||
| 7/29/2013 | Sold | $325,000+14.7%$105/sqft |
Source: Public Record Report a problem | ||
| 5/10/2010 | Sold | $283,240$92/sqft |
Source: Public Record Report a problem | ||
Public tax history
| Year | Property taxes | Tax assessment |
|---|---|---|
| 2025 | $3,887 +4% | $44,250 -12.3% |
| 2024 | $3,739 +17.4% | $50,470 +60.7% |
| 2023 | $3,184 -17.1% | $31,416 +1.2% |
| 2022 | $3,841 +0.2% | $31,030 -0.3% |
| 2021 | $3,835 +7.4% | $31,120 +7.8% |
| 2020 | $3,570 +3.7% | $28,860 +8.7% |
| 2019 | $3,443 | $26,560 |
| 2018 | $3,443 +2.4% | $26,560 -1% |
| 2017 | $3,363 +3.7% | $26,830 +7% |
| 2016 | $3,244 -0.6% | $25,070 +5.9% |
| 2015 | $3,263 | $23,680 +7.5% |
| 2014 | -- | $22,030 +19.7% |
| 2013 | -- | $18,410 -1.4% |
| 2012 | -- | $18,670 +84.8% |
| 2009 | -- | $10,101 |
Find assessor info on the county website
Monthly payment
Est. payment
Payment breakdown
Explore the cost of this home by adjusting the details. Changes won't be saved.Climate risks
Neighborhood: 85338
Nearby schools
GreatSchools rating
- 8/10Westar Elementary SchoolGrades: PK-8Distance: 0.4 mi
- 6/10Estrella Foothills High SchoolGrades: 9-12Distance: 1 mi
- 3/10BUHSD Institute of Online LearningGrades: 9-12Distance: 10.1 mi
Schools provided by the listing agent
- Elementary: Estrella Mountain Elementary School
- Middle: Estrella Mountain Elementary School
- High: Estrella Foothills High School
- District: Liberty Elementary District
Source: ARMLS. This data may not be complete. We recommend contacting the local school district to confirm school assignments for this home.
- $543,1003 bd2 ba2.3k sqft13849 S 179th Ave, Goodyear, AZ 85338Off Market
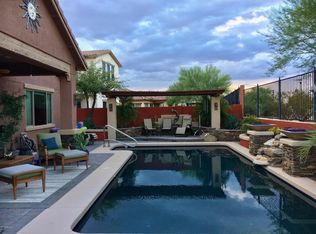
- $487,9003 bd2 ba2.3k sqft13795 S 179th Ave, Goodyear, AZ 85338Off Market

- $473,7003 bd2 ba2.3k sqft13873 S 179th Ave, Goodyear, AZ 85338Off Market
- $498,0002 bd2 ba2k sqft13787 S 179th Ave, Goodyear, AZ 85338Off Market
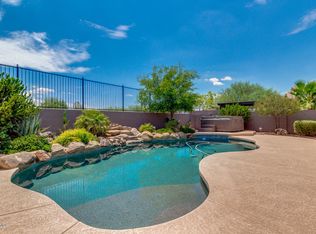
- $551,3004 bd2 ba2.3k sqft13830 S 179th Ave, Goodyear, AZ 85338Off Market
- $535,0003 bd2 ba2.3k sqft17908 W Jojoba Rd, Goodyear, AZ 85338Off Market
- $456,800-- bd-- ba2.4k sqft17727 W Jojoba Rd, Goodyear, AZ 85338Off Market
- $473,000-- bd-- ba2.4k sqft17766 W Jojoba Rd, Goodyear, AZ 85338Off Market
A local agent can set up tours, give advice and negotiate with sellers.
Similar homes
- $650,0004 bd3 ba2.9k sqft14214 S 179TH Avenue, Goodyear, AZ 85338For Sale
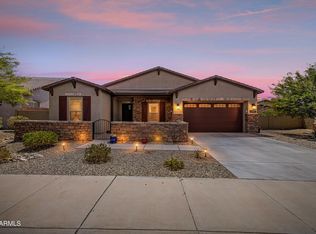 MLS ID #7043493, Debora Beck, Realty ONE Group. ARMLS
 - $639,0004 bd3 ba2.7k sqft13642 S 176TH Avenue, Goodyear, AZ 85338For Sale
 MLS ID #7032921, Kathaleen Patterson, Realty ONE Group. ARMLS
 - $564,9004 bd3 ba2.4k sqft15405 S 182ND Lane, Goodyear, AZ 85338For Sale
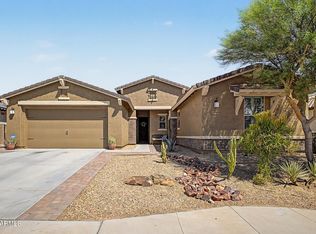 MLS ID #7037471, Ruben Luna, eXp Realty. ARMLS
 - $573,0004 bd2 ba2.2k sqft18021 W INDIGO BRUSH Road, Goodyear, AZ 85338For Sale
 MLS ID #7009133, Dana Barnes, Arizona Premier Realty Homes & Land, LLC. ARMLS
 - $679,9996 bd3 ba2.7k sqft18399 W MOUNTAIN SKY Avenue, Goodyear, AZ 85338For SaleMLS ID #7035788, Leonard Veloz, Realty ONE Group. ARMLS
- $575,0004 bd2 ba2.1k sqft267 S 169TH Drive, Goodyear, AZ 85338For SaleMLS ID #7048484, George Laughton, EveryPlace. ARMLS
- $530,0004 bd3 ba2.9k sqft17198 W ASHLEY Drive, Goodyear, AZ 85338For SaleMLS ID #7039183, Sean D Bell, My Home Group Real Estate. ARMLS
- $549,9004 bd3 ba2.5k sqft16903 W BETH Drive, Goodyear, AZ 85338For SaleMLS ID #7043878, Tonya Christorhus, Realty ONE Group. ARMLS
- $780,0004 bd3 ba2.9k sqft7750 S 167TH Avenue, Goodyear, AZ 85338For SaleMLS ID #7046056, George Laughton, EveryPlace. ARMLS
- $419,9003 bd2 ba1.8k sqft11340 S COOLWATER Drive, Goodyear, AZ 85338For SaleMLS ID #7043267, Marlene Reyes-Burgess, Keller Williams, Professional Partners. ARMLS
- $525,0003 bd2 ba1.8k sqft17329 W DESERT SAGE Drive, Goodyear, AZ 85338For SaleMLS ID #7033080, Tammy Jennings, Arizona Proper Real Estate LLC. ARMLS
- $600,0004 bd3 ba2.5k sqft2151 N BEVERLY Place, Buckeye, AZ 85396For SaleMLS ID #7046312, Cheryl Benjamin, Real Broker. ARMLS
- $399,0003 bd2 ba1.9k sqft17334 W WANDERING CREEK Road, Goodyear, AZ 85338For SaleMLS ID #7048195, Adam Prather, eXp Realty. ARMLS
- $444,5003 bd2 ba1.6k sqft16773 W Paseo Way, Goodyear, AZ 85338For SaleMLS ID #7033977, Justin Thorstad, Libertas Real Estate. ARMLS
- $580,0004 bd2 ba2.1k sqft3695 N 144TH Drive, Goodyear, AZ 85395For SaleMLS ID #7023785, Carin S Nguyen, Real Broker. ARMLS
- $625,0004 bd4 ba3k sqft15430 W SELLS Drive, Goodyear, AZ 85395For SaleMLS ID #7015215, James Ferris, Berkshire Hathaway HomeServices Arizona Properties. ARMLS
- $588,0005 bd4 ba3.2k sqft2389 N RILEY Road, Buckeye, AZ 85396For SaleMLS ID #7045658, Aliona Afanase, eXp Realty. ARMLS
- $630,0005 bd4 ba3.1k sqft19797 W AVALON Drive, Buckeye, AZ 85396For SaleMLS ID #7044946, Rosio Robison, Realty ONE Group. ARMLS
- $430,0003 bd3 ba1.9k sqft18386 W ILLINI Street, Goodyear, AZ 85338For SaleMLS ID #7021187, Nathan Trotter, HomeSmart Realty. ARMLS
- $409,9003 bd3 ba1.8k sqft15601 S 181ST Drive, Goodyear, AZ 85338For SaleMLS ID #7015007, Michelle Schmidt, West USA Realty. ARMLS
