** FREE 2/1 BUY DOWN** Very gently lived in 3 bedroom 2.5 bath home situated on a corner lot, just steps away from Goodyear's new Civic Square, Harkins Theater/shopping/dining, this adorable home offers thoughtful upgrades around every corner. Agreeable Gray walls offer a neutral color palette throughout, the bright white kitchen and picture windows give the home an open and airy feeling, bathrooms offer raised vanities and tile surrounds, bedrooms are spacious with ample closet space and the split zone AC offers added efficiency. HOA fees include front yard landscaping and with the private courtyard style backyard, this home is perfect for the homeowner on the go. A+ schools, community pool, and excellent freeway access make this home a must see!
For sale
Price cut: $4.5K (10/8)
$371,900
2419 N 149TH Lane, Goodyear, AZ 85395
3beds
1,755sqft
Single Family Residence
Built in 2020
3,416 Square Feet Lot
$-- Zestimate®
$212/sqft
$155/mo HOA
What's special
Corner lotPrivate courtyard style backyardBright white kitchen
- 101 days
- 619
- 44
Zillow last checked:
Listing updated:
Listed by:
Nikki Doherty 623-297-0034,
My Home Group Real Estate
Source: ARMLS,MLS#: 7052629
Facts & features
Interior
Bedrooms & bathrooms
- Bedrooms: 3
- Bathrooms: 3
- Full bathrooms: 2
- 1/2 bathrooms: 1
Heating
- Electric
Cooling
- Central Air
Appliances
- Included: Dryer, Washer, Refrigerator, Built-in Microwave, Dishwasher, Disposal, Electric Oven
- Laundry: Upper Level
Features
- Quartz Countertops, High Speed Internet, Double Vanity, Upstairs, Breakfast Bar, 9+ Flat Ceilings, Kitchen Island, Pantry, Full Bth Master Bdrm, Separate Shwr & Tub
- Flooring: Carpet, Tile
- Windows: Double Pane Windows
- Has basement: No
- Has fireplace: No
Interior area
- Total structure area: 1,755
- Total interior livable area: 1,755 sqft
Property
Parking
- Total spaces: 2
- Parking features: Attached
- Attached garage spaces: 2
Features
- Stories: 2
- Patio & porch: Covered, Patio
- Exterior features: Private Yard
- Spa features: None
- Fencing: Back Yard,Block
Lot
- Size: 3,416 Square Feet
- Features: East/West Exposure, Sprinklers In Front, Corner Lot, Desert Back, Desert Front
Details
- Parcel number: 50182747
Construction
Type & style
- Home type: SingleFamily
- Architectural style: Contemporary
- Property subtype: Single Family Residence
Materials
- Stucco, Wood Frame
- Roof: Concrete
Condition
- Year built: 2020
Details
- Builder name: Tri Pointe Homes
Utilities & green energy
- Sewer: Public Sewer
Community & HOA
Community
- Features: Pool
- Subdivision: Rio Paseo Cottages
HOA
- Has HOA: Yes
- Services included: Maintenance Grounds, Front Yard Maint
- HOA fee: $155 monthly
- HOA name: AAM
- HOA phone: 866-516-7424
Location
- Region: Goodyear
Financial & listing details
- Price per square foot: $212/sqft
- Tax assessed value: $339,300
- Annual tax amount: $1,758
- Date on market: 7/10/2026
- Cumulative days on market: 101 days
- Listing terms: VA Loan,Cash,Conventional,1031 Exchange,FHA
- Ownership: Fee Simple
Estimated market value
Not available
Estimated sales range
Not available
Not available
Price history
| Date | Event | Price |
|---|---|---|
| 10/8/2026 | Price change | $371,900-1.2%$212/sqft |
Source:  ARMLS #7052629 Report a problem ARMLS #7052629 Report a problem | ||
| 10/3/2026 | Price change | $376,400-0.9%$214/sqft |
Source: ARMLS #7052629 Report a problem | ||
| 9/24/2026 | Price change | $379,900-3.3%$216/sqft |
Source: ARMLS #7052629 Report a problem | ||
| 9/11/2026 | Price change | $392,900-1.8%$224/sqft |
Source: ARMLS #7052629 Report a problem | ||
| 8/27/2026 | Price change | $399,900-1.2%$228/sqft |
Source: ARMLS #7052629 Report a problem | ||
| 8/13/2026 | Price change | $404,900-1.7%$231/sqft |
Source: ARMLS #7052629 Report a problem | ||
| 7/24/2026 | Price change | $412,000-1.9%$235/sqft |
Source: ARMLS #7052629 Report a problem | ||
| 7/10/2026 | Listed for sale | $419,999+44.6%$239/sqft |
Source: ARMLS #7052629 Report a problem | ||
| 3/31/2021 | Sold | $290,404$165/sqft |
Source: Public Record Report a problem | ||
Public tax history
| Year | Property taxes | Tax assessment |
|---|---|---|
| 2025 | $1,669 +3.7% | $33,930 -5.2% |
| 2024 | $1,609 +3.8% | $35,800 +116.4% |
| 2023 | $1,550 -1.4% | $16,543 -28.6% |
| 2022 | $1,573 +328.8% | $23,170 +269.5% |
| 2021 | $367 +2.2% | $6,270 +1.7% |
| 2020 | $359 +3.6% | $6,165 +2.5% |
| 2019 | $346 | $6,015 +50.8% |
| 2018 | $346 +5.4% | $3,990 +1.9% |
| 2017 | $329 +3.7% | $3,915 -0.8% |
| 2016 | $317 +1.1% | $3,945 -8.3% |
| 2015 | $313 | $4,304 +99.7% |
| 2014 | -- | $2,155 |
| 2013 | -- | $2,155 -73.6% |
| 2009 | -- | $8,155 -14.3% |
| 2008 | -- | $9,520 +50.6% |
| 2007 | -- | $6,320 |
Find assessor info on the county website
Monthly payment
Est. payment
Payment breakdown
Explore the cost of this home by adjusting the details. Changes won't be saved.Climate risks
Neighborhood: 85395
Nearby schools
Schools provided by the listing agent
- Elementary: Mabel Padgett Elementary School
- Middle: Western Sky Middle School
- High: Millennium High School
- District: Litchfield Elementary District
Source: ARMLS. This data may not be complete. We recommend contacting the local school district to confirm school assignments for this home.


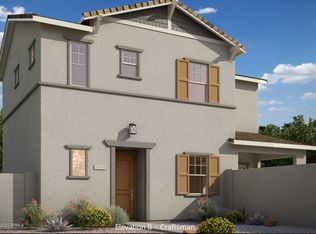
Similar homes
- $409,9002 bd2 ba1.6k sqft15023 W VERDE Lane, Goodyear, AZ 85395For Sale
 MLS ID #7063959, Carin S Nguyen, Real Broker. ARMLS
 - $440,0003 bd3 ba1.8k sqft15734 W POLK Street, Goodyear, AZ 85338For Sale
 MLS ID #7021921, Richard Harless, AZ Flat Fee. ARMLS
 - $515,0003 bd2 ba2.1k sqft15736 W VALE Drive, Goodyear, AZ 85395For Sale
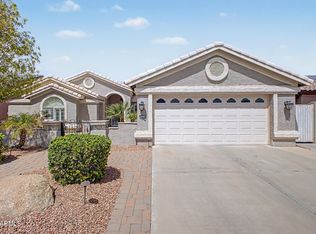 MLS ID #7076672, Alex Robayo, RE/MAX Fine Properties. ARMLS
 - $484,9003 bd2 ba1.9k sqft1880 N 141ST Avenue, Goodyear, AZ 85395For Sale
 MLS ID #7074911, Duane Louton, Real Broker. ARMLS
