Welcome to this beautifully upgraded home in the highly desirable community of Litchfield Park--where comfort, style, and functionality come together in a truly move-in-ready package. From the moment you arrive, you'll notice the pride of ownership and attention to detail that sets this property apart. Step inside to discover a thoughtfully updated interior featuring modern flooring throughout, complemented by upgraded cabinetry and stunning countertops that enhance both the kitchen and living spaces. The open-concept layout creates a seamless flow, for both everyday living and entertaining. Natural light pours in through plantation shutters, adding warmth and elegance while offering privacy and energy efficiency. The kitchen is a true centerpiece of the home, and the metallic epoxy garage The kitchen is a true centerpiece of the home, designed with both style and practicality in mind. Ample cabinet space, sleek finishes, reverse osmosis, soft water system and quality upgrades make it perfect for preparing meals or gathering with family and friends. Every detail has been carefully considered to provide a modern yet inviting atmosphere. The upgrades continue throughout the home, including electric blinds that offer convenience at the touch of a button and contribute to the home's contemporary feel. Energy efficiency is a major highlight, with fully paid-off solar providing long-term savings and sustainability--an increasingly valuable feature for Arizona homeowners. Step outside into your own private backyard oasis, where relaxation and entertainment await. The low-maintenance synthetic grass ensures year-round greenery without the upkeep, while the pergola provides shaded comfort for outdoor lounging. Enjoy evenings by the gas fire pit or host unforgettable gatherings with the built-in grill--perfect for Arizona's outdoor lifestyle. One of the standout features of this property is its elevated positioning, offering beautiful views of nearby parks and open spaces. Whether you're enjoying your morning coffee or winding down at sunset, the scenery adds an extra layer of tranquility and charm. Car enthusiasts and hobbyists will appreciate the garage, which features a stunning metallic epoxy floor--both durable and visually striking. This space is as functional as it is impressive, offering a clean and polished look that elevates the entire home. Located in the heart of Litchfield Park, this home offers convenient access to local parks, walking paths, golf courses, shopping, dining, and top-rated amenities. The community is known for its charm, tree-lined streets, and welcoming atmosphere, making it a sought-after destination for homeowners looking for both convenience and quality of life. With too many upgrades to list, this home truly needs to be seen in person to be fully appreciated. Every inch has been thoughtfully designed and upgraded to provide comfort, efficiency, and style. Wired and plumbed for hot tub on pad out back.Don't miss your opportunity to own this exceptional home--schedule your private showing today and experience everything it has to offer.
For sale
$500,000
5315 N 188TH Avenue, Litchfield Park, AZ 85340
3beds
1,589sqft
Single Family Residence
Built in 2018
6,897 Square Feet Lot
$-- Zestimate®
$315/sqft
$67/mo HOA
What's special
Open-concept layoutSoft water systemBeautifully upgraded homeModern flooring throughoutSleek finishesAmple cabinet spaceStunning countertops
- 143 days |
- 73 |
- 5 |
Zillow last checked:
Listing updated:
Listed by:
Douglas Chartrand 623-206-3450,
Realty ONE Group
Source: ARMLS,MLS#: 7008314
Facts & features
Interior
Bedrooms & bathrooms
- Bedrooms: 3
- Bathrooms: 2
- Full bathrooms: 2
Heating
- Natural Gas
Cooling
- Central Air, Ceiling Fan(s)
Appliances
- Included: Water Softener Owned, Built-in Microwave, Dishwasher, Disposal, Gas Range, Gas Oven
- Laundry: Inside, Gas Dryer Hookup
Features
- Quartz Countertops, High Speed Internet, Double Vanity, Eat-in Kitchen, Breakfast Bar, 9+ Flat Ceilings, No Interior Steps, Kitchen Island, Pantry, Full Bth Master Bdrm
- Flooring: Vinyl, Tile
- Windows: Screens, Double Pane Windows
- Has basement: No
- Has fireplace: No
Interior area
- Total structure area: 1,589
- Total interior livable area: 1,589 sqft
Property
Parking
- Total spaces: 4
- Parking features: Attached, Garage Door Opener, Direct Access
- Attached garage spaces: 2
- Uncovered spaces: 2
Features
- Stories: 1
- Patio & porch: Covered, Patio
- Exterior features: Private Yard, Built-in Barbecue
- Spa features: None
- Fencing: Back Yard,Block,Wrought Iron
- Has view: Yes
- View description: Trees/Woods
Lot
- Size: 6,897 Square Feet
- Features: Borders Common Area, East/West Exposure, Sprinklers In Front, Desert Front, Synthetic Grass Back
Details
- Additional structures: Gazebo
- Parcel number: 50228694
Construction
Type & style
- Home type: SingleFamily
- Property subtype: Single Family Residence
Materials
- Stucco, Wood Frame, Painted, Stone
- Roof: Tile
Condition
- Year built: 2018
Utilities & green energy
- Sewer: Private Sewer
- Water: Pvt Water Company
Green energy
- Energy efficient items: Solar Panels
Community & HOA
Community
- Features: Playground, Biking/Walking Path
- Subdivision: ZANJERO TRAILS INFRASTRUCTURE PHASE 1A PARCEL 43 R
HOA
- Has HOA: Yes
- Services included: Maintenance Grounds
- HOA fee: $201 quarterly
- HOA name: Windrose at Zanjero
- HOA phone: 480-921-7500
Location
- Region: Litchfield Park
Financial & listing details
- Price per square foot: $315/sqft
- Tax assessed value: $355,300
- Annual tax amount: $2,336
- Date on market: 4/3/2026
- Cumulative days on market: 142 days
- Listing terms: Cash,Conventional,FHA,VA Loan
- Ownership: Fee Simple
- Road surface type: Asphalt
Estimated market value
Not available
Estimated sales range
Not available
Not available
Price history
| Date | Event | Price |
|---|---|---|
| 4/3/2026 | Listed for sale | $500,000+11.1%$315/sqft |
Source:  ARMLS #7008314 Report a problem ARMLS #7008314 Report a problem | ||
| 7/26/2024 | Sold | $450,000+1.1%$283/sqft |
Source: ARMLS #6711850 Report a problem | ||
| 7/1/2024 | Pending sale | $445,000$280/sqft |
Source: ARMLS #6711850 Report a problem | ||
| 6/15/2024 | Listed for sale | $445,000$280/sqft |
Source: ARMLS #6711850 Report a problem | ||
| 6/12/2024 | Contingent | $445,000$280/sqft |
Source: ARMLS #6711850 Report a problem | ||
| 5/30/2024 | Listed for sale | $445,000+4.7%$280/sqft |
Source: ARMLS #6711850 Report a problem | ||
| 7/1/2021 | Sold | $425,000+2.4%$267/sqft |
Source: ARMLS #6242273 Report a problem | ||
| 6/15/2021 | Pending sale | $415,000$261/sqft |
Source: ARMLS #6242273 Report a problem | ||
| 6/8/2021 | Listed for sale | $415,000$261/sqft |
Source: ARMLS #6242273 Report a problem | ||
| 6/3/2021 | Pending sale | $415,000$261/sqft |
Source: ARMLS #6242273 Report a problem | ||
| 6/1/2021 | Listed for sale | $415,000$261/sqft |
Source: ARMLS #6242273 Report a problem | ||
| 6/1/2021 | Pending sale | $415,000$261/sqft |
Source: ARMLS #6242273 Report a problem | ||
| 5/27/2021 | Listed for sale | $415,000+46.1%$261/sqft |
Source: ARMLS #6242273 Report a problem | ||
| 2/28/2019 | Sold | $284,121$179/sqft |
Source: Public Record Report a problem | ||
Public tax history
| Year | Property taxes | Tax assessment |
|---|---|---|
| 2025 | $1,442 +3.4% | $35,530 -5.8% |
| 2024 | $1,395 +3.5% | $37,700 +113.6% |
| 2023 | $1,348 -35.2% | $17,647 -28.6% |
| 2022 | $2,079 +3.7% | $24,710 +7.9% |
| 2021 | $2,004 +1659.3% | $22,900 +6.7% |
| 2020 | $114 +14.1% | $21,470 +2367.8% |
| 2019 | $100 | $870 |
Find assessor info on the county website
Monthly payment
Est. payment
Payment breakdown
Explore the cost of this home by adjusting the details. Changes won't be saved.Climate risks
Neighborhood: 85340
Nearby schools
GreatSchools rating
- 9/10Belen Soto Elementary SchoolGrades: PK-8Distance: 0.9 mi
- 6/10Canyon View High SchoolGrades: 9-12Distance: 0.8 mi
Schools provided by the listing agent
- Elementary: Belen Soto Elementary School
- Middle: Belen Soto Elementary School
- High: Canyon View High School
- District: Litchfield Elementary District
Source: ARMLS. This data may not be complete. We recommend contacting the local school district to confirm school assignments for this home.
- $455,0004 bd3 ba2.3k sqft5325 N 188th Ave, Litchfield Park, AZ 85340Sold

- $629,000-- bd4 ba3.1k sqft5305 N 188th Ave, Litchfield Park, AZ 85340Off Market
- $443,1003 bd2 ba1.5k sqft5345 N 188th Ave, Litchfield Park, AZ 85340Off Market
- $448,5003 bd2 ba2.1k sqft5335 188th Ave., Litchfield Park, AZ 85340Off Market
- $454,000-- bd2 ba2.1k sqft5335 N 188th Ave, Litchfield Park, AZ 85340Off Market
- $413,2003 bd2 ba1.8k sqft5314 N 188th Ave, Litchfield Park, AZ 85340Off Market
- $425,3003 bd2 ba1.8k sqft5314 N 188th Ave, Litchfield Park, AZ 85340Off Market
- $472,200-- bd2 ba2.1k sqft5304 N 188th Ave, Litchfield Park, AZ 85340Off Market
A local agent can set up tours, give advice and negotiate with sellers.
Similar homes
- $425,0003 bd3 ba2.3k sqft19689 W GLENROSA Avenue, Litchfield Park, AZ 85340For Sale
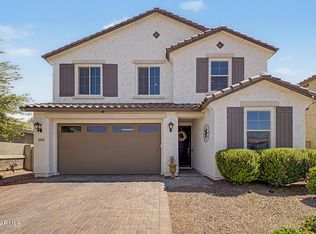 MLS ID #7032860, Kiley Jernigan, My Home Group Real Estate. ARMLS
 - $497,0004 bd2 ba2.2k sqft11643 N 149TH Lane, Surprise, AZ 85379For Sale
 MLS ID #7069474, Michelle L Minik, Realty of America LLC. ARMLS
 - $475,0004 bd3 ba2k sqft4350 N 202ND Avenue, Litchfield Park, AZ 85340For Sale
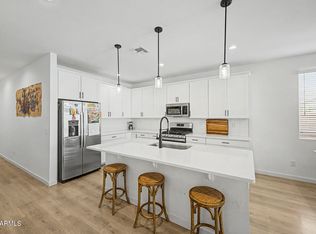 MLS ID #7046294, Matthew Topie, eXp Realty. ARMLS
 - $499,9993 bd3 ba2.2k sqft21014 W WHITE ROCK Road, Buckeye, AZ 85396For Sale
 MLS ID #7031830, Brett Drefs, Keller Williams Arizona Realty. ARMLS
 - $485,0003 bd2 ba1.9k sqft14076 N 138TH Lane, Surprise, AZ 85379For SaleMLS ID #7059297, Jazlin Coronado, Realty ONE Group. ARMLS
- $470,0004 bd2 ba2.3k sqft21377 W Almeria Road, Buckeye, AZ 85396For SaleMLS ID #7036381, Timothy J Cusick, Homelogic Real Estate. ARMLS
- $449,0003 bd3 ba1.7k sqft15259 W CHARTER OAK Road, Surprise, AZ 85379For SaleMLS ID #7063866, Greg Alger, ADT Realty. ARMLS
- $575,0003 bd2 ba1.9k sqft20378 W Maiden Lane, Buckeye, AZ 85396For SaleMLS ID #6974195, Damien Leon, M.A.Z. Realty Professionals. ARMLS
- $459,9904 bd2 ba1.8k sqft17444 W ROCK LEDGE Road, Goodyear, AZ 85338For SaleMLS ID #7070028, Christa Miranda, Realty ONE Group. ARMLS
- $415,0003 bd2 ba1.5k sqft256 S 192ND Drive, Buckeye, AZ 85326For SaleMLS ID #7041235, Heather R Johnson, Coldwell Banker Realty. ARMLS
- $485,5002 bd2 ba2.3k sqft17967 W Stinson Drive, Surprise, AZ 85374For SaleMLS ID #7040506, Mary Fusinski, ProSmart Realty. ARMLS
- $395,5503 bd2 ba1.8k sqft19969 W SHERMAN Street, Buckeye, AZ 85326For SaleMLS ID #7053880, George Laughton, EveryPlace. ARMLS
- $499,9004 bd3 ba1.9k sqft6231 W RIVIERA Drive, Glendale, AZ 85304For SaleMLS ID #7060552, Tiffany Burks, Premier Realty Group. ARMLS
- $440,0004 bd2 ba1.4k sqft15465 W SHANGRI LA Road, Surprise, AZ 85379For SaleMLS ID #7062504, Cheryl Fenimore, Citiea. ARMLS
- $495,0004 bd2 ba2.1k sqft25964 W ESCUDA Drive, Buckeye, AZ 85396For SaleMLS ID #7044212, Cory Metallo, Howe Realty. ARMLS
- $455,0004 bd3 ba2k sqft2803 N 195TH Drive, Buckeye, AZ 85396For SaleMLS ID #7063735, Fred P Weaver IV, eXp Realty. ARMLS
- $450,0003 bd2 ba1.5k sqft14902 N 150TH Avenue, Surprise, AZ 85379For SaleMLS ID #7047328, Andrew McCargar, Done Deal. ARMLS
- $575,0004 bd2 ba2.1k sqft3695 N 144TH Drive, Goodyear, AZ 85395For SaleMLS ID #7023785, Carin S Nguyen, Real Broker. ARMLS
- $475,0003 bd2 ba2k sqft27678 N 175TH Drive, Surprise, AZ 85387For SaleMLS ID #7059876, Collin R Smith, My Home Group Real Estate. ARMLS
- $440,0003 bd3 ba1.8k sqft15734 W POLK Street, Goodyear, AZ 85338For SaleMLS ID #7021921, Richard Harless, AZ Flat Fee. ARMLS
