Beautifully maintained 4 bdrm , 3 full bath, Single Level home on Premium lot. Lovely Gated comm and walking distance top rated schools. Backyard has views to open green space with block wall & some wrought iron views. Gourmet kitchen with extended white cabinets, granite counters, SS double ovens, gas cooktop, refrigerator & 2 pantry's. Impressive laundryrm with sink & cabinets. Upgraded fixtures & tile & glass shower door in master bathroom. Lots of Shutters throughout. Outdoor space with travertine extended patio, 2 BBQ's, artificial grass & very deep covered patio. RV GATE & Parking allowed! Tandem garage & cabinets. This smart home is equipped with the latest technology. Enjoy the convenience of one built-in electric retractable screen for the sliding glass door, WiFi enabled blinds in kitchen and Master suite, and whole house water filtration system. Easy to view and gorgeous!
For sale
$650,000
4647 N 183RD Drive, Goodyear, AZ 85395
4beds
2,414sqft
Single Family Residence
Built in 2019
10,500 Square Feet Lot
$-- Zestimate®
$269/sqft
$146/mo HOA
What's special
Tandem garage and cabinetsGas cooktopSs double ovensVery deep covered patioGranite countersArtificial grassUpgraded fixtures
- 4 days
- 171
- 7
Likely to sell faster than
Zillow last checked:
Listing updated:
Listed by:
Maureen Waters 602-647-6590,
Iconic Realty PA
Source: ARMLS,MLS#: 7073694
Facts & features
Interior
Bedrooms & bathrooms
- Bedrooms: 4
- Bathrooms: 3
- Full bathrooms: 3
Heating
- Electric
Cooling
- Central Air, Ceiling Fan(s)
Appliances
- Included: Dryer, Washer, Water Softener Owned, Refrigerator, Built-in Microwave, Dishwasher, Disposal, Gas Cooktop, Built-In Gas Oven
- Laundry: Inside
Features
- Pantry, High Speed Internet, Smart Home, Granite Counters, Double Vanity, Eat-in Kitchen, Breakfast Bar, 9+ Flat Ceilings, No Interior Steps, Kitchen Island, Separate Shwr & Tub
- Flooring: Carpet, Tile
- Windows: Low Emissivity Windows, ENERGY STAR Qualified Windows
- Has basement: No
- Number of fireplaces: 1
- Fireplace features: Fire Pit
Interior area
- Total structure area: 2,414
- Total interior livable area: 2,414 sqft
Property
Parking
- Total spaces: 5
- Parking features: Tandem Garage, RV Access/Parking, RV Gate, Garage Door Opener, Extended Length Garage, Attch'd Gar Cabinets
- Garage spaces: 3
- Uncovered spaces: 2
Features
- Stories: 1
- Patio & porch: Covered
- Exterior features: Built-in Barbecue
- Spa features: None
- Fencing: Block,Wrought Iron
Lot
- Size: 10,500 Square Feet
- Features: Borders Common Area, East/West Exposure, Sprinklers In Rear, Sprinklers In Front, Desert Front, Synthetic Grass Back
Details
- Parcel number: 50230761
Construction
Type & style
- Home type: SingleFamily
- Architectural style: Contemporary
- Property subtype: Single Family Residence
Materials
- Stucco, Wood Frame, Painted, Stone
- Foundation: Slab
- Roof: Tile,Concrete
Condition
- Year built: 2019
Details
- Builder name: Mertiage
Utilities & green energy
- Sewer: Public Sewer
- Water: Pvt Water Company
Community & HOA
Community
- Features: Gated, Playground, Biking/Walking Path
- Subdivision: SEDELLA PARCEL 3C
HOA
- Has HOA: Yes
- Services included: Maintenance Grounds, Other (See Remarks)
- HOA fee: $146 monthly
- HOA name: Sedella Master Comm
- HOA phone: 480-422-0888
Location
- Region: Goodyear
Financial & listing details
- Price per square foot: $269/sqft
- Tax assessed value: $501,200
- Annual tax amount: $2,501
- Date on market: 9/4/2026
- Cumulative days on market: 4 days
- Listing terms: Cash,Conventional,VA Loan
- Ownership: Fee Simple
Estimated market value
Not available
Estimated sales range
Not available
Not available
Price history
| Date | Event | Price |
|---|---|---|
| 9/4/2026 | Listed for sale | $650,000+4%$269/sqft |
Source:  ARMLS #7073694 Report a problem ARMLS #7073694 Report a problem | ||
| 3/24/2023 | Sold | $625,000$259/sqft |
Source: ARMLS #6517189 Report a problem | ||
| 2/14/2023 | Pending sale | $625,000$259/sqft |
Source: ARMLS #6517189 Report a problem | ||
| 2/9/2023 | Listed for sale | $625,000+61.1%$259/sqft |
Source: ARMLS #6517189 Report a problem | ||
| 8/29/2019 | Sold | $388,018$161/sqft |
Source: Public Record Report a problem | ||
Public tax history
| Year | Property taxes | Tax assessment |
|---|---|---|
| 2025 | $2,273 +3.7% | $50,120 -0.1% |
| 2024 | $2,192 +3.8% | $50,180 +122.7% |
| 2023 | $2,112 -1.9% | $22,536 -30.3% |
| 2022 | $2,153 -0.1% | $32,310 +7.1% |
| 2021 | $2,155 +1720.7% | $30,160 +8.5% |
| 2020 | $118 +6.3% | $27,810 +490.4% |
| 2019 | $111 | $4,710 +330.1% |
| 2018 | $111 +34.1% | $1,095 +39.7% |
| 2017 | $83 | $784 |
Find assessor info on the county website
Monthly payment
Est. payment
Payment breakdown
Explore the cost of this home by adjusting the details. Changes won't be saved.Climate risks
Neighborhood: 85395
Nearby schools
Schools provided by the listing agent
- Elementary: Belen Soto Elementary School
- Middle: Belen Soto Elementary School
- High: Canyon View High School
- District: Litchfield Elementary District
Source: ARMLS. This data may not be complete. We recommend contacting the local school district to confirm school assignments for this home.
Similar homes
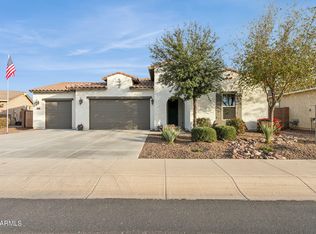
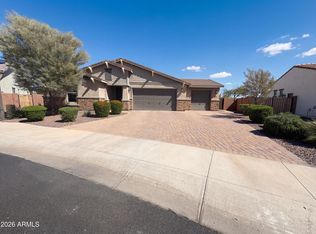
- $615,0004 bd3 ba2.4k sqft18053 W MONTECITO Avenue, Goodyear, AZ 85395For Sale
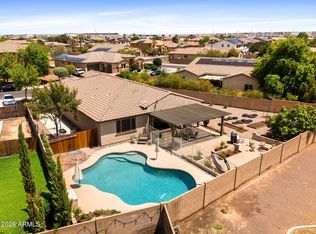 MLS ID #7054452, Heather Swanson, Realty ONE Group. ARMLS
 - $--4 bd3 ba2.1k sqft17959 W Elm St, Goodyear, AZ 85395Auction
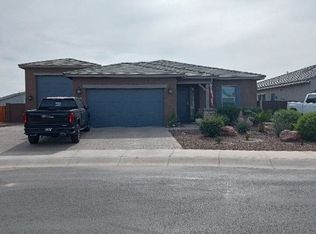 Auction.com 2
 - $675,0003 bd2 ba2.3k sqft18539 W GEORGIA Avenue, Litchfield Park, AZ 85340For Sale
 MLS ID #7076202, Barbara Lynn Cybula, HomeSmart. ARMLS
 - $525,0004 bd3 ba2.4k sqft4916 N 185TH Drive, Goodyear, AZ 85395For Sale
 MLS ID #7068999, George Laughton, EveryPlace. ARMLS
