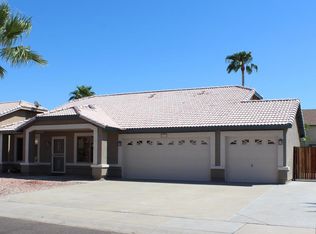
This beautifully maintained 4 bed / 3 bath home offers 2,362 sq/ft of living space with thoughtful upgrades and a desirable North / South exposure. The home features travertine and wood-look tile flooring, along with a cozy wood-burning fireplace. Set on an oversized lot with a sparkling pool, this property offers plenty of room to enjoy outdoor living and entertain. Additionally, these major updates provide peace of mind: a new A/C system (2024), a water softener (2023), and premium Andersen windows installed in 2018 with a lifetime warranty.
For sale
Price cut: $25K (7/16)
$549,999
6006 W VILLA MARIA Drive, Glendale, AZ 85308
4beds
2,362sqft
:
Get pre-qualified$3,277/mo
Single Family Residence
Built in 1992
8,097 Square Feet Lot
$-- Zestimate®
$233/sqft
$-- HOA
What's special
Sparkling poolCozy wood-burning fireplaceOversized lot
- 36 days |
- 1,264 |
- 61 |
Likely to sell faster than
Zillow last checked:
Listing updated:
Listed by:
George Laughton 623-256-6510,
EveryPlace,
Tiffany Gobster 623-692-4820,
EveryPlace
Source: ARMLS,MLS#: 7045406
Facts & features
Interior
Bedrooms & bathrooms
- Bedrooms: 4
- Bathrooms: 3
- Full bathrooms: 3
Heating
- Forced Air
Cooling
- Central Air
Appliances
- Included: Water Softener Owned, Disposal, Electric Range, Electric Cooktop
- Laundry: Inside
Features
- High Speed Internet, Granite Counters, Double Vanity, Breakfast Bar, 9+ Flat Ceilings, Vaulted Ceiling(s), Pantry, Separate Shwr & Tub
- Flooring: Tile, Wood
- Has basement: No
- Number of fireplaces: 1
- Fireplace features: Wood Burning
Interior area
- Total structure area: 2,362
- Total interior livable area: 2,362 sqft
Video & virtual tour
Property
Parking
- Total spaces: 3
- Parking features: Garage
- Garage spaces: 3
Features
- Stories: 2
- Patio & porch: Covered Deck, Covered, Patio
- Exterior features: Built-in Barbecue
- Has private pool: Yes
- Pool features: Outdoor Pool, Play Pool
- Spa features: None
- Fencing: Block
Lot
- Size: 8,097 Square Feet
- Features: North/South Exposure, Gravel/Stone Front, Gravel/Stone Back
Details
- Parcel number: 20047125
Construction
Type & style
- Home type: SingleFamily
- Property subtype: Single Family Residence
Materials
- Stucco, Wood Frame
- Roof: Tile
Condition
- Year built: 1992
Details
- Builder name: Lennar Homes
Utilities & green energy
- Sewer: Public Sewer
- Water: City Water
Community & HOA
Community
- Features: Pickleball, Playground, Biking/Walking Path
- Security: Security System Owned
- Subdivision: SUNSET VISTA 8 LOT 1-65
HOA
- Has HOA: No
- Services included: No Fees
Location
- Region: Glendale
Financial & listing details
- Price per square foot: $233/sqft
- Tax assessed value: $457,700
- Annual tax amount: $2,016
- Date on market: 6/23/2026
- Cumulative days on market: 37 days
- Listing terms: Cash,Conventional,FHA,VA Loan
- Ownership: Fee Simple
Estimated market value
Not available
Estimated sales range
Not available
Not available
Price history
| Date | Event | Price |
|---|---|---|
| 7/16/2026 | Price change | $549,999-4.3%$233/sqft |
Source:  ARMLS #7045406 Report a problem ARMLS #7045406 Report a problem | ||
| 6/23/2026 | Listed for sale | $574,999$243/sqft |
Source: ARMLS #7045406 Report a problem | ||
Public tax history
| Year | Property taxes | Tax assessment |
|---|---|---|
| 2025 | $1,971 +0.2% | $45,770 -2.5% |
| 2024 | $1,967 +0.8% | $46,930 +107.1% |
| 2023 | $1,952 +0.6% | $22,662 -26.7% |
| 2022 | $1,940 -4.1% | $30,910 +7.5% |
| 2021 | $2,023 +2.6% | $28,750 +12.8% |
| 2020 | $1,973 +2.5% | $25,480 +7.3% |
| 2019 | $1,924 | $23,750 +6.5% |
| 2018 | $1,924 +2.8% | $22,300 +3.1% |
| 2017 | $1,872 +13.7% | $21,620 +4.6% |
| 2016 | $1,646 +4.6% | $20,660 +8.2% |
| 2015 | $1,574 | $19,100 +30.1% |
| 2014 | -- | $14,680 +10.5% |
| 2013 | -- | $13,280 -5.1% |
| 2012 | -- | $14,000 -2.6% |
| 2011 | -- | $14,370 -25.2% |
| 2010 | -- | $19,220 -27.3% |
| 2009 | -- | $26,420 -12.5% |
| 2008 | -- | $30,200 +16.6% |
| 2007 | -- | $25,900 +59.9% |
| 2006 | -- | $16,200 |
| 2005 | -- | $16,200 +13.3% |
| 2004 | -- | $14,300 |
| 2003 | -- | $14,300 +11.3% |
| 2002 | -- | $12,850 |
Find assessor info on the county website
Monthly payment
Est. payment
Payment breakdown
Explore the cost of this home by adjusting the details. Changes won't be saved.Climate risks
Neighborhood: 85308
Nearby schools
GreatSchools rating
- 7/10Greenbrier Elementary SchoolGrades: PK-6Distance: 0.6 mi
- 6/10Deer Valley High SchoolGrades: 7-12Distance: 1.1 mi
Schools provided by the listing agent
- Elementary: Arrowhead Elementary School
- Middle: Deer Valley Middle School
- High: Deer Valley High School
- District: Deer Valley Unified District
Source: ARMLS. This data may not be complete. We recommend contacting the local school district to confirm school assignments for this home.
- $535,9004 bd3 ba2.8k sqft6012 W Villa Maria Dr, Glendale, AZ 85308Off Market
- $540,4003 bd2 ba1.8k sqft6015 W Bluefield Ave, Glendale, AZ 85308Off Market
- $753,9004 bd2 ba2.2k sqft6009 W Bluefield Ave, Glendale, AZ 85308Off Market
- $559,4004 bd2 ba2.2k sqft6009 Bluefied Ave, Glendale, AZ 85308Off Market
- $--4 bd3 ba2.3k sqft6015 W Villa Maria Dr #A3, Glendale, AZ 85308Off Market
- $488,2003 bd2 ba1.8k sqft6021 W Bluefield Ave, Glendale, AZ 85308Off Market
- $499,0004 bd2 ba1.7k sqft6018 W Villa Maria Dr, Glendale, AZ 85308Sold
- $569,6004 bd3 ba2.3k sqft18230 N 60th Ave, Glendale, AZ 85308Off Market
A local agent can set up tours, give advice and negotiate with sellers.
Similar homes
- $535,0004 bd3 ba2.4k sqft19219 N 67TH Drive, Glendale, AZ 85308For Sale
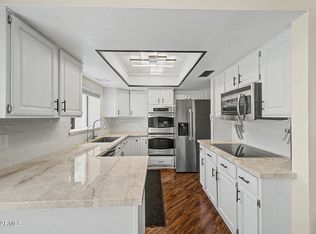 MLS ID #7041353, Christopher Bevington, Revinre. ARMLS
 - $510,0004 bd3 ba2k sqft5180 W CAMPO BELLO Drive, Glendale, AZ 85308For Sale
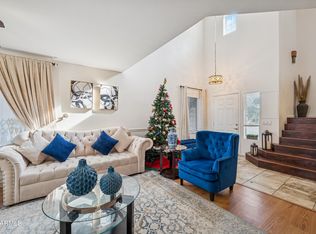 MLS ID #6954439, Christy Lopez, West USA Realty. ARMLS
 - $619,9994 bd3 ba2.4k sqft6754 W MONONA Drive, Glendale, AZ 85308For Sale
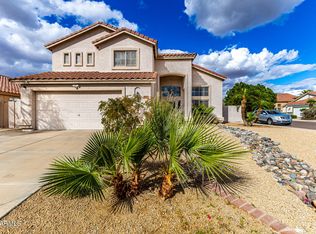 MLS ID #6987294, Nicole OReilly, Barrett Real Estate. ARMLS
 - $539,9003 bd2 ba1.5k sqft16220 N 62ND Lane, Glendale, AZ 85306For Sale
 MLS ID #7043946, Christina Parks, Homelight Realty and Management. ARMLS
 - $649,0003 bd2 ba2.5k sqft7145 W VILLA RITA Drive, Glendale, AZ 85308For SaleMLS ID #7021273, Judy A Collins, HomeSmart Lifestyles. ARMLS
- $695,0004 bd3 ba3.3k sqft17723 N 69TH Avenue, Glendale, AZ 85308For SaleMLS ID #7024733, Ana Benitez, Realty Executives Arizona Territory. ARMLS
- $464,0003 bd3 ba1.5k sqft19523 N 78TH Avenue, Glendale, AZ 85308For SaleMLS ID #7026832, Shawn Berks, HomeSmart. ARMLS
- $550,0004 bd3 ba2.5k sqft25412 N 68TH Drive, Peoria, AZ 85383For SaleMLS ID #7043630, Alex Robayo, RE/MAX Fine Properties. ARMLS
- $495,0004 bd3 ba2.6k sqft6416 W SHANGRI LA Road, Glendale, AZ 85304For SaleMLS ID #7013805, Jose Llanes, Pak Home Realty. ARMLS
- $473,7504 bd2 ba2.1k sqft5734 W PALO VERDE Avenue, Glendale, AZ 85302For SaleMLS ID #7048617, James L Rumpf, West USA Realty. ARMLS
- $615,0005 bd3 ba2.3k sqft22531 N 74TH Avenue, Glendale, AZ 85310For SaleMLS ID #7035135, Shu Chuan Malloy, West USA Realty. ARMLS
- $779,9905 bd5 ba2.9k sqft6328 W TONOPAH Drive, Glendale, AZ 85308For SaleMLS ID #7034250, Gregg Gracey, Real Broker. ARMLS
- $550,0004 bd3 ba2.4k sqft16185 N 158TH Avenue, Surprise, AZ 85374For SaleMLS ID #7057479, Ron Wilczek, Metro Phoenix Homes, LLC. ARMLS
- $514,9993 bd2 ba1.8k sqft7928 W BEAUBIEN Drive, Peoria, AZ 85382For SaleMLS ID #7042955, Crystal Weyers, HomeSmart. ARMLS
- $485,0004 bd2 ba2k sqft5425 W ALICE Avenue, Glendale, AZ 85302For SaleMLS ID #7027127, Joannie L Adams, Realty ONE Group. ARMLS
- $524,0004 bd3 ba2k sqft14641 N 90TH Lane, Peoria, AZ 85381For SaleMLS ID #6998091, Christina Maxwell, Realty ONE Group. ARMLS
- $589,0004 bd3 ba2.5k sqft25815 N 67TH Drive, Peoria, AZ 85383For SaleMLS ID #6993582, Kim Panozzo, HomeSmart. ARMLS
- $588,0003 bd2 ba1.9k sqft9129 W YUKON Drive, Peoria, AZ 85382For SaleMLS ID #7030252, Janie Garza Clark, Realty ONE Group. ARMLS
- $585,0004 bd3 ba3.1k sqft10621 W SANDS Drive, Peoria, AZ 85383For SaleMLS ID #7021571, Beth Ann Savage, Realty ONE Group. ARMLS
- $374,8003 bd2 ba1.4k sqft4716 W Annette Circle, Glendale, AZ 85308For SaleMLS ID #7035958, Annette Dalton, RE/MAX Fine Properties. ARMLS
