Discover the charm of this fantastic single-level home in Foothills North! Offering 3 beds, 2 baths, 2-car garage, and a mature desert landscape. Be greeted by a formal living room! Vaulted ceilings add to the airy feel, complemented by a designer palette, tons of natural light, and carpet & tile flooring t/out. The eat-in kitchen boasts built-in appliances, a pantry, wood cabinetry, and an island w/breakfast bar. Sliding doors open to the back! The primary bedroom includes a rustic-style full bathroom for added comfort. Check out the spacious backyard, where you can relax or have a fun gathering! A pergola, built-in BBQ, storage shed, and a lush lawn. Conveniently located by schools and freeway. NEW AC WITH WARRANTY. NEW DISHWASHER. NEW WATER HEATER. SELLER TO OFFER 10K CREDIT FOR ROOF.
For sale
Price cut: $5K (9/4)
$375,000
3302 W MELINDA Lane, Phoenix, AZ 85027
3beds
1,324sqft
Single Family Residence
Built in 1996
5,011 Square Feet Lot
$-- Zestimate®
$283/sqft
$-- HOA
What's special
Eat-in kitchenLush lawnSpacious backyardTons of natural lightWood cabinetryBuilt-in appliancesBuilt-in bbq
- 76 days
- 797
- 47
Zillow last checked:
Listing updated:
Listed by:
Hector A Anduray 480-410-7998,
Realty ONE Group,
Marlon Perez 602-760-6564,
Realty ONE Group
Source: ARMLS,MLS#: 7046621
Facts & features
Interior
Bedrooms & bathrooms
- Bedrooms: 3
- Bathrooms: 2
- Full bathrooms: 2
Heating
- Electric
Cooling
- Central Air, Ceiling Fan(s)
Appliances
- Included: Dishwasher, Disposal
- Laundry: Inside
Features
- Non-laminate Counter, High Speed Internet, Eat-in Kitchen, Breakfast Bar, No Interior Steps, Vaulted Ceiling(s), Kitchen Island, Full Bth Master Bdrm, Separate Shwr & Tub
- Flooring: Carpet, Tile
- Has basement: No
- Has fireplace: No
Interior area
- Total structure area: 1,324
- Total interior livable area: 1,324 sqft
Property
Parking
- Total spaces: 4
- Parking features: Attached, Garage Door Opener, Extended Length Garage, Direct Access
- Attached garage spaces: 2
- Uncovered spaces: 2
Features
- Stories: 1
- Patio & porch: Covered Deck, Patio
- Spa features: None
- Fencing: Block
Lot
- Size: 5,011 Square Feet
- Features: North/South Exposure, Desert Back, Desert Front, Gravel/Stone Front, Gravel/Stone Back
Details
- Parcel number: 20606504
Construction
Type & style
- Home type: SingleFamily
- Architectural style: Ranch
- Property subtype: Single Family Residence
Materials
- Stucco, Wood Frame, Painted
- Roof: Tile
Condition
- Year built: 1996
Details
- Builder name: Courtland Homes
Utilities & green energy
- Sewer: Public Sewer
- Water: City Water
Community & HOA
Community
- Subdivision: FOOTHILLS NORTH UNIT 1
HOA
- Has HOA: No
- Services included: No Fees
Location
- Region: Phoenix
Financial & listing details
- Price per square foot: $283/sqft
- Tax assessed value: $312,800
- Annual tax amount: $1,163
- Date on market: 6/25/2026
- Cumulative days on market: 76 days
- Listing terms: Cash,Conventional,FHA,VA Loan
- Ownership: Fee Simple
- Road surface type: Paved
Estimated market value
Not available
Estimated sales range
Not available
Not available
Price history
| Date | Event | Price |
|---|---|---|
| 9/4/2026 | Price change | $375,000-1.3%$283/sqft |
Source:  ARMLS #7046621 Report a problem ARMLS #7046621 Report a problem | ||
| 8/18/2026 | Price change | $380,000-2.6%$287/sqft |
Source: ARMLS #7046621 Report a problem | ||
| 8/4/2026 | Price change | $390,000-1.3%$295/sqft |
Source: ARMLS #7046621 Report a problem | ||
| 7/29/2026 | Price change | $395,000-1.3%$298/sqft |
Source: ARMLS #7046621 Report a problem | ||
| 7/9/2026 | Price change | $400,000-9.1%$302/sqft |
Source: ARMLS #7046621 Report a problem | ||
| 6/25/2026 | Listed for sale | $440,000+343.8%$332/sqft |
Source: ARMLS #7046621 Report a problem | ||
| 12/9/1996 | Sold | $99,138$75/sqft |
Source: Public Record Report a problem | ||
Public tax history
| Year | Property taxes | Tax assessment |
|---|---|---|
| 2025 | $1,139 +1% | $31,280 -3.2% |
| 2024 | $1,128 +1.6% | $32,320 +166.4% |
| 2023 | $1,110 +1.8% | $12,133 -42.1% |
| 2022 | $1,090 -2.5% | $20,950 +9.8% |
| 2021 | $1,117 +3.2% | $19,080 +6% |
| 2020 | $1,083 +3.6% | $18,000 +10.9% |
| 2019 | $1,046 | $16,230 +8.7% |
| 2018 | $1,046 +3.6% | $14,930 +11% |
| 2017 | $1,010 +18.7% | $13,450 +7.8% |
| 2016 | $850 +3.1% | $12,480 +11.8% |
| 2015 | $825 | $11,160 +37.6% |
| 2014 | -- | $8,110 +14.1% |
| 2013 | -- | $7,110 -14.6% |
| 2012 | -- | $8,330 -4.5% |
| 2011 | -- | $8,720 -27.5% |
| 2010 | -- | $12,030 -24.6% |
| 2009 | -- | $15,960 -11.6% |
| 2008 | -- | $18,050 +8.7% |
| 2007 | -- | $16,600 +56.6% |
| 2006 | -- | $10,600 |
| 2005 | -- | $10,600 +13.4% |
| 2004 | -- | $9,350 |
| 2003 | -- | $9,350 +6.3% |
| 2002 | -- | $8,800 |
Find assessor info on the county website
Monthly payment
Est. payment
Payment breakdown
Explore the cost of this home by adjusting the details. Changes won't be saved.Climate risks
Neighborhood: Deer Valley
Nearby schools
Schools provided by the listing agent
- Elementary: Paseo Hills School
- Middle: Deer Valley Middle School
- High: Deer Valley High School
- District: Deer Valley Unified District
Source: ARMLS. This data may not be complete. We recommend contacting the local school district to confirm school assignments for this home.

Similar homes
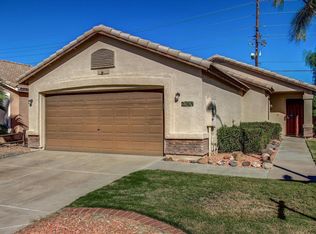
- $449,0003 bd2 ba1.7k sqft3027 W DALEY Lane, Phoenix, AZ 85027For Sale
 MLS ID #7067480, Kyle Leonardi, DeLex Realty. ARMLS
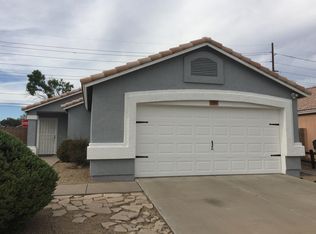
 - $409,9004 bd2 ba1.6k sqft2233 W Sequoia Drive, Phoenix, AZ 85027For Sale
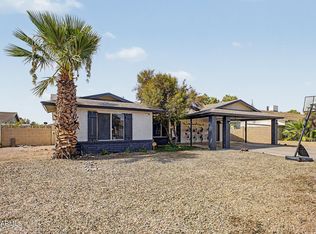 MLS ID #7060784, Christopher J Zubrycki, RE/MAX Fine Properties. ARMLS
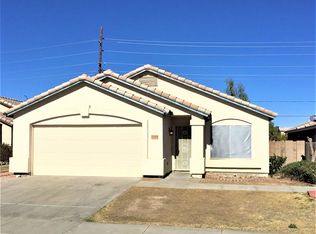
 - $385,0003 bd2 ba1.3k sqft5017 W WIKIEUP Lane, Glendale, AZ 85308For Sale
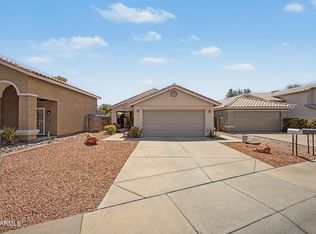 MLS ID #7071544, April L Keys, HomeSmart. ARMLS
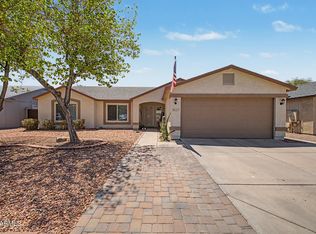
 - $374,5003 bd2 ba1.4k sqft4716 W ANNETTE Circle, Glendale, AZ 85308For Sale
 MLS ID #7070738, Bernadette Monahan, RE/MAX Fine Properties. ARMLS
