New exterior paint, North-facing single-story home with pool and RV gate offering 4 bedrooms, 2 baths. Vaulted ceilings create an open, inviting feel. Wood-look vinyl plank flooring throughout, new A/C (2025), and newer water heater. The primary suite includes double-door entry, bay window, walk-in closet, and ensuite bath with dual sinks, garden tub, and separate shower. Kitchen offers abundant oak cabinets, desk area, breakfast bar. Inside laundry with washer and dryer. Backyard features covered patio, extended concrete, artificial turf, and Pebble Tec play pool with Baja step (2018). Extra slab parking, *RV gate, Lots of parking. Solar lease in 2017. Furniture & Accessories available outside of escrow. Great location near shopping, dining, golf, and freeways.
For sale
$425,000
13169 W IRONWOOD Street, Surprise, AZ 85374
4beds
1,900sqft
:
Get pre-qualified$2,619/mo
Single Family Residence
Built in 1998
7,214 Square Feet Lot
$-- Zestimate®
$224/sqft
$60/mo HOA
What's special
Lots of parkingExtra slab parkingNorth-facing single-story homeBackyard features covered patioRv gateBreakfast barArtificial turf
- 87 days |
- 1,872 |
- 115 |
Likely to sell faster than
Zillow last checked:
Listing updated:
Listed by:
Linda Pitzer 6024038033,
Realty ONE Group,
Patty Rosebery 602-677-8798,
Realty ONE Group
Source: ARMLS,MLS#: 7016105
Facts & features
Interior
Bedrooms & bathrooms
- Bedrooms: 4
- Bathrooms: 2
- Full bathrooms: 2
Heating
- Heat Pump
Cooling
- Central Air, Ceiling Fan(s)
Appliances
- Included: Dryer, Washer, Refrigerator, Built-in Microwave, Dishwasher, Disposal, Electric Range
- Laundry: Inside
Features
- High Speed Internet, Double Vanity, See Remarks, Eat-in Kitchen, Breakfast Bar, No Interior Steps, Vaulted Ceiling(s), Pantry, Full Bth Master Bdrm, Separate Shwr & Tub, Laminate Counters
- Flooring: Vinyl
- Has basement: No
- Has fireplace: No
Interior area
- Total structure area: 1,900
- Total interior livable area: 1,900 sqft
Property
Parking
- Total spaces: 4
- Parking features: Attached, RV Gate, Garage Door Opener, Attch'd Gar Cabinets
- Attached garage spaces: 2
- Uncovered spaces: 2
Accessibility
- Accessibility features: Zero-Grade Entry, Hard/Low Nap Floors
Features
- Stories: 1
- Patio & porch: Covered, Patio
- Has private pool: Yes
- Pool features: Outdoor Pool, Play Pool
- Spa features: None
- Fencing: Back Yard,Block
Lot
- Size: 7,214 Square Feet
- Features: North/South Exposure, Gravel/Stone Front, Synthetic Grass Back
Details
- Parcel number: 50116416
Construction
Type & style
- Home type: SingleFamily
- Property subtype: Single Family Residence
Materials
- Stucco, Wood Frame, Painted, Stone
- Roof: Tile
Condition
- Year built: 1998
Details
- Builder name: Dave Brown
Utilities & green energy
- Sewer: Public Sewer
- Water: City Water
- Utilities for property: Phone Available
Green energy
- Energy efficient items: Solar Panels
Community & HOA
Community
- Subdivision: DAVE BROWN AT WEST POINT
HOA
- Has HOA: Yes
- Services included: Maintenance Grounds
- HOA fee: $180 quarterly
- HOA name: West Point Towne Cen
- HOA phone: 602-437-4777
Location
- Region: Surprise
Financial & listing details
- Price per square foot: $224/sqft
- Tax assessed value: $359,500
- Annual tax amount: $1,381
- Date on market: 5/12/2026
- Cumulative days on market: 87 days
- Listing terms: Cash,Conventional
- Ownership: Fee Simple
- Road surface type: Asphalt
Estimated market value
Not available
Estimated sales range
Not available
Not available
Price history
| Date | Event | Price |
|---|---|---|
| 5/12/2026 | Listed for sale | $425,000+70%$224/sqft |
Source:  ARMLS #7016105 Report a problem ARMLS #7016105 Report a problem | ||
| 5/23/2005 | Sold | $250,000+80.5%$132/sqft |
Source: ARMLS #2277710 Report a problem | ||
| 1/4/2004 | Sold | $138,500+11.2%$73/sqft |
Source: ARMLS #2057433 Report a problem | ||
| 12/12/2000 | Sold | $124,500+7.1%$66/sqft |
Source: Public Record Report a problem | ||
| 6/24/1998 | Sold | $116,285$61/sqft |
Source: Public Record Report a problem | ||
Public tax history
| Year | Property taxes | Tax assessment |
|---|---|---|
| 2025 | $1,172 -0.3% | $35,950 -8.8% |
| 2024 | $1,176 +1.4% | $39,410 +172.7% |
| 2023 | $1,160 -6.7% | $14,454 -39.9% |
| 2022 | $1,243 -4.1% | $24,060 +10.2% |
| 2021 | $1,296 +2.7% | $21,830 +7.2% |
| 2020 | $1,262 +2.1% | $20,360 +6.3% |
| 2019 | $1,236 | $19,160 +17.5% |
| 2018 | $1,236 +5.1% | $16,300 +12% |
| 2017 | $1,176 +12.8% | $14,550 +6.4% |
| 2016 | $1,043 -1.1% | $13,680 +3% |
| 2015 | $1,054 | $13,280 +23.9% |
| 2014 | -- | $10,720 +26.6% |
| 2013 | -- | $8,470 -4% |
| 2012 | -- | $8,820 -10.6% |
| 2011 | -- | $9,870 -14.7% |
| 2010 | -- | $11,570 -33.2% |
| 2009 | -- | $17,330 -19.8% |
| 2008 | -- | $21,600 +8% |
| 2007 | -- | $20,000 +56.9% |
| 2006 | -- | $12,750 |
| 2005 | -- | $12,750 +10.4% |
| 2004 | -- | $11,550 |
| 2003 | -- | $11,550 +10% |
| 2002 | -- | $10,500 |
Find assessor info on the county website
Monthly payment
Est. payment
Payment breakdown
Explore the cost of this home by adjusting the details. Changes won't be saved.Climate risks
Neighborhood: 85374
Nearby schools
GreatSchools rating
- 7/10West Point Elementary SchoolGrades: PK-8Distance: 0.7 mi
- 7/10Valley Vista High SchoolGrades: 7-12Distance: 2.5 mi
Schools provided by the listing agent
- Elementary: West Point Elementary School
- Middle: West Point Elementary School
- High: Valley Vista High School
- District: Dysart Unified District
Source: ARMLS. This data may not be complete. We recommend contacting the local school district to confirm school assignments for this home.
- $386,5004 bd3 ba2.1k sqft13177 W Ironwood St, Surprise, AZ 85374Off Market

- $340,200-- bd2 ba1.5k sqft13161 W Ironwood St, Surprise, AZ 85374Off Market
- $424,6003 bd2 ba1.7k sqft13166 W Tara Ln, Surprise, AZ 85374Off Market
- $389,000-- bd4 ba2.1k sqft13158 W Tara Ln, Surprise, AZ 85374Off Market
- $388,5003 bd2 ba1.5k sqft13153 W Ironwood St, Surprise, AZ 85374Sold
- $340,500-- bd2 ba1.4k sqft13185 W Ironwood St, Surprise, AZ 85374Off Market
- $384,9004 bd2 ba1.7k sqft13174 W Tara Ln, Surprise, AZ 85374Off Market
- $341,700-- bd2 ba1.4k sqft13160 W Ironwood St, Surprise, AZ 85374Off Market
A local agent can set up tours, give advice and negotiate with sellers.
Similar homes
- $407,4993 bd2 ba1.8k sqft15256 W STATLER Street, Surprise, AZ 85374For Sale
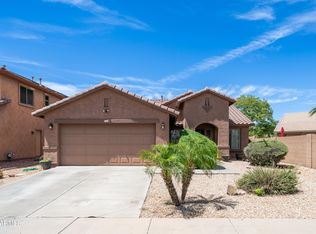 MLS ID #7051146, Carol A. Royse, Your Home Sold Guaranteed Realty. ARMLS
 - $450,0003 bd2 ba2.1k sqft14694 W MANDALAY Lane, Surprise, AZ 85379For Sale
 MLS ID #7042763, June Antos, Century 21 Arizona West. ARMLS
 - $399,0003 bd2 ba1.6k sqft11623 W LEMON Court, Surprise, AZ 85378For Sale
 MLS ID #7043301, Craig Mayer, My Home Group Real Estate. ARMLS
 - $398,5004 bd3 ba1.9k sqft12229 W OCOTILLO Lane, El Mirage, AZ 85335For Sale
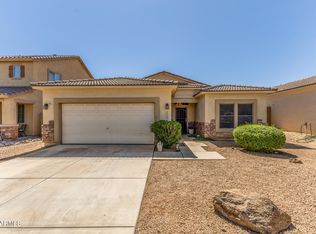 MLS ID #7001986, Brian Donohue, My Home Group Real Estate. ARMLS
 - $448,8993 bd2 ba1.6k sqft14341 W DAHLIA Drive, Surprise, AZ 85379For SaleMLS ID #7038630, Lenny Behie, Fathom Realty Elite. ARMLS
- $469,9004 bd2 ba2.2k sqft15321 W BOCA RATON Road, Surprise, AZ 85379For SaleMLS ID #6972166, Deborah Pastori, eXp Realty. ARMLS
- $349,9992 bd2 ba1.4k sqft17284 N PONCA Way, Surprise, AZ 85374For SaleMLS ID #7049247, Elizabeth Ellen Melichar, SERHANT.. ARMLS
- $425,0002 bd2 ba1.9k sqft22127 N ARRELLAGA Drive, Sun City West, AZ 85375For SaleMLS ID #7005742, Russell Harris, RETSY. ARMLS
- $439,0005 bd3 ba2.4k sqft17611 W CALAVAR Road, Surprise, AZ 85388For SaleMLS ID #7056223, Richard Harless, AZ Flat Fee. ARMLS
- $382,5003 bd2 ba1.6k sqft16209 W MAUNA LOA Lane, Surprise, AZ 85379For SaleMLS ID #7036017, Mark Tauscher, HomeSmart. ARMLS
- $450,0003 bd2 ba1.9k sqft10983 N 188TH Drive, Surprise, AZ 85388For SaleMLS ID #7063011, Susan Reynolds, Citiea. ARMLS
- $425,0002 bd2 ba1.4k sqft3228 N 147TH Lane, Goodyear, AZ 85395For SaleMLS ID #7059616, Claire Ackerman, Compass. ARMLS
- $450,0005 bd3 ba2.7k sqft18182 W DESERT Lane, Surprise, AZ 85388For SaleMLS ID #7028955, Jesus Avalos, eXp Realty. ARMLS
- $347,0003 bd2 ba1.3k sqft13862 N 148TH Avenue, Surprise, AZ 85379For SaleMLS ID #7048706, Jami L Tadda, West USA Realty. ARMLS
- $430,0003 bd2 ba2.3k sqft50 N 163RD Drive, Goodyear, AZ 85338For SaleMLS ID #7062603, Adam Kraft, Keller Williams Southern AZ. ARMLS
- $354,9002 bd2 ba1.4k sqft18297 W SPENCER Drive, Surprise, AZ 85374For SaleMLS ID #7055228, Susan M Bicknell, Coldwell Banker Realty. ARMLS
- $450,0004 bd2 ba1.9k sqft8629 W JENAN Drive, Peoria, AZ 85345For SaleMLS ID #7034928, Monique Walker, RE/MAX Excalibur. ARMLS
- $475,0004 bd2 ba2.1k sqft17820 W CHARTER OAK Road, Surprise, AZ 85388For SaleMLS ID #7042088, Kristine Lopez, eXp Realty. ARMLS
- $359,0002 bd2 ba1.4k sqft17847 N FIESTA Drive, Surprise, AZ 85374For SaleMLS ID #7039978, Kevin Wurgler, eXp Realty. ARMLS
- $395,0002 bd2 ba1.7k sqft19327 N TALLOWOOD Way, Surprise, AZ 85387For SaleMLS ID #7050393, Karen Grieser, Realty ONE Group. ARMLS
