Up to $19,000 or 2% concessions for close prior to early Dec.
Sweeping mountain views, generous single-level living, and a private resort-style backyard define this beautifully refreshed Stetson Hills residence.
Set on an exceptional north/south-facing homesite, the property offers an uncommon sense of openness, privacy, and connection to the surrounding Sonoran landscape. Inside, soaring 12-foot ceilings, expansive windows, and abundant natural light create an impressive yet inviting atmosphere, while Italian tile and newly installed luxury vinyl flooring add warmth and continuity throughout.
Designed for both everyday living and entertaining, the flexible split floor plan features three bedrooms, a private office, and distinct formal and casual gathering spaces. At the heart of the h the generously proportioned kitchen offers an oversized island, black stainless steel KitchenAid appliances, a Viking hood, and beautifully refinished cabinetry.
Privately positioned, the owner's suite enjoys tranquil mountain views and direct backyard access. The adjoining bath features dual vanities, generous proportions, and an expansive walk-in closet.
Outdoors, the home opens to a resort-inspired setting with a heated pool, lush lawn, mature landscaping, and a dramatic mountain backdrop--an inviting environment for both quiet mornings and effortless entertaining.
Additional highlights include two substantial Lennox HVAC systems, a three-car garage with newly completed premium epoxy flooring, and a location convenient to Deem Hills Park, hiking trails, pickleball, shopping, dining, and the expanding TSMC corridor.
With its substantial single-level footprint, oversized homesite, mountain views, pool, and newly repositioned price, this is a compelling opportunity for buyers seeking space, privacy, and an elevated Arizona lifestyle.
For sale
Price cut: $30K (10/1)
$965,000
25801 N LAWLER Loop, Phoenix, AZ 85083
3beds
4,057sqft
Single Family Residence
Built in 2003
0.36 Acres Lot
$-- Zestimate®
$238/sqft
$80/mo HOA
What's special
Heated poolMountain viewsFlexible split floor planGenerous single-level livingGenerously proportioned kitchenLush lawnSweeping mountain views
- 73 days
- 869
- 63
Zillow last checked:
Listing updated:
Listed by:
Suzanne Gaidos 602-762-9560,
Russ Lyon Sotheby's International Realty
Source: ARMLS,MLS#: 7058614
Facts & features
Interior
Bedrooms & bathrooms
- Bedrooms: 3
- Bathrooms: 3
- Full bathrooms: 2
- 1/2 bathrooms: 1
Heating
- ENERGY STAR Qualified Equipment, Natural Gas
Cooling
- HVAC SEER Rating, Central Air, Ceiling Fan(s), ENERGY STAR Qualified Equipment, Programmable Thmstat
Appliances
- Included: Water Softener Owned, Refrigerator, Built-in Microwave, Dishwasher, Disposal, Electric Range, Electric Oven, Electric Cooktop, Built-In Electric Oven
- Laundry: Inside
Features
- High Speed Internet, Granite Counters, Double Vanity, Other, Eat-in Kitchen, Breakfast Bar, 9+ Flat Ceilings, No Interior Steps, Kitchen Island, Pantry, Full Bth Master Bdrm, Separate Shwr & Tub
- Flooring: Carpet, Vinyl, Tile
- Windows: Screens, Solar Screens, Double Pane Windows
- Has basement: No
- Number of fireplaces: 1
- Fireplace features: Gas
Interior area
- Total structure area: 4,057
- Total interior livable area: 4,057 sqft
Video & virtual tour
Property
Parking
- Total spaces: 6
- Parking features: Garage Door Opener, Direct Access
- Garage spaces: 3
- Uncovered spaces: 3
Accessibility
- Accessibility features: Lever Handles, Accessible Hallway(s)
Features
- Stories: 1
- Patio & porch: Covered, Patio
- Has private pool: Yes
- Pool features: Outdoor Pool, Fenced, Heated
- Spa features: None
- Fencing: Back Yard,Block,Wrought Iron
- Has view: Yes
- View description: Mountain(s)
Lot
- Size: 0.36 Acres
- Features: North/South Exposure, Sprinklers In Rear, Sprinklers In Front, Grass Front, Grass Back, Auto Timer H2O Front, Auto Timer H2O Back
Details
- Parcel number: 20133762
Construction
Type & style
- Home type: SingleFamily
- Property subtype: Single Family Residence
Materials
- Stucco, Wood Frame, Painted
- Foundation: Slab
- Roof: Tile
Condition
- Year built: 2003
Details
- Builder name: T W Lewis
Utilities & green energy
- Sewer: Public Sewer
Green energy
- Energy efficient items: Multi-Zones
Community & HOA
Community
- Features: Biking/Walking Path
- Subdivision: STETSON HILLS PARCEL 12
HOA
- Has HOA: Yes
- Services included: Maintenance Grounds
- HOA fee: $240 quarterly
- HOA name: City Property
- HOA phone: 602-437-4777
Location
- Region: Phoenix
Financial & listing details
- Price per square foot: $238/sqft
- Tax assessed value: $785,700
- Annual tax amount: $5,941
- Date on market: 7/30/2026
- Cumulative days on market: 73 days
- Listing terms: VA Loan,Cash,Conventional,FHA
- Ownership: Fee Simple
- Road surface type: Asphalt
Estimated market value
Not available
Estimated sales range
Not available
Not available
Price history
| Date | Event | Price |
|---|---|---|
| 10/1/2026 | Price change | $965,000-3%$238/sqft |
Source:  ARMLS #7058614 Report a problem ARMLS #7058614 Report a problem | ||
| 9/17/2026 | Price change | $995,000-3.9%$245/sqft |
Source: ARMLS #7058614 Report a problem | ||
| 7/30/2026 | Listed for sale | $1,035,000+7.3%$255/sqft |
Source: ARMLS #7058614 Report a problem | ||
| 4/22/2026 | Sold | $965,000-3.5%$238/sqft |
Source: ARMLS #6979326 Report a problem | ||
| 3/22/2026 | Listed for sale | $999,999$246/sqft |
Source: ARMLS #6979326 Report a problem | ||
| 3/22/2026 | Pending sale | $999,999$246/sqft |
Source: ARMLS #6979326 Report a problem | ||
| 2/6/2026 | Listed for sale | $999,999+70.6%$246/sqft |
Source: ARMLS #6979326 Report a problem | ||
| 6/26/2003 | Sold | $586,024$144/sqft |
Source: Public Record Report a problem | ||
Public tax history
| Year | Property taxes | Tax assessment |
|---|---|---|
| 2025 | $5,825 +1.4% | $78,570 -10% |
| 2024 | $5,745 +1.7% | $87,280 +50.9% |
| 2023 | $5,649 +2% | $57,837 +3.4% |
| 2022 | $5,539 -6.6% | $55,910 +6.6% |
| 2021 | $5,929 +1.3% | $52,460 -0.4% |
| 2020 | $5,854 +3.6% | $52,670 +1.6% |
| 2019 | $5,651 | $51,830 +0.7% |
| 2018 | $5,651 +3.7% | $51,450 +4.7% |
| 2017 | $5,448 +19.9% | $49,150 +0.8% |
| 2016 | $4,543 +2.3% | $48,770 +0.1% |
| 2015 | $4,439 | $48,700 +10.8% |
| 2014 | -- | $43,960 +20.9% |
| 2013 | -- | $36,370 +9.8% |
| 2012 | -- | $33,130 -9.5% |
| 2011 | -- | $36,620 -18.3% |
| 2010 | -- | $44,830 -17.1% |
| 2009 | -- | $54,100 -12.8% |
| 2008 | -- | $62,050 -8.7% |
| 2007 | -- | $67,950 +59.5% |
| 2006 | -- | $42,600 +2.2% |
| 2005 | -- | $41,700 +156.8% |
| 2004 | -- | $16,240 +97.1% |
| 2003 | -- | $8,240 |
| 2002 | -- | $8,240 |
Find assessor info on the county website
Monthly payment
Est. payment
Payment breakdown
Explore the cost of this home by adjusting the details. Changes won't be saved.Climate risks
Neighborhood: Deer Valley
Nearby schools
Schools provided by the listing agent
- Elementary: Stetson Hills School
- Middle: Stetson Hills School
- High: Sandra Day O'Connor High School
- District: Deer Valley Unified District
Source: ARMLS. This data may not be complete. We recommend contacting the local school district to confirm school assignments for this home.
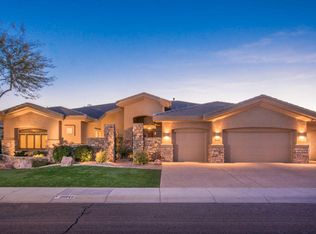
- $1,226,300-- bd4 ba5.3k sqft25645 N Lawler Loop, Phoenix, AZ 85083Off Market
- $1,194,400-- bd5 ba5.1k sqft25809 N Lawler Loop, Phoenix, AZ 85083Off Market
- $1,324,5007 bd5 ba5.1k sqft25806 N Lawler Loop, Phoenix, AZ 85083Off Market
- $1,241,0005 bd4 ba5.1k sqft25646 N Lawler Loop, Phoenix, AZ 85083Off Market
Similar homes
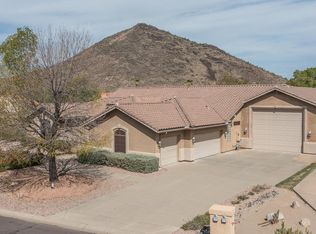
- $1,150,0004 bd3 ba2.5k sqft4613 W DESERT HOLLOW Drive, Phoenix, AZ 85083For Sale
 MLS ID #7078215, Brandon Robben, Arizona Network Realty. ARMLS
 - $1,149,0004 bd3 ba3.3k sqft6315 W PRICKLY PEAR Trail, Phoenix, AZ 85083For Sale
 MLS ID #7082140, John Gonzales, HomeSmart. ARMLS
 - $794,9984 bd4 ba3k sqft25609 N 55th Drive, Phoenix, AZ 85083For Sale
 MLS ID #7028713, Tingting Zhou, West USA Realty. ARMLS
 - $849,8884 bd3 ba2.7k sqft5452 W WEST WIND Drive, Glendale, AZ 85310For Sale
 MLS ID #7084667, Beth M Rider, Keller Williams Arizona Realty. ARMLS
