Set within a gated Lookout Mountain community, this home features an open-concept floor plan, scenic mountain views, and extensive updates throughout. Fresh interior paint and new outlet and switch plates give the interior a refreshed look.
The kitchen features custom cabinetry, a large granite island, stainless steel appliances, and a walk-in pantry. The kitchen, dining area, and living room share an open layout, with the dining area opening directly to the backyard and capturing mountain views.
The primary suite also offers direct backyard access and features a large walk-in closet. The ensuite bathroom has a soaking tub, walk-in shower, and double vanity. Two additional bedrooms are positioned on the opposite side of the home. The split-bedroom layout separates the primary suite from the other bedrooms.
Recent improvements include new windows installed in 2020, a roof replaced in 2020 with a transferable warranty through 2030, owned solar installed in 2021, a hot water heater replaced in 2021, and a whole-home water filtration system added in 2024. The owners replaced both A/C units in 2017.
The exterior features an iron entry door, stone accents, multiple covered patio areas, and mountain views. A 3-car garage is complemented by driveway parking for 3 more vehicles. The gated neighborhood is near Lookout Mountain Preserve, with nearby hiking and biking trails, plus convenient access to shopping, dining, schools, I-17, SR-51, and Loop 101.
For sale
$950,000
1837 E MARILYN Road, Phoenix, AZ 85022
3beds
2,804sqft
Single Family Residence
Built in 1997
9,503 Square Feet Lot
$-- Zestimate®
$339/sqft
$108/mo HOA
What's special
Open-concept floor planSplit-bedroom layoutFresh interior paintScenic mountain viewsStone accentsWalk-in pantryIron entry door
- 32 days
- 425
- 17
Zillow last checked:
Listing updated:
Listed by:
Richard F Barker 602-882-9404,
Keller Williams Arizona Realty,
Pamela Hauer-Mill 602-618-6769,
Keller Williams Arizona Realty
Source: ARMLS,MLS#: 7091345
Facts & features
Interior
Bedrooms & bathrooms
- Bedrooms: 3
- Bathrooms: 2
- Full bathrooms: 2
Heating
- Forced Air, Electric
Cooling
- Central Air, Ceiling Fan(s)
Appliances
- Included: Dryer, Washer, Refrigerator, Built-in Microwave, Dishwasher, Disposal, Electric Cooktop, Built-In Electric Oven, Water Purifier
- Laundry: Inside
Features
- Pantry, High Speed Internet, Granite Counters, Double Vanity, Eat-in Kitchen, Breakfast Bar, No Interior Steps, Vaulted Ceiling(s), Full Bth Master Bdrm, Separate Shwr & Tub
- Flooring: Tile
- Windows: Double Pane Windows
- Has basement: No
- Has fireplace: No
Interior area
- Total structure area: 2,804
- Total interior livable area: 2,804 sqft
Property
Parking
- Total spaces: 5
- Parking features: Attached, Garage Door Opener
- Attached garage spaces: 3
- Uncovered spaces: 2
Features
- Stories: 1
- Patio & porch: Covered, Patio
- Spa features: None
- Fencing: Block
- Has view: Yes
- View description: Mountain(s)
Lot
- Size: 9,503 Square Feet
- Features: North/South Exposure, Desert Back, Desert Front
Details
- Parcel number: 21449151
Construction
Type & style
- Home type: SingleFamily
- Architectural style: Santa Barbara/Tuscan
- Property subtype: Single Family Residence
Materials
- Wood Frame, Painted, Stone
- Roof: Tile
Condition
- Year built: 1997
Utilities & green energy
- Sewer: Public Sewer
Green energy
- Energy efficient items: Solar Panels
Community & HOA
Community
- Subdivision: LOOKOUT MOUNTAINSIDE
HOA
- Has HOA: Yes
- Services included: Maintenance Grounds
- HOA fee: $650 semi-annually
- HOA name: Loutout Mtnside
- HOA phone: 602-437-4777
Location
- Region: Phoenix
Financial & listing details
- Price per square foot: $339/sqft
- Tax assessed value: $608,600
- Annual tax amount: $3,971
- Date on market: 10/8/2026
- Cumulative days on market: 32 days
- Listing terms: Cash,Conventional
- Ownership: Fee Simple
Estimated market value
Not available
Estimated sales range
Not available
Not available
Price history
| Date | Event | Price |
|---|---|---|
| 10/8/2026 | Listed for sale | $950,000+248.6%$339/sqft |
Source:  ARMLS #7091345 Report a problem | ||
| 5/8/1997 | Sold | $272,500$97/sqft |
Source: Public Record Report a problem | ||
Public tax history
| Year | Property taxes | Tax assessment |
|---|---|---|
| 2025 | $3,890 +3.1% | $60,860 -6.5% |
| 2024 | $3,774 +2.4% | $65,120 +60.5% |
| 2023 | $3,685 -0.8% | $40,567 -6.3% |
| 2022 | $3,715 +3.4% | $43,300 +0.8% |
| 2021 | $3,594 -0.2% | $42,950 +8.1% |
| 2020 | $3,602 +3.8% | $39,730 +8.9% |
| 2019 | $3,471 | $36,470 +1.2% |
| 2018 | $3,471 +4.7% | $36,020 +0.6% |
| 2017 | $3,315 +9.5% | $35,820 +4.7% |
| 2016 | $3,027 | $34,210 -2.3% |
| 2015 | $3,027 | $35,030 +34% |
| 2014 | -- | $26,150 +7.3% |
| 2013 | -- | $24,380 +4.7% |
| 2012 | -- | $23,280 -15.3% |
| 2011 | -- | $27,480 -9.8% |
| 2010 | -- | $30,450 -19.5% |
| 2009 | -- | $37,810 -15.8% |
| 2008 | -- | $44,900 +14.2% |
| 2007 | -- | $39,300 +48% |
| 2006 | -- | $26,550 |
| 2005 | -- | $26,550 +7.7% |
| 2004 | -- | $24,650 |
| 2003 | -- | $24,650 +18.5% |
| 2002 | -- | $20,800 |
Find assessor info on the county website
Monthly payment
Est. payment
Payment breakdown
Explore the cost of this home by adjusting the details. Changes won't be saved.Climate risks
Neighborhood: Paradise Valley
Nearby schools
Schools provided by the listing agent
- Elementary: Campo Bello Elementary School
- Middle: Greenway Middle School
- High: North Canyon High School
- District: Paradise Valley Unified District
Source: ARMLS. This data may not be complete. We recommend contacting the local school district to confirm school assignments for this home.
Similar homes
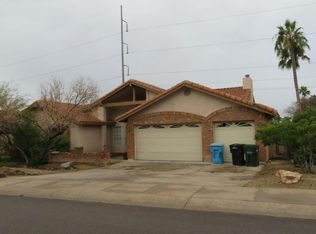
- $--4 bd3 ba2.6k sqft15612 N 8th St, Phoenix, AZ 85022Auction
 Auction.com 2
- $1,050,0005 bd4 ba3.5k sqft1825 E MARILYN Road, Phoenix, AZ 85022For Sale
 MLS ID #7082054, Brooke Watton, W and Partners, LLC. ARMLS
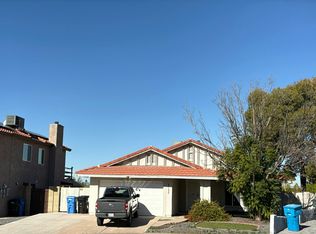
- $--4 bd2 ba1.7k sqft2150 E Evans Dr, Phoenix, AZ 85022Auction
 Auction.com 2
- $875,0003 bd3 ba2.6k sqft1221 E CLAIRE Drive, Phoenix, AZ 85022For Sale
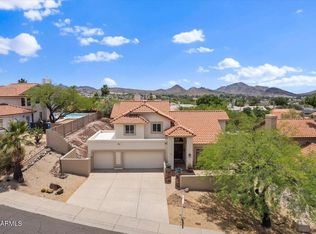 MLS ID #7031103, Natalie Kay Patten, HomeSmart. ARMLS
