Completely remodeled from the studs, this stunning 4-bedroom, 3.5-bath home offers the perfect blend of luxury, style, and modern functionality. Featuring a brand-new roof with closed-cell insulation, new ducting, new plumbing, and soundproofing throughout all bedroom walls, every detail has been thoughtfully designed for comfort and peace of mind. The luxurious primary suite is a true retreat, complete with a spa-inspired steam shower. The beautifully renovated interior showcases high-end finishes and modern craftsmanship throughout, creating a home that feels entirely new. Step outside to enjoy your own private putting green, perfect for relaxing or entertaining. With extensive upgrades this exceptional property is truly move-in ready and designed for elevated everyday living!
For sale
$840,000
2002 E Vista Drive, Phoenix, AZ 85022
4beds
1,849sqft
Single Family Residence
Built in 1979
8,248 Square Feet Lot
$-- Zestimate®
$454/sqft
$-- HOA
What's special
Modern craftsmanshipLuxurious primary suiteHigh-end finishesSpa-inspired steam showerPrivate putting greenBeautifully renovated interior
- 10 days
- 1,057
- 124
Likely to sell faster than
Zillow last checked:
Listing updated:
Listed by:
Alyssa Laza 623-414-9138,
Jason Mitchell Real Estate
Source: ARMLS,MLS#: 7072428
Facts & features
Interior
Bedrooms & bathrooms
- Bedrooms: 4
- Bathrooms: 4
- Full bathrooms: 3
- 1/2 bathrooms: 1
Heating
- Heat Pump
Cooling
- Central Air
Appliances
- Included: Dryer, Washer, Built-in Microwave, Dishwasher, Disposal, Gas Range, Gas Oven
- Laundry: Inside
Features
- Non-laminate Counter, Double Vanity, Wet Bar, Kitchen Island, Bidet
- Flooring: Tile
- Windows: ENERGY STAR Qualified Windows
- Has basement: No
- Has fireplace: No
Interior area
- Total structure area: 1,849
- Total interior livable area: 1,849 sqft
Property
Parking
- Total spaces: 4
- Parking features: Garage, Open
- Garage spaces: 2
- Uncovered spaces: 2
Features
- Stories: 1
- Patio & porch: Patio
- Has private pool: Yes
- Pool features: Outdoor Pool
- Spa features: None
- Fencing: Block
- Has view: Yes
- View description: Mountain(s)
Lot
- Size: 8,248 Square Feet
- Features: Gravel/Stone Back, Synthetic Grass Frnt, Synthetic Grass Back
Details
- Additional structures: Shed(s)
- Parcel number: 21452415
Construction
Type & style
- Home type: SingleFamily
- Architectural style: Ranch
- Property subtype: Single Family Residence
Materials
- Stucco, Wood Frame, Block
- Roof: Shake
Condition
- Year built: 1979
Utilities & green energy
- Sewer: Public Sewer
- Water: City Water
Community & HOA
Community
- Subdivision: Glen Heather Unit 2
HOA
- Has HOA: No
- Services included: No Fees
Location
- Region: Phoenix
Financial & listing details
- Price per square foot: $454/sqft
- Tax assessed value: $409,100
- Annual tax amount: $1,474
- Date on market: 8/28/2026
- Cumulative days on market: 10 days
- Listing terms: Cash,Conventional,FHA,VA Loan
- Ownership: Fee Simple
- Road surface type: Asphalt
Estimated market value
Not available
Estimated sales range
Not available
Not available
Price history
| Date | Event | Price |
|---|---|---|
| 8/28/2026 | Listed for sale | $840,000+8.4%$454/sqft |
Source:  ARMLS #7072428 Report a problem ARMLS #7072428 Report a problem | ||
| 8/28/2025 | Sold | $775,000+63.2%$419/sqft |
Source: Public Record Report a problem | ||
| 9/12/2024 | Sold | $475,000$257/sqft |
Source: ARMLS #6740078 Report a problem | ||
| 8/11/2024 | Pending sale | $475,000$257/sqft |
Source: ARMLS #6740078 Report a problem | ||
| 8/11/2024 | Listed for sale | $475,000+196.9%$257/sqft |
Source: ARMLS #6740078 Report a problem | ||
| 2/25/2011 | Listing removed | $160,000$87/sqft |
Source: RE/MAX Excalibur Realty #4436585 Report a problem | ||
| 11/12/2010 | Sold | $160,000$87/sqft |
Source: ARMLS #4436585 Report a problem | ||
| 8/7/2010 | Listed for sale | $160,000-43.9%$87/sqft |
Source: RE/MAX Excalibur Realty #4436585 Report a problem | ||
| 11/28/2006 | Sold | $285,000+90%$154/sqft |
Source: Public Record Report a problem | ||
| 10/11/2000 | Sold | $150,000$81/sqft |
Source: Public Record Report a problem | ||
Public tax history
| Year | Property taxes | Tax assessment |
|---|---|---|
| 2025 | $1,443 +2.6% | $40,910 -2.6% |
| 2024 | $1,407 +2.3% | $42,000 +172% |
| 2023 | $1,376 -1.1% | $15,444 -42.4% |
| 2022 | $1,391 +1.9% | $26,800 +12.1% |
| 2021 | $1,365 -0.4% | $23,900 +7.5% |
| 2020 | $1,371 +3.8% | $22,230 +8.6% |
| 2019 | $1,321 | $20,470 +1.8% |
| 2018 | $1,321 +4.7% | $20,100 +16.1% |
| 2017 | $1,262 +9.5% | $17,320 +3.7% |
| 2016 | $1,152 +3.3% | $16,710 +23.2% |
| 2015 | $1,115 | $13,560 +22.9% |
| 2014 | -- | $11,030 +21.9% |
| 2013 | -- | $9,050 -11.4% |
| 2012 | -- | $10,220 -3.8% |
| 2011 | -- | $10,620 -22.7% |
| 2010 | -- | $13,730 -27% |
| 2009 | -- | $18,810 -11.3% |
| 2008 | -- | $21,200 +15.8% |
| 2007 | -- | $18,300 +57.1% |
| 2006 | -- | $11,650 |
| 2005 | -- | $11,650 +5.4% |
| 2004 | -- | $11,050 |
| 2003 | -- | $11,050 +22.1% |
| 2002 | -- | $9,050 |
Find assessor info on the county website
Monthly payment
Est. payment
Payment breakdown
Explore the cost of this home by adjusting the details. Changes won't be saved.Climate risks
Neighborhood: Paradise Valley
Nearby schools
Schools provided by the listing agent
- High: North Canyon High School
Source: ARMLS. This data may not be complete. We recommend contacting the local school district to confirm school assignments for this home.
Similar homes
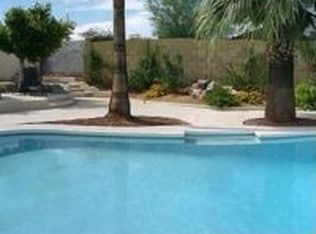
- $819,0003 bd2 ba2.1k sqft2324 E CORTEZ Street, Phoenix, AZ 85028For Sale
 MLS ID #7072833, Aaron Kramer, The Brokery. ARMLS
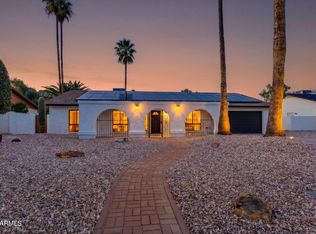
 - $780,0003 bd2 ba1.3k sqft2851 E Turquoise Drive, Phoenix, AZ 85028For Sale
 MLS ID #7071717, Efmorfia Apostolis, eXp Realty. ARMLS
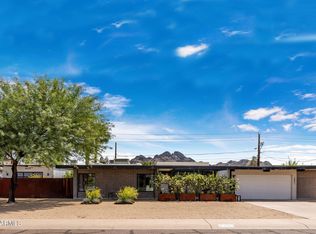
 - $949,9003 bd2 ba1.9k sqft10618 N 27TH Street, Phoenix, AZ 85028For Sale
 MLS ID #7064777, Edwin Marc, Fathom Realty Elite. ARMLS
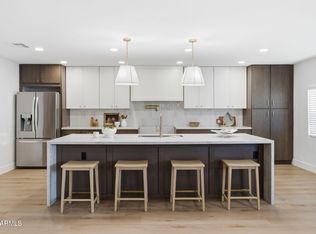
 - $949,0004 bd3 ba2.4k sqft10010 N 29TH Street, Phoenix, AZ 85028For Sale
 MLS ID #7049792, Michael Torresso, LPT Realty, LLC. ARMLS
