Welcome to this gated golf community home, where mountain and golf course views take center stage. The kitchen features dark cabinetry, recessed lighting, and a large two-tier island with seating, perfect for everyday meals and entertaining. Step outside to the covered patio, which has multiple seating areas, a built-in grill, and a fireplace, making it ideal for outdoor gatherings with amazing views. Bull Frog security screens on the golf course-facing doors and a security door at the front entrance add peace of mind without blocking the scenery. Community features include a gated entry, golf, a clubhouse and rec room, a community spa (heated), and a biking and walking path.
For sale by owner
$1,100,000
1532 E Calavar Dr, Phoenix, AZ 85022
4beds
3,373sqft
SingleFamily
Built in 1998
10,145 Square Feet Lot
$-- Zestimate®
$326/sqft
$134/mo HOA
What's special
Covered patioRecessed lightingBuilt-in grillKitchen features dark cabinetry
What the owner loves about this home
There isn't a view that isn't beautiful. Every bedroom has a lovely view, and even the kitchen window looks out on it. It's a quiet, secluded neighborhood with no drive-by traffic, so mornings and evenings are peaceful. It's also close to the outdoors: nearby Lookout Mountain Preserve and the North Mountain and Shaw Butte Preserves offer plenty of hiking. You get the calm of a private street with the convenience of north Phoenix close by.
- 5 days
- 288
- 24
Listed by:
Property Owner (602) 571-9996
Facts & features
Interior
Bedrooms & bathrooms
- Bedrooms: 4
- Bathrooms: 4
- Full bathrooms: 3
- 1/2 bathrooms: 1
Heating
- Other
Cooling
- Refrigerator
Appliances
- Included: Dishwasher, Garbage disposal, Microwave, Range / Oven
- Laundry: Inside Laundry
Features
- Flooring: Other, Carpet
- Basement: None
- Has fireplace: No
Interior area
- Total interior livable area: 3,373 sqft
Property
Parking
- Total spaces: 3
- Parking features: Garage - Attached
Features
- Exterior features: Stucco, Wood
- Fencing: View/Wrought Iron
- Has view: Yes
- View description: Mountain
Lot
- Size: 10,145 Square Feet
Details
- Parcel number: 21447433
Construction
Type & style
- Home type: SingleFamily
Materials
- Roof: Tile
Condition
- New construction: No
- Year built: 1998
Utilities & green energy
- Sewer: Sewer - Public
- Utilities for property: APS
Community & HOA
HOA
- Has HOA: Yes
- HOA fee: $134 monthly
Location
- Region: Phoenix
Financial & listing details
- Price per square foot: $326/sqft
- Tax assessed value: $671,000
- Annual tax amount: $4,433
- Date on market: 10/30/2026
- Ownership: Fee Simple
Estimated market value
Not available
Estimated sales range
Not available
$3,786/mo
Price history
| Date | Event | Price |
|---|---|---|
| 10/30/2026 | Listed for sale | $1,100,000+63.3%$326/sqft |
Source: Owner Report a problem | ||
| 1/15/2019 | Sold | $673,770-0.2%$200/sqft |
Source:  ARMLS #5838293 Report a problem | ||
| 11/26/2018 | Pending sale | $675,000$200/sqft |
Source: List 3K, LLC #5838293 Report a problem | ||
| 11/13/2018 | Price change | $675,000-3.6%$200/sqft |
Source: List 3K, LLC #5838293 Report a problem | ||
| 11/1/2018 | Listed for sale | $700,000+3.7%$208/sqft |
Source: List 3K, LLC #5838293 Report a problem | ||
| 6/1/2018 | Listing removed | $675,000$200/sqft |
Source: Long Realty The Fox Group - Moon Valley #5707719 Report a problem | ||
| 2/26/2018 | Price change | $675,000-1.5%$200/sqft |
Source: Long Realty The Fox Group - Moon Valley #5707719 Report a problem | ||
| 1/12/2018 | Listed for sale | $685,000-8.7%$203/sqft |
Source: Long Realty The FOX Group #5707719 Report a problem | ||
| 4/29/2010 | Listing removed | $750,000$222/sqft |
Source: Realty Executives #4331207 Report a problem | ||
| 4/9/2010 | Price change | $750,000-3.1%$222/sqft |
Source: Realty Executives #4331207 Report a problem | ||
| 3/17/2010 | Price change | $774,000-3.1%$229/sqft |
Source: Realty Executives #4331207 Report a problem | ||
| 2/5/2010 | Listed for sale | $799,000+66.5%$237/sqft |
Source: Realty Executives #4331207 Report a problem | ||
| 1/2/2004 | Sold | $479,950$142/sqft |
Source: ARMLS #2037189 Report a problem | ||
Public tax history
| Year | Property taxes | Tax assessment |
|---|---|---|
| 2025 | $4,433 +3% | $67,100 -7.5% |
| 2024 | $4,304 +2.4% | $72,520 +59.5% |
| 2023 | $4,204 -0.8% | $45,475 -12.4% |
| 2022 | $4,237 +3.3% | $51,930 +1.6% |
| 2021 | $4,101 -0.2% | $51,100 +7.9% |
| 2020 | $4,108 +3.9% | $47,360 -1.8% |
| 2019 | $3,953 | $48,220 +0.1% |
| 2018 | $3,953 -6.9% | $48,150 +3.4% |
| 2017 | $4,248 +11.4% | $46,560 +5.9% |
| 2016 | $3,814 +8.7% | $43,980 +6.5% |
| 2015 | $3,508 | $41,280 +26.8% |
| 2014 | -- | $32,560 +3.8% |
| 2013 | -- | $31,380 -18.2% |
| 2012 | -- | $38,380 +17.3% |
| 2011 | -- | $32,710 -23.6% |
| 2010 | -- | $42,800 -4.6% |
| 2009 | -- | $44,870 -15.8% |
| 2008 | -- | $53,300 +14.3% |
| 2007 | -- | $46,650 +33.5% |
| 2006 | -- | $34,950 |
| 2005 | -- | $34,950 +15.2% |
| 2004 | -- | $30,350 |
| 2003 | -- | $30,350 +6.5% |
| 2002 | -- | $28,500 |
Find assessor info on the county website
Monthly payment
Est. payment
Payment breakdown
Explore the cost of this home by adjusting the details. Changes won't be saved.Climate risks
Neighborhood: North Mountain
Nearby schools
Schools provided by the listing agent
- Elementary: Hidden Hills Elementary School
- Middle: Shea Middle School
- High: Shadow Mountain High School
- District: Paradise Valley Unified District (069)
Source: The MLS. This data may not be complete. We recommend contacting the local school district to confirm school assignments for this home.
- $197,0002 bd2 ba1.1k sqft1532 E Campo Bello Dr, Phoenix, AZ 85022Sold
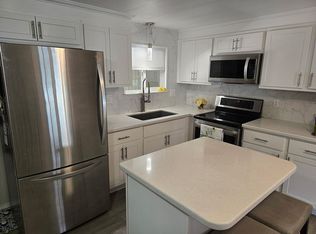
- $82,7232 bd2 ba1k sqft1515 E Hartford Ave, Phoenix, AZ 85022Off Market

- $239,9992 bd2 ba850 sqft1720 E Thunderbird Rd UNIT 1049, Phoenix, AZ 85022For Sale By Owner
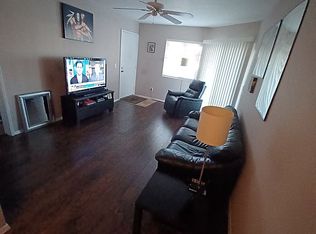
- $498,0004 bd3 ba1.9k sqft2115 E Phelps Rd, Phoenix, AZ 85022Off Market

Similar homes
- $945,0004 bd3 ba2.4k sqft1330 E LE MARCHE Avenue, Phoenix, AZ 85022For Sale
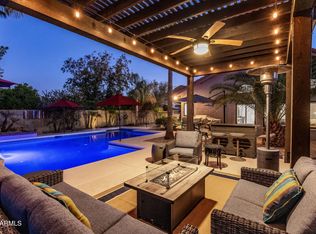 MLS ID #7100063, Jackie Briggs, Locality Homes. ARMLS
- $--4 bd3 ba2.6k sqft15612 N 8th St, Phoenix, AZ 85022Auction
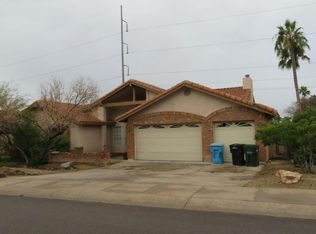 Auction.com 2
- $--4 bd3 ba2.6k sqft15233 N Central Ave, Phoenix, AZ 85022AuctionAuction.com 2
- $1,125,0005 bd4 ba4.2k sqft14826 N 18TH Place, Phoenix, AZ 85022For Sale
 MLS ID #7049283, Kevin Murphy, HomeSmart. ARMLS
