Step inside this lovely Modern Spanish home at the base of one of Phoenix's best hiking trails, with preserve land behind and beside the property for peace and quiet. Before entering, take in the beautiful brickwork on the front porch ceiling. Inside, you'll find custom-laid Saltillo tile, a freshly painted interior, a kitchen with quartz counters and newer stainless-steel appliances, and a bonus room off the spacious family room with a Whimsical Desert theme--perfect for kids' play. The primary bedroom includes an attached office with mini-split AC, giving this four-bedroom home the functionality of a five-bedroom layout. Plenty of storage, including a spacious two-car garage with an additional storage room that could potentially be converted into a third garage bay. The north/south-facing property also features a large covered patio overlooking a lush green yard, with the preserve as a scenic backdrop. Solar lease in place with a monthly cost under $200 and electric bills that average $19 a month! Walking distance to Gold Key Racquet Club, a private club that offers tennis and swimming. Award winning schools, close to freeways, and an easy drive to Downtown Phoenix or Scottsdale.
For sale
$739,900
239 E ASTER Drive, Phoenix, AZ 85022
4beds
2,488sqft
Single Family Residence
Built in 1978
0.26 Acres Lot
$-- Zestimate®
$297/sqft
$-- HOA
What's special
Freshly painted interiorKitchen with quartz countersCustom-laid saltillo tilePlenty of storageNewer stainless-steel appliances
- 12 days
- 1,081
- 151
Likely to sell faster than
Zillow last checked:
Listing updated:
Listed by:
Janelle Pietrocarlo-Caskie 602-689-9899,
HomeSmart
Source: ARMLS,MLS#: 7089575
Facts & features
Interior
Bedrooms & bathrooms
- Bedrooms: 4
- Bathrooms: 2
- Full bathrooms: 2
Heating
- Forced Air, Electric
Cooling
- Central Air, Ceiling Fan(s)
Appliances
- Included: Dryer, Washer, Water Softener Owned, Refrigerator, Dishwasher, Disposal, Electric Range
- Laundry: Inside
Features
- Pantry, Quartz Countertops, High Speed Internet, Double Vanity, Breakfast Bar, Vaulted Ceiling(s), 3/4 Bath Master Bdrm
- Flooring: Tile
- Windows: Single Pane, Double Pane Windows
- Has basement: No
- Number of fireplaces: 1
- Fireplace features: Wood Burning, Family Room
Interior area
- Total structure area: 2,488
- Total interior livable area: 2,488 sqft
Property
Parking
- Total spaces: 4
- Parking features: Attached, Garage Door Opener, Direct Access
- Attached garage spaces: 2
- Uncovered spaces: 2
Features
- Stories: 1
- Patio & porch: Patio
- Exterior features: Private Yard, Storage
- Spa features: None
- Fencing: Back Yard,Block,Wrought Iron
- Has view: Yes
- View description: Mountain(s)
Lot
- Size: 0.26 Acres
- Features: North/South Exposure, Hillside Lot, Borders Preserve/Public Land, Sprinklers In Rear, Sprinklers In Front, Desert Front, Grass Back, Auto Timer H2O Front, Auto Timer H2O Back
Details
- Parcel number: 15902292A
Construction
Type & style
- Home type: SingleFamily
- Architectural style: Spanish
- Property subtype: Single Family Residence
Materials
- Stucco, Wood Frame, Painted
- Foundation: Slab
- Roof: Tile,Built-Up,Foam
Condition
- Year built: 1978
Details
- Builder name: ADDISON
Utilities & green energy
- Sewer: Public Sewer
Community & HOA
Community
- Subdivision: GOLD KEY RACQUET CLUB ESTATES AMD
HOA
- Has HOA: No
- Services included: No Fees
Location
- Region: Phoenix
Financial & listing details
- Price per square foot: $297/sqft
- Tax assessed value: $508,000
- Annual tax amount: $3,903
- Date on market: 10/30/2026
- Cumulative days on market: 12 days
- Listing terms: VA Loan,Cash,Conventional
- Ownership: Fee Simple
- Road surface type: Paved
Estimated market value
Not available
Estimated sales range
Not available
Not available
Price history
| Date | Event | Price |
|---|---|---|
| 10/30/2026 | Listed for sale | $739,900+162.8%$297/sqft |
Source:  ARMLS #7089575 Report a problem | ||
| 6/29/2026 | Listing removed | $3,095$1/sqft |
Source: ARMLS #7043167 Report a problem | ||
| 6/17/2026 | Listed for rent | $3,095+3.3%$1/sqft |
Source: ARMLS #7043167 Report a problem | ||
| 9/8/2025 | Listing removed | $2,995$1/sqft |
Source: ARMLS #6879644 Report a problem | ||
| 8/15/2025 | Price change | $2,995-9.2%$1/sqft |
Source: ARMLS #6879644 Report a problem | ||
| 7/21/2025 | Price change | $3,300-2.9%$1/sqft |
Source: ARMLS #6879644 Report a problem | ||
| 7/7/2025 | Price change | $3,400-2.9%$1/sqft |
Source: ARMLS #6879644 Report a problem | ||
| 6/13/2025 | Listed for rent | $3,500$1/sqft |
Source: ARMLS #6879644 Report a problem | ||
| 6/7/2012 | Sold | $281,564+25%$113/sqft |
Source: Public Record Report a problem | ||
| 12/15/2010 | Sold | $225,251-24.9%$91/sqft |
Source: Public Record Report a problem | ||
| 6/6/2010 | Price change | $300,000-9.1%$121/sqft |
Source: The Home Zone Report a problem | ||
| 3/6/2010 | Listed for sale | $330,000+26.2%$133/sqft |
Source: Keller Williams - Tempe - Scottsdale #4339888 Report a problem | ||
| 12/2/2002 | Sold | $261,500$105/sqft |
Source: ARMLS #1865298 Report a problem | ||
Public tax history
| Year | Property taxes | Tax assessment |
|---|---|---|
| 2025 | $3,839 +4% | $50,800 -17.7% |
| 2024 | $3,690 +1.9% | $61,720 +94.4% |
| 2023 | $3,621 +2% | $31,756 -29.9% |
| 2022 | $3,549 +0.2% | $45,330 +13.1% |
| 2021 | $3,541 +1.9% | $40,070 +18.9% |
| 2020 | $3,476 +2.9% | $33,710 -1.5% |
| 2019 | $3,378 | $34,230 +11.5% |
| 2018 | $3,378 +0.3% | $30,710 +11.1% |
| 2017 | $3,368 +9.8% | $27,630 -6.1% |
| 2016 | $3,068 +6.6% | $29,410 +0.8% |
| 2015 | $2,878 | $29,170 +42.5% |
| 2014 | -- | $20,470 +6.3% |
| 2013 | -- | $19,260 +3.9% |
| 2012 | -- | $18,530 -7.3% |
| 2011 | -- | $19,980 -31.7% |
| 2010 | -- | $29,260 -12.5% |
| 2009 | -- | $33,450 -14% |
| 2008 | -- | $38,900 +14.4% |
| 2007 | -- | $34,000 +35.7% |
| 2006 | -- | $25,050 |
| 2005 | -- | $25,050 +16.8% |
| 2004 | -- | $21,450 |
| 2003 | -- | $21,450 +20.5% |
| 2002 | -- | $17,800 |
Find assessor info on the county website
Monthly payment
Est. payment
Payment breakdown
Explore the cost of this home by adjusting the details. Changes won't be saved.Climate risks
Neighborhood: North Mountain
Nearby schools
Schools provided by the listing agent
- Elementary: Lookout Mountain School
- Middle: Mountain Sky Middle School
- High: Thunderbird High School
- District: Washington Elementary School District
Source: ARMLS. This data may not be complete. We recommend contacting the local school district to confirm school assignments for this home.


Similar homes
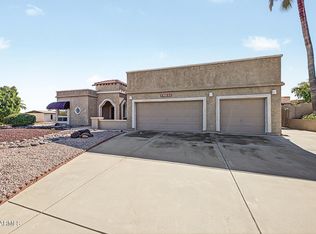
- $690,0003 bd2 ba2.4k sqft15630 N 20TH Street, Phoenix, AZ 85022For Sale
 MLS ID #7093301, Sherri L Pinneo, Keller Williams, Professional Partners. ARMLS
- $689,0003 bd2 ba2.1k sqft611 E CANTERBURY Lane, Phoenix, AZ 85022For Sale
 MLS ID #7064194, Jackie Briggs, Locality Homes. ARMLS
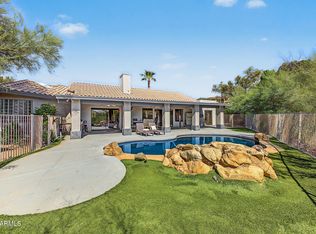
- $839,9003 bd3 ba2.8k sqft15016 N 10TH Street, Phoenix, AZ 85022For Sale
 MLS ID #7086620, Grayson Sports, Bliss Realty & Investments. ARMLS
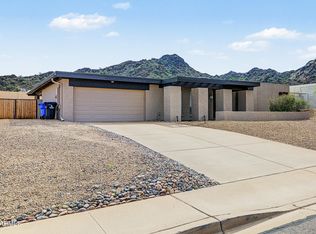
- $699,9003 bd2 ba1.9k sqft2261 E Shea Boulevard, Phoenix, AZ 85028For Sale
 MLS ID #7096998, Tomyal Emptage, W and Partners, LLC. ARMLS
