Step into a charming 1935 home in the heart of central Phoenix, just across from the historic Idylwilde Park neighborhood. Lovingly restored by a local architect this residence wraps you in timeless character while offering the flexible spaces today's life demands. Inside, original details meet thoughtful modern updates, including a finished basement professionally transformed into a climate-controlled wine cellar with storage for 150 bottles and a custom millwork bench that adds quiet craftsmanship to the space. A deep, private lot is shaded by mature mesquite trees and a covered patio--perfect for long, cool evenings outdoors. Two detached structures expand the possibilities: one currently serving as a home gym and office, the other an open-air garage workshop workshop with attached stor age, both newly insulated and ready for hobbies, projects, or whatever comes next. The home has been carefully strengthened and refreshed with a reinforced foundation, updated electrical panel, new sewer line, and new AC, giving you both beauty and solid peace of mind. Close to downtown yet quietly nestled in shade and greenery, this is a rare place where historic charm, everyday comfort, and room to live fully come together.
For sale
$650,000
1115 E WELDON Avenue, Phoenix, AZ 85014
3beds
1,440sqft
Single Family Residence
Built in 1935
8,625 Square Feet Lot
$-- Zestimate®
$451/sqft
$-- HOA
What's special
Thoughtful modern updatesFinished basementHistoric charmCustom millwork benchDeep private lotFlexible spacesTimeless character
- 50 days
- 709
- 77
Zillow last checked:
Listing updated:
Listed by:
Brian Scott Faul 602-803-4597,
The Noble Agency
Source: ARMLS,MLS#: 7067741
Facts & features
Interior
Bedrooms & bathrooms
- Bedrooms: 3
- Bathrooms: 2
- Full bathrooms: 2
Heating
- Natural Gas
Cooling
- Central Air, Ceiling Fan(s), Programmable Thmstat, Wall/Window Unit(s)
Appliances
- Included: Dryer, Washer, Refrigerator, Built-in Microwave, Dishwasher, Disposal, Gas Range, Gas Oven
- Laundry: Inside
Features
- Non-laminate Counter, High Speed Internet, Double Vanity, 3/4 Bath Master Bdrm
- Flooring: Tile, Wood
- Windows: Double Pane Windows
- Basement: Finished,Partial
- Number of fireplaces: 1
- Fireplace features: Gas
Interior area
- Total structure area: 1,440
- Total interior livable area: 1,440 sqft
Property
Parking
- Total spaces: 2
- Parking features: Detached Garage, Garage Door Opener, Extended Length Garage, Over Height Garage, Storage, Detached, Electric Vehicle Charging Station(s)
- Garage spaces: 2
Features
- Stories: 1
- Patio & porch: Covered, Patio
- Spa features: None
- Fencing: Block
Lot
- Size: 8,625 Square Feet
- Features: North/South Exposure, Sprinklers In Rear, Sprinklers In Front, Desert Back, Desert Front, Auto Timer H2O Front, Auto Timer H2O Back
Details
- Parcel number: 11817053
Construction
Type & style
- Home type: SingleFamily
- Architectural style: Other
- Property subtype: Single Family Residence
Materials
- Stucco, Painted, Block, Brick
- Foundation: Combination
- Roof: Composition,Metal
Condition
- Year built: 1935
Utilities & green energy
- Sewer: Public Sewer
Community & HOA
Community
- Features: Near Bus Stop
- Subdivision: Longview West
HOA
- Has HOA: No
- Services included: No Fees
Location
- Region: Phoenix
Financial & listing details
- Price per square foot: $451/sqft
- Tax assessed value: $443,200
- Annual tax amount: $2,001
- Date on market: 8/18/2026
- Cumulative days on market: 50 days
- Listing terms: VA Loan,Cash,Conventional,FHA
- Ownership: Fee Simple
Estimated market value
Not available
Estimated sales range
Not available
Not available
Price history
| Date | Event | Price |
|---|---|---|
| 9/19/2026 | Listed for sale | $650,000$451/sqft |
Source:  ARMLS #7067741 Report a problem ARMLS #7067741 Report a problem | ||
| 9/2/2026 | Contingent | $650,000$451/sqft |
Source: ARMLS #7067741 Report a problem | ||
| 8/18/2026 | Listed for sale | $650,000+17.1%$451/sqft |
Source: ARMLS #7067741 Report a problem | ||
| 5/4/2021 | Sold | $555,000+5.7%$385/sqft |
Source: ARMLS #6202885 Report a problem | ||
| 3/16/2021 | Pending sale | $525,000$365/sqft |
Source: ARMLS #6202885 Report a problem | ||
| 3/9/2021 | Listed for sale | $525,000$365/sqft |
Source: ARMLS #6202885 Report a problem | ||
Public tax history
| Year | Property taxes | Tax assessment |
|---|---|---|
| 2025 | $2,001 +3.6% | $44,320 -5.9% |
| 2024 | $1,932 +3.9% | $47,080 +196.3% |
| 2023 | $1,861 +0.4% | $15,888 -44.7% |
| 2022 | $1,852 -0.2% | $28,730 +11.6% |
| 2021 | $1,855 +4.9% | $25,750 +14.2% |
| 2020 | $1,769 +3.7% | $22,550 +12.4% |
| 2019 | $1,705 | $20,060 +2.7% |
| 2018 | $1,705 +9.9% | $19,530 +25.2% |
| 2017 | $1,551 +38.6% | $15,600 +31% |
| 2016 | $1,119 +7.9% | $11,910 +12.6% |
| 2015 | $1,037 | $10,580 +19.4% |
| 2014 | -- | $8,860 +91.8% |
| 2013 | -- | $4,620 -37.8% |
| 2012 | -- | $7,430 -2.5% |
| 2011 | -- | $7,620 -37.4% |
| 2010 | -- | $12,170 -31.2% |
| 2009 | -- | $17,680 -10.7% |
| 2008 | -- | $19,800 +48.3% |
| 2007 | -- | $13,350 +50.8% |
| 2006 | -- | $8,850 |
| 2005 | -- | $8,850 +11.3% |
| 2004 | -- | $7,950 |
| 2003 | -- | $7,950 +40.7% |
| 2002 | -- | $5,650 |
Find assessor info on the county website
Monthly payment
Est. payment
Payment breakdown
Explore the cost of this home by adjusting the details. Changes won't be saved.Climate risks
Neighborhood: Encanto
Nearby schools
Schools provided by the listing agent
- Elementary: Longview Elementary School
- Middle: Osborn Middle School
- High: North High School
- District: Osborn Elementary District
Source: ARMLS. This data may not be complete. We recommend contacting the local school district to confirm school assignments for this home.

Similar homes
- $749,9004 bd3 ba1.8k sqft1330 E CATALINA Drive, Phoenix, AZ 85014For Sale
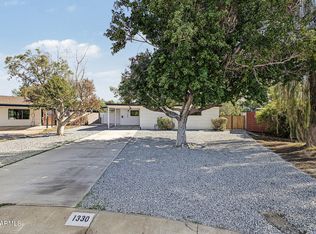 MLS ID #7089044, Erick F Villalba Escarceg, Gentry Real Estate. ARMLS
 - $650,0003 bd2 ba1.8k sqft3901 N 19TH Street, Phoenix, AZ 85016For Sale
 MLS ID #7080137, Eric Mininberg, Compass. ARMLS
 - $674,9993 bd2 ba1.3k sqft2513 E TURNEY Avenue, Phoenix, AZ 85016For Sale
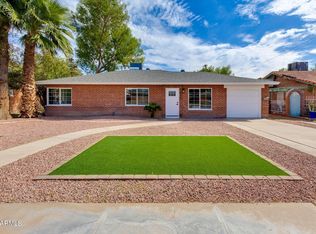 MLS ID #7069459, Serena Corte, HomeSmart. ARMLS
 - $665,0003 bd2 ba1.4k sqft2310 N 11th Street, Phoenix, AZ 85006For Sale
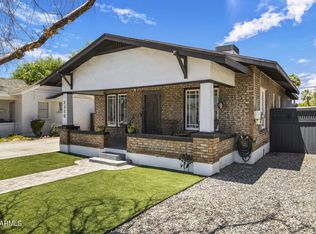 MLS ID #7049540, Benjamin Marquez, eXp Realty. ARMLS
