Skip main navigation
Sold for $750,000
  • $750,000

    3615 N 11TH Street, Phoenix, AZ 85014

    4beds
    3baths
    2,042sqft
    Single Family Residence
    Built in 2023
    6,970 Square Feet Lot
    $760,100 Zestimate®
    $367/sqft
    $3,346 Estimated rent

    Home value

    $760,100

    $714,000 - $813,000

    $3,346/mo

    Zestimate® history
    Loading
    Loading...

    Owner options

    List your home for rent

    $3,346/mo

    Rent Zestimate®

    Find your next renter with Zillow Rental Manager. Plus, with online applications, you can quickly screen prospective tenants – for free.

    Learn more

    $3,346/mo

    Rent Zestimate®

    Refinance and save

    $4,233/mo

    Est. payment

    Refinancing to a lower rate could help reduce your monthly payments and save thousands over the life of the loan.

    See today's rates

    $4,233/mo

    Est. payment

    Explore your selling options

    Work with a Zillow partner agent

    Leverage their expertise and Zillow's premium Showcase listings to get your home seen by more buyers.

    Get started

    List with your own agent

    Get your home in front of millions of buyers by listing it on Zillow.

    Learn how to do it

    Sell it yourself

    Take full control of how buyers see your home on Zillow by listing For Sale by Owner (FSBO).

    List your home

    What's special

    Mother-in-law suiteExclusive midtown areaPrimary bedroomPrivate toilet roomLarge pantryStainless steel hoodPhoenix country club
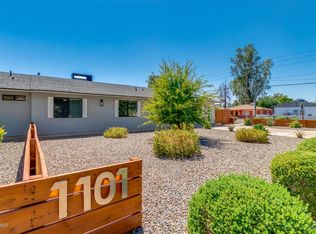
    Welcome home to your very own brand 2023 Midtown home in Phoenix. Elegantly designed 4-bedroom, 3-bathroom residence in the exclusive Midtown area near Phoenix Country Club. Indulge in culinary delights with a gourmet kitchen boasting exquisite waterfall countertops, Inside, the open concept seamlessly flows into the dining area and kitchen, perfect for entertaining. 2×6 construction, stainless steel appliances, stainless steel hood, wine fridge and large pantry will wow you. Primary bedroom is split away from the other rooms with shower, private toilet room and 2 walk in closet. Also features a mother-in-law suite/ office the 2 other bedrooms also include walk-in closet's. The epoxy garage. Foam insulation throughout the house, ceiling, walls and garage. The easy maintenance landscaping. Located near restaurants, shops, bars, and golf course.

    Zillow last checked:

    Listing updated:

    Listed by:

    Maria Guerrero 480-593-0744,

    Realty ONE Group

    Bought with:

    Becky Heerspink, SA684836000

    West USA Realty

    Source: ARMLS,MLS#: 6626073MLS Logo

    Facts & features

    Interior

    Bedrooms & bathrooms
    • Bedrooms: 4
    • Bathrooms: 3
    Heating
    • Electric
    Cooling
    • Central Air
    Appliances
    • Included: Built-in Microwave, Dishwasher, Gas Range, Gas Oven
    • Laundry: Inside
    Features
    • Non-laminate Counter, Breakfast Bar, 9+ Flat Ceilings, Kitchen Island, Pantry, 3/4 Bath Master Bdrm
    • Flooring: Laminate, Tile
    • Windows: Double Pane Windows
    • Has basement: No
    • Has fireplace: No
    Interior area
    • Total structure area: 2,042
    • Total interior livable area: 2,042 sqft

    Property

    Parking
    • Total spaces: 4
    • Parking features: RV Gate, Side Vehicle Entry
    • Garage spaces: 2
    • Uncovered spaces: 2
    Features
    • Stories: 1
    • Patio & porch: Covered
    • Spa features: None
    • Fencing: Block
    Lot
    • Size: 6,970 sqft
    • Features: Desert Front, Gravel/Stone Front, Gravel/Stone Back, Synthetic Grass Frnt, Synthetic Grass Back
    Details
    • Parcel number: 11817059A

    Construction

    Type & style
    • Home type: SingleFamily
    • Property subtype: Single Family Residence
    Materials
    • Stucco, Wood Frame, Painted
    • Roof: Foam
    Condition
    • Under Construction
    • New construction: No
    • Year built: 2023
    Details
    • Builder name: KASA NUEVO CONSTRUCTION

    Utilities & green energy

    • Electric: 220 Volts in Kitchen
    • Sewer: Public Sewer
    • Water: City Water

    Community & neighborhood

    Community
    • Community features: Near Bus Stop
    Location
    • Region: Phoenix
    • Subdivision: WHITTION ACRES

    Other

    Other facts
    • Listing terms: Cash,Conventional,1031 Exchange,FHA,VA Loan
    • Ownership: Fee Simple

    Price history

    DateEventPrice
    3/7/2024Sold$750,000-4.5%$367/sqft
    Source: ARMLS #6626073 Report a problem
    2/28/2024Pending sale$785,000$384/sqft
    Source: ARMLS #6626073 Report a problem
    2/28/2024Listed for sale$785,000$384/sqft
    Source: ARMLS #6626073 Report a problem
    2/17/2024Pending sale$785,000$384/sqft
    Source: ARMLS #6626073 Report a problem
    1/17/2024Price change$785,000-1.8%$384/sqft
    Source: ARMLS #6626073 Report a problem
    1/8/2024Price change$799,000-1.3%$391/sqft
    Source: ARMLS #6626073 Report a problem
    1/4/2024Price change$809,900-1.2%$397/sqft
    Source: ARMLS #6626073 Report a problem
    12/29/2023Price change$819,900-1.2%$402/sqft
    Source: ARMLS #6626073 Report a problem
    12/13/2023Price change$829,990-1.2%$406/sqft
    Source: ARMLS #6626073 Report a problem
    11/27/2023Listed for sale$839,900$411/sqft
    Source: ARMLS #6626073 Report a problem

    Public tax history

    YearProperty taxesTax assessment
    2025$3,901 +69.7%$64,430 +88.3%
    2024$2,299 +466.8%$34,210 +1027.2%
    2023$406 +0.5%$3,035 -83.3%
    2022$403 +215.8%$18,195 +276.7%
    2021$128 +4.9%$4,830 +66.6%
    2020$122 +3.8%$2,900 +41.5%
    2019$117 $2,050 +1%
    2018$117 +9.9%$2,030 +21.6%
    2017$107 +11.5%$1,670 +22.8%
    2016$96 -1.3%$1,360 +8.8%
    2015$97 $1,250 +30.2%
    2014-- $960 +54.8%
    2013-- $620 -29.5%
    2012-- $880 +27.5%
    2011-- $690 -37.8%
    2010-- $1,110 -88.7%
    2009-- $9,850 -46.7%
    2008-- $18,480 +200%
    2007-- $6,160 -24.5%
    2006-- $8,160 +229%
    2005-- $2,480
    2004-- $2,480 -24.4%
    2003-- $3,280
    2002-- $3,280

    Find assessor info on the county website

    Neighborhood: Encanto

    Nearby schools

    GreatSchools rating
    Schools provided by the listing agent
    • Elementary: Longview Elementary School
    • Middle: Osborn Middle School
    • High: North High School
    • District: Osborn Elementary District

    Source: ARMLS. This data may not be complete. We recommend contacting the local school district to confirm school assignments for this home.

    Get a cash offer in 3 minutes
    Find out how much your home could sell for in as little as 3 minutes with a no-obligation cash offer.
    Estimated market value
    $760,100
    Get a cash offer in 3 minutes
    Find out how much your home could sell for in as little as 3 minutes with a no-obligation cash offer.
    Estimated market value
    $760,100