Welcome to this exceptional luxury home in the highly sought-after Yorkshire Estates community, where timeless design meets modern convenience. Thoughtfully remodeled from top to bottom with extensive high-end upgrades, this residence offers an unparalleled blend of comfort, technology, and craftsmanship.
Step inside to discover a beautifully updated interior featuring a stunning spa-inspired primary suite, custom California Closets, smart home capabilities, whole-home audio, and premium finishes throughout. Energy-efficient features including OWNED solar, upgraded windows, and newer HVAC systems provide both comfort and peace of mind. The backyard is designed for entertaining, showcasing a resort-style pool, custom landscape lighting, high-end outdoor kitchen with premium Twin Eagle appliances, misting system, and inviting outdoor living spaces perfect for enjoying Arizona's beautiful weather year-round.
Unique custom artistic details add character and sophistication, while thoughtful improvements throughout the home reflect true pride of ownership. Located near top-rated schools, parks, shopping, dining, and outdoor recreation, this one-of-a-kind property offers luxury living in one of North Glendale's most desirable gated communities.
This is a rare opportunity to own a truly turnkey home where no detail has been overlooked.
For sale
Price cut: $100K (7/14)
$1,099,000
4122 W ORAIBI Drive, Glendale, AZ 85308
4beds
3,150sqft
:
Get pre-qualified$6,578/mo
Single Family Residence
Built in 2004
0.33 Acres Lot
$-- Zestimate®
$349/sqft
$250/mo HOA
What's special
- 46 days |
- 1,201 |
- 93 |
Zillow last checked:
Listing updated:
Listed by:
Kyle Leonardi 602-405-2723,
Delex Realty
Source: ARMLS,MLS#: 7044079
Facts & features
Interior
Bedrooms & bathrooms
- Bedrooms: 4
- Bathrooms: 3
- Full bathrooms: 2
- 1/2 bathrooms: 1
Heating
- Solar, Natural Gas
Cooling
- Central Air, Ceiling Fan(s), Mini Split
Appliances
- Included: Dryer, Washer, Refrigerator, Dishwasher, Disposal
Features
- Smart Home, Double Vanity, Eat-in Kitchen, Full Bth Master Bdrm, Separate Shwr & Tub
- Has basement: No
- Has fireplace: No
Interior area
- Total structure area: 3,150
- Total interior livable area: 3,150 sqft
Property
Parking
- Total spaces: 3
- Parking features: Garage
- Garage spaces: 3
Features
- Stories: 1
- Exterior features: Misting System, Built-in Barbecue
- Has private pool: Yes
- Pool features: Play Pool
- Has spa: Yes
- Spa features: Heated, Private
- Fencing: Block,Wrought Iron
Lot
- Size: 0.33 Acres
- Features: Sprinklers In Rear, Sprinklers In Front, Grass Front, Grass Back, Auto Timer H2O Front, Auto Timer H2O Back
Details
- Parcel number: 20615179
- Other equipment: Air Purifier
Construction
Type & style
- Home type: SingleFamily
- Property subtype: Single Family Residence
Materials
- Stucco, Wood Frame, Painted
- Roof: Tile
Condition
- Year built: 2004
Details
- Builder name: Master Designed Homes
Utilities & green energy
- Sewer: Public Sewer
- Water: City Water
Green energy
- Energy efficient items: Solar Panels
- Water conservation: Recirculation Pump
Community & HOA
Community
- Security: Security System Owned
- Subdivision: YORKSHIRE ESTATES
HOA
- Has HOA: Yes
- Services included: Maintenance Grounds
- HOA fee: $250 monthly
- HOA name: Yorkshire Estates
- HOA phone: 480-705-8251
Location
- Region: Glendale
Financial & listing details
- Price per square foot: $349/sqft
- Tax assessed value: $742,000
- Annual tax amount: $3,809
- Date on market: 6/12/2026
- Cumulative days on market: 40 days
- Listing terms: Cash,FannieMae (HomePath),Conventional,FHA,VA Loan
- Ownership: Fee Simple
Estimated market value
Not available
Estimated sales range
Not available
Not available
Price history
| Date | Event | Price |
|---|---|---|
| 7/14/2026 | Price change | $1,099,000-8.3%$349/sqft |
Source:  ARMLS #7044079 Report a problem ARMLS #7044079 Report a problem | ||
| 7/8/2026 | Price change | $1,199,000-4%$381/sqft |
Source: ARMLS #7044079 Report a problem | ||
| 6/19/2026 | Listed for sale | $1,249,000+176.9%$397/sqft |
Source: ARMLS #7044079 Report a problem | ||
| 4/21/2017 | Sold | $451,000-3%$143/sqft |
Source: ARMLS #5553946 Report a problem | ||
| 1/31/2017 | Price change | $465,000-1.1%$148/sqft |
Source: HomeSmart #5553946 Report a problem | ||
| 12/6/2016 | Price change | $470,000-1%$149/sqft |
Source: RE/MAX Desert Showcase #5452247 Report a problem | ||
| 11/16/2016 | Price change | $474,900-1%$151/sqft |
Source: RE/MAX Desert Showcase #5452247 Report a problem | ||
| 10/21/2016 | Price change | $479,900-1.1%$152/sqft |
Source: RE/MAX Desert Showcase #5452247 Report a problem | ||
| 10/15/2016 | Price change | $485,010+0%$154/sqft |
Source: RE/MAX Desert Showcase #5452247 Report a problem | ||
| 9/23/2016 | Listed for sale | $485,000+28.1%$154/sqft |
Source: RE/MAX Desert Showcase #5452247 Report a problem | ||
| 2/2/2004 | Sold | $378,609$120/sqft |
Source: Public Record Report a problem | ||
Public tax history
| Year | Property taxes | Tax assessment |
|---|---|---|
| 2025 | $3,731 +1.5% | $74,200 +4.2% |
| 2024 | $3,678 +1.8% | $71,220 +82.6% |
| 2023 | $3,613 +2.1% | $38,993 -19% |
| 2022 | $3,539 -1.5% | $48,120 +10.1% |
| 2021 | $3,591 +3.2% | $43,710 -2.4% |
| 2020 | $3,481 +3.6% | $44,770 -0.8% |
| 2019 | $3,360 | $45,130 +4.8% |
| 2018 | $3,360 +3.6% | $43,060 +37.4% |
| 2017 | $3,244 +18.7% | $31,350 +2.8% |
| 2016 | $2,733 +2% | $30,510 +7.6% |
| 2015 | $2,678 | $28,350 +5.5% |
| 2014 | -- | $26,880 +17.6% |
| 2013 | -- | $22,850 -5.4% |
| 2012 | -- | $24,160 -25.8% |
| 2011 | -- | $32,580 +22.9% |
| 2010 | -- | $26,500 -40.8% |
| 2009 | -- | $44,780 -11.5% |
| 2008 | -- | $50,600 +16.3% |
| 2007 | -- | $43,500 +25.4% |
| 2006 | -- | $34,700 +3.3% |
| 2005 | -- | $33,600 +311.8% |
| 2004 | -- | $8,160 +41.7% |
| 2003 | -- | $5,760 |
Find assessor info on the county website
Monthly payment
Est. payment
Payment breakdown
Explore the cost of this home by adjusting the details. Changes won't be saved.Climate risks
Neighborhood: Deer Valley
Nearby schools
GreatSchools rating
- 4/10Park Meadows Elementary SchoolGrades: PK-6Distance: 0.8 mi
- 5/10Barry Goldwater High SchoolGrades: 7-12Distance: 1.9 mi
- 4/10Deer Valley Middle SchoolGrades: 7-8Distance: 2.1 mi
Schools provided by the listing agent
- Elementary: Park Meadows Elementary School
- Middle: Deer Valley High School
- High: Barry Goldwater High School
- District: Deer Valley Unified District
Source: ARMLS. This data may not be complete. We recommend contacting the local school district to confirm school assignments for this home.
- $1,031,700-- bd5 ba4.7k sqft4118 W Oraibi Dr, Glendale, AZ 85308Off Market
- $1,090,0004 bd3 ba3.8k sqft19608 N 41st Ln, Glendale, AZ 85308Off Market
- $1,103,3004 bd3 ba4.3k sqft19604 N 41st Ln, Glendale, AZ 85308Off Market

- $982,000-- bd4 ba3.8k sqft4125 W Oraibi Dr, Glendale, AZ 85308Off Market
- $916,5005 bd2 ba3.4k sqft4121 W Oraibi Dr, Glendale, AZ 85308Off Market
- $935,8004 bd4 ba3.8k sqft4114 W Oraibi Dr, Glendale, AZ 85308Off Market
- $991,0004 bd3 ba3.8k sqft19518 N 41st Ln, Glendale, AZ 85308Off Market
- $892,9003 bd2 ba3.4k sqft4117 W Oraibi Dr, Glendale, AZ 85308Off Market
A local agent can set up tours, give advice and negotiate with sellers.
Similar homes
- $1,150,0005 bd4 ba3.6k sqft3715 W PARADISE Lane, Phoenix, AZ 85053For Sale
 MLS ID #7047167, Amy Barnett, Realty ONE Group. ARMLS
 - $1,249,0004 bd3 ba3k sqft6504 W CORRINE Drive, Glendale, AZ 85304For Sale
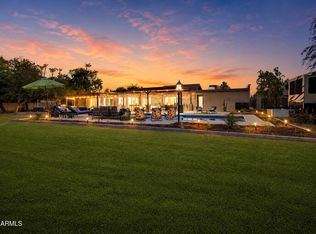 MLS ID #7046219, Teri Flory, eXp Realty. ARMLS
 - $809,5004 bd2 ba2.5k sqft20784 N 62nd Drive, Glendale, AZ 85308For Sale
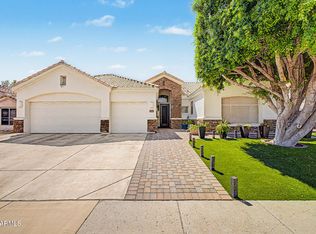 MLS ID #7049108, Radojka Lala Smith, eXp Realty. ARMLS
 - $1,149,9005 bd3 ba3k sqft30913 N 27TH Avenue, Phoenix, AZ 85085For Sale
 MLS ID #7044172, Alex Abraham, Unique Legacy Realty. ARMLS
 - $1,195,0004 bd3 ba3.4k sqft13234 N 11TH Avenue, Phoenix, AZ 85029For SaleMLS ID #7043997, Lauren Inglese, SERHANT.. ARMLS
- $630,0004 bd3 ba2.6k sqft6140 W ORAIBI Drive, Glendale, AZ 85308For SaleMLS ID #7055360, Greg Hidder, Compass. ARMLS
- $1,185,5004 bd3 ba3.3k sqft3251 E Bryce Lane, Phoenix, AZ 85050For SaleMLS ID #7047659, Karen L Sechrist, Real Broker. ARMLS
- $567,5004 bd3 ba2.3k sqft7380 W PIUTE Avenue, Glendale, AZ 85308For SaleMLS ID #7051816, Gerardo Hernandez, West USA Realty. ARMLS
- $599,9905 bd3 ba2.4k sqft7588 W KERRY Lane, Glendale, AZ 85308For SaleMLS ID #7051267, Adina Evanson, My Home Group Real Estate. ARMLS
- $874,9905 bd3 ba3.6k sqft2408 W BAJADA Road, Phoenix, AZ 85085For SaleMLS ID #7040962, Andrew Burgio, MCG Realty. ARMLS
- $1,150,0004 bd3 ba3k sqft2639 W Lavitt Lane, Phoenix, AZ 85086For SaleMLS ID #7033962, Derek B Tschilar, Realty ONE Group. ARMLS
- $1,200,0004 bd3 ba2.8k sqft22852 N 52ND Street, Phoenix, AZ 85054For SaleMLS ID #7047133, Michael Harris, Delex Realty. ARMLS
- $1,195,0005 bd5 ba3.5k sqft24938 N 88th Lane, Peoria, AZ 85383For SaleMLS ID #7018297, Crystal Novak, Real Broker. ARMLS
- $1,295,0005 bd4 ba4.6k sqft23575 N 81ST Drive, Peoria, AZ 85383For SaleMLS ID #7053215, Ari Jakobov, eXp Realty. ARMLS
- $950,0004 bd3 ba2.6k sqft7803 N 12TH Avenue, Phoenix, AZ 85021For SaleMLS ID #7012860, Jodie A Baker, HomeSmart. ARMLS
- $1,150,0005 bd4 ba3.8k sqft5127 E MAZATZAL Drive, Cave Creek, AZ 85331For SaleMLS ID #7046738, Kodi K Riddle, eXp Realty. ARMLS
- $839,9004 bd3 ba2.8k sqft22504 N 61ST Drive, Glendale, AZ 85310For SaleMLS ID #7023630, James Kramer, HomeSmart. ARMLS
- $800,0004 bd3 ba2.9k sqft14350 N MEDINAN Drive, Phoenix, AZ 85022For SaleMLS ID #7033029, Chris Carter-Kent, Compass. ARMLS
- $950,0004 bd3 ba2.2k sqft2276 E CHRISTY Drive, Phoenix, AZ 85028For SaleMLS ID #7055211, Shawn Beaird, Real Broker. ARMLS
- $610,0004 bd3 ba1.8k sqft17412 N 13TH Street, Phoenix, AZ 85022For SaleMLS ID #7057577, Daniel R Perez, HomeSmart. ARMLS
