Extraordinary living in this exceptional custom Santa Fe-style home, boasting breathtaking mountain views. Nestled on nearly an acre, this beautifully crafted residence provides the perfect blend of luxury and comfort. A circular drive, 3-car garage, and gated courtyard with flagstone flooring and a fireplace create a welcoming entrance, while the resort-inspired backyard is an entertainer's dream. Discover a bright, spacious living room with built-in speakers and a formal dining room. Tile flooring in high-traffic spaces, carpet in the right places, tall ceilings, and custom paint enhance the home's inviting ambiance. The cozy family room features a fireplace. The kitchen is equipped with ample storage, tile backsplash, granite countertops, and premium appliances. The owner's suite has outdoor access, a luxurious ensuite bathroom with jetted tub, tiled shower, dual granite vanity, and a walk-in closet. Secondary bedrooms share a Jack & Jill bathroom. Versatile den with adjacent powder room is ideal for a home office or gym, while the laundry room includes a utility sink for added convenience. Enjoy outdoor living under the covered patio, taking in spectacular views. The backyard oasis features a relaxing spa, sparkling pool, built-in grill, fire pit, and a personal putting green. This remarkable property truly has it all!
Accepting backups
$1,350,000
38844 N SPUR CROSS Road, Cave Creek, AZ 85331
3beds
3,134sqft
Single Family Residence
Built in 2001
0.8 Acres Lot
$-- Zestimate®
$431/sqft
$-- HOA
What's special
Spectacular viewsTall ceilingsBreathtaking mountain viewsCustom paintFormal dining roomResort-inspired backyardCircular drive
- 61 days
- 52
- 3
Zillow last checked:
Listing updated:
Listed by:
Melissa Powell 623-703-5981,
eXp Realty
Source: ARMLS,MLS#: 7060713
Facts & features
Interior
Bedrooms & bathrooms
- Bedrooms: 3
- Bathrooms: 3
- Full bathrooms: 2
- 1/2 bathrooms: 1
Heating
- Electric
Cooling
- Central Air, Ceiling Fan(s), Programmable Thmstat
Appliances
- Included: Dryer, Washer, Water Softener Owned, Refrigerator, Built-in Microwave, Dishwasher, Disposal, Electric Cooktop, Built-In Electric Oven
- Laundry: Inside
Features
- Pantry, High Speed Internet, Smart Home, Granite Counters, Double Vanity, Breakfast Bar, 9+ Flat Ceilings, Full Bth Master Bdrm, Separate Shwr & Tub
- Flooring: Carpet, Tile
- Windows: Solar Screens, Double Pane Windows
- Has basement: No
- Number of fireplaces: 2
- Fireplace features: Fire Pit, Exterior Fireplace, Family Room, Gas
Interior area
- Total structure area: 3,134
- Total interior livable area: 3,134 sqft
Property
Parking
- Total spaces: 3
- Parking features: Attached, RV Access/Parking, Garage Door Opener, Direct Access, Circular Driveway, Attch'd Gar Cabinets, Side Vehicle Entry
- Attached garage spaces: 3
Features
- Stories: 1
- Patio & porch: Covered, Patio
- Exterior features: Private Street(s), Private Yard, Built-in Barbecue
- Has private pool: Yes
- Pool features: Variable Speed Pump, Solar Thermal Sys, Play Pool, Heated
- Has spa: Yes
- Spa features: Heated, Private
- Fencing: Block
- Has view: Yes
- View description: Mountain(s)
Lot
- Size: 0.8 Acres
- Features: North/South Exposure, Sprinklers In Rear, Sprinklers In Front, Desert Back, Desert Front, Cul-De-Sac, Auto Timer H2O Front, Auto Timer H2O Back
Details
- Parcel number: 21106004H
Construction
Type & style
- Home type: SingleFamily
- Architectural style: Territorial/Santa Fe
- Property subtype: Single Family Residence
Materials
- Stucco, Wood Frame, Painted
- Roof: Built-Up,Foam
Condition
- Year built: 2001
Details
- Builder name: Sunpine
Utilities & green energy
- Sewer: Septic Tank
Green energy
- Energy efficient items: Multi-Zones
Community & HOA
Community
- Subdivision: Cave Creek No HOA
HOA
- Has HOA: No
- Services included: No Fees
Location
- Region: Cave Creek
Financial & listing details
- Price per square foot: $431/sqft
- Tax assessed value: $989,600
- Annual tax amount: $3,281
- Date on market: 7/31/2026
- Cumulative days on market: 61 days
- Listing terms: Cash,Conventional
- Ownership: Fee Simple
- Road surface type: Asphalt
Estimated market value
Not available
Estimated sales range
Not available
Not available
Price history
| Date | Event | Price |
|---|---|---|
| 8/3/2026 | Contingent | $1,350,000$431/sqft |
Source: eXp Realty #7060713 Report a problem | ||
| 7/31/2026 | Listed for sale | $1,350,000$431/sqft |
Source:  ARMLS #7060713 Report a problem ARMLS #7060713 Report a problem | ||
| 3/7/2025 | Sold | $1,350,000-6.9%$431/sqft |
Source: ARMLS #6810713 Report a problem | ||
| 1/29/2025 | Pending sale | $1,450,000$463/sqft |
Source: BHHS broker feed #6810713 Report a problem | ||
| 1/29/2025 | Contingent | $1,450,000$463/sqft |
Source:  Berkshire Hathaway HomeServices Arizona Properties #6810713 Report a problem Berkshire Hathaway HomeServices Arizona Properties #6810713 Report a problem | ||
| 1/25/2025 | Listed for sale | $1,450,000+62.9%$463/sqft |
Source: ARMLS #6810713 Report a problem | ||
| 3/6/2020 | Sold | $890,000-3.8%$284/sqft |
Source: ARMLS #6029610 Report a problem | ||
| 2/17/2020 | Pending sale | $925,000$295/sqft |
Source: RE/MAX Excalibur #6029610 Report a problem | ||
| 1/28/2020 | Listed for sale | $925,000+10.3%$295/sqft |
Source: RE/MAX Excalibur #6029610 Report a problem | ||
| 12/1/2018 | Listing removed | $839,000$268/sqft |
Source: My Home Group Real Estate #5758126 Report a problem | ||
| 10/22/2018 | Price change | $839,000-1.2%$268/sqft |
Source: My Home Group Real Estate #5758126 Report a problem | ||
| 8/7/2018 | Price change | $849,000-3.4%$271/sqft |
Source: HomeSmart #5758126 Report a problem | ||
| 6/5/2018 | Price change | $879,000-2.2%$280/sqft |
Source: HomeSmart #5758126 Report a problem | ||
| 4/27/2018 | Price change | $899,000-0.1%$287/sqft |
Source: HomeSmart #5758126 Report a problem | ||
| 11/16/2017 | Listed for sale | $899,900$287/sqft |
Source: Berkshire Hathaway HomeServices Arizona Properties #5688715 Report a problem | ||
| 10/13/2017 | Listing removed | $899,900$287/sqft |
Source: Realty ONE Group #5671879 Report a problem | ||
| 10/10/2017 | Listed for sale | $899,900+105.6%$287/sqft |
Source: Realty ONE Group #5671879 Report a problem | ||
| 7/12/2002 | Sold | $437,800$140/sqft |
Source: Public Record Report a problem | ||
Public tax history
| Year | Property taxes | Tax assessment |
|---|---|---|
| 2025 | $2,839 +14.3% | $98,960 +2.4% |
| 2024 | $2,484 +2.4% | $96,670 +50.7% |
| 2023 | $2,427 -3.2% | $64,134 +5% |
| 2022 | $2,507 -11.3% | $61,080 -1.6% |
| 2021 | $2,825 -1.4% | $62,070 +10% |
| 2020 | $2,866 +1.9% | $56,430 +0.4% |
| 2019 | $2,811 | $56,220 +2.9% |
| 2018 | $2,811 +3.7% | $54,610 +1.1% |
| 2017 | $2,710 +6.3% | $54,010 -10.1% |
| 2016 | $2,550 +7.5% | $60,070 +12.6% |
| 2015 | $2,372 | $53,370 +15.1% |
| 2014 | -- | $46,380 +13.6% |
| 2013 | -- | $40,810 |
| 2012 | -- | $40,810 -11% |
| 2011 | -- | $45,850 -18.7% |
| 2010 | -- | $56,430 -13.1% |
| 2009 | -- | $64,970 -1.4% |
| 2008 | -- | $65,900 +12.1% |
| 2007 | -- | $58,800 +31.7% |
| 2006 | -- | $44,650 +3% |
| 2005 | -- | $43,350 +1.5% |
| 2004 | -- | $42,700 +535.4% |
| 2003 | -- | $6,720 |
| 2002 | -- | $6,720 |
Find assessor info on the county website
Monthly payment
Est. payment
Payment breakdown
Explore the cost of this home by adjusting the details. Changes won't be saved.Climate risks
Neighborhood: 85331
Nearby schools
Schools provided by the listing agent
- Elementary: Black Mountain Elementary School
- Middle: Sonoran Trails Middle School
- High: Cactus Shadows High School
- District: Cave Creek Unified District
Source: ARMLS. This data may not be complete. We recommend contacting the local school district to confirm school assignments for this home.
- $1,127,800-- bd4 ba3.2k sqft38846 N Spur Cross Rd, Cave Creek, AZ 85331Off Market
- $1,392,1004 bd4 ba3.4k sqft38842 N Spur Cross Rd, Cave Creek, AZ 85331Off Market
- $907,0003 bd2 ba1.6k sqft39050 N Spur Cross Rd, Cave Creek, AZ 85331Off Market

- $1,439,2005 bd3 ba3.3k sqft38840 N Spur Cross Rd, Cave Creek, AZ 85331Off Market
Similar homes
- $1,325,0004 bd3 ba3k sqft5840 E SIERRA SUNSET Trail, Cave Creek, AZ 85331For Sale
 MLS ID #7067523, Julie Morris, HomeSmart. ARMLS
 - $1,050,0004 bd3 ba2.6k sqft32006 N 44TH Place, Cave Creek, AZ 85331For Sale
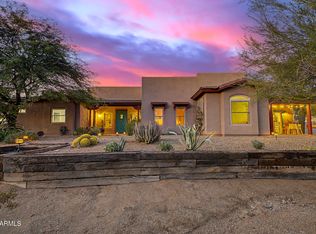 MLS ID #7078693, Kodi K Riddle, eXp Realty. ARMLS
 - $1,275,0003 bd4 ba2.9k sqft9427 E HERE TO THERE Drive, Carefree, AZ 85377For Sale
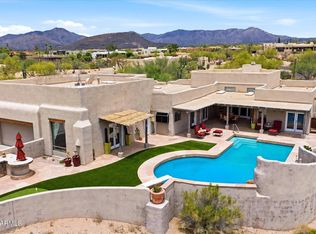 MLS ID #7032714, Nicola Morton, Realty ONE Group. ARMLS
 - $1,389,0004 bd3 ba3.3k sqft37319 N 97TH Way, Scottsdale, AZ 85262For Sale
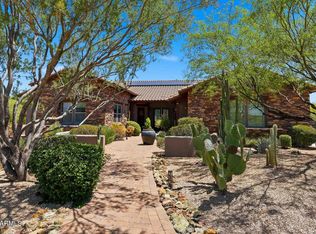 MLS ID #7044201, Phillip J Bogat, HomeSmart. ARMLS
