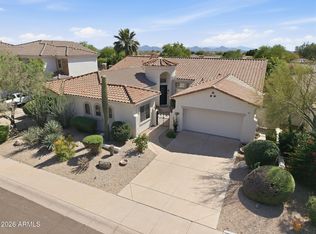
Nestled within DC Ranch golf community, this exquisite luxury townhome offers unparalleled mountain and city light views, providing the perfect backdrop for refined living. The heart of the home features a custom designed kitchen with floor to ceiling cabinetry, a sprawling 9 ft island with ample storage and custom finishes throughout. The expansive layout includes two dual primary suites, each with dual closets, ensuring comfort and privacy. A 3rd ensuite with a private entry to a serene patio, offers flexibility for guests or home office. The home extends seamlessly into a breathtaking custom outdoor living space, complete with a gourmet kitchen, ideal for entertaining against the tranquil beauty of natural open space. This home is more than a home, it's a sanctuary of elevated living. The primary suite showcases a spa-quality bath complete with a luxurious steam shower. This home showcases rich hardwood floors and an open concept with 2 fireplaces, one in the great room and the other is outside for relaxing by a fire while catching the colorful sunsets. All windows have been replaced by Renewal by Anderson, Pella doors complimented with retractable screens. The outdoor kitchen includes built-in BBQ, Green Egg, refrigerator, Sink and storage drawers. Columbia community offers a heated pool, spa and fitness room. the home is located near the private pathway to all the amenities that Market Street has to offer. DC Ranch has two community centers, parks, hiking and biking paths, community pool, tennis, pickle ball and numerous community activities throughout the year to fill your social calendar.
Accepting backups
Price cut: $50K (6/5)
$1,300,000
9270 E THOMPSON PEAK Parkway #354, Scottsdale, AZ 85255
3beds
3,219sqft
Townhouse
Built in 2001
3,451 Square Feet Lot
$-- Zestimate®
$404/sqft
$883/mo HOA
What's special
Dual primary suitesFloor to ceiling cabinetryPella doorsLuxurious steam showerDual closetsGreen eggOutdoor kitchen
- 204 days
- 479
- 13
Zillow last checked:
Listing updated:
Listed by:
Erin L Mora Child 6028812788,
Realty Executives Arizona Territory
Source: ARMLS,MLS#: 6936153
Facts & features
Interior
Bedrooms & bathrooms
- Bedrooms: 3
- Bathrooms: 4
- Full bathrooms: 3
- 1/2 bathrooms: 1
Heating
- Natural Gas
Cooling
- Central Air, Ceiling Fan(s), Programmable Thmstat
Appliances
- Included: Dryer, Washer, Water Softener Owned, Reverse Osmosis, Refrigerator, Built-in Microwave, Dishwasher, Disposal, Gas Cooktop, Built-In Gas Oven, Built-In Electric Oven
- Laundry: Inside, Gas Dryer Hookup
Features
- Quartz Countertops, High Speed Internet, Double Vanity, Master Downstairs, Upstairs, Eat-in Kitchen, Breakfast Bar, 9+ Flat Ceilings, Kitchen Island, Pantry, Full Bth Master Bdrm, Separate Shwr & Tub
- Flooring: Carpet, Tile, Wood
- Windows: Screens, ENERGY STAR Qualified Windows
- Has basement: No
- Number of fireplaces: 2
- Fireplace features: Exterior Fireplace, Family Room, Gas
Interior area
- Total structure area: 3,219
- Total interior livable area: 3,219 sqft
Property
Parking
- Total spaces: 4
- Parking features: Garage Door Opener
- Garage spaces: 2
- Uncovered spaces: 2
Features
- Stories: 2
- Patio & porch: Covered, Patio
- Exterior features: Balcony, Private Street(s), Built-in Barbecue
- Has spa: Yes
- Spa features: Heated
- Fencing: Block
- Has view: Yes
- View description: City Lights, Mountain(s)
Lot
- Size: 3,451 Square Feet
- Features: North/South Exposure, Sprinklers In Rear, Sprinklers In Front, Desert Front, Auto Timer H2O Front, Auto Timer H2O Back
Details
- Parcel number: 21762940
- Special conditions: Owner/Agent
Construction
Type & style
- Home type: Townhouse
- Property subtype: Townhouse
- Attached to another structure: Yes
Materials
- Stucco, Wood Frame, Painted
- Roof: Tile,Built-Up
Condition
- Year built: 2001
Details
- Builder name: Columbia
Utilities & green energy
- Electric: 220 Volts in Kitchen
- Sewer: Public Sewer
- Water: City Water
Green energy
- Energy efficient items: Multi-Zones
Community & HOA
Community
- Features: Pool, Pickleball, Community Spa, Community Spa Htd, Guarded Entry, Tennis Court(s), Playground, Biking/Walking Path, Fitness Center
- Security: Fire Sprinkler System
- Subdivision: DC RANCH PARCEL 4.2 CONDOMINIUM
HOA
- Has HOA: Yes
- Services included: Roof Repair, Insurance, Maintenance Grounds, Front Yard Maint, Maintenance Exterior
- HOA fee: $475 monthly
- HOA name: Columbia Community
- HOA phone: 602-437-4777
- Second HOA fee: $408 monthly
- Second HOA name: DC Ranch Association
- Second HOA phone: 480-513-1500
Location
- Region: Scottsdale
Financial & listing details
- Price per square foot: $404/sqft
- Tax assessed value: $853,300
- Annual tax amount: $4,296
- Date on market: 10/25/2025
- Cumulative days on market: 204 days
- Listing terms: Cash,Conventional
- Ownership: Fee Simple
- Electric utility on property: Yes
- Road surface type: Asphalt
Foreclosure details
Estimated market value
Not available
Estimated sales range
Not available
Not available
Price history
| Date | Event | Price |
|---|---|---|
| 6/5/2026 | Price change | $1,300,000-3.7%$404/sqft |
Source:  ARMLS #6936153 Report a problem ARMLS #6936153 Report a problem | ||
| 5/21/2026 | Price change | $1,350,000-3.6%$419/sqft |
Source: ARMLS #6936153 Report a problem | ||
| 5/7/2026 | Price change | $1,400,000+3.7%$435/sqft |
Source: ARMLS #6936153 Report a problem | ||
| 1/19/2026 | Pending sale | $1,350,000$419/sqft |
Source: ARMLS #6936153 Report a problem | ||
| 11/27/2025 | Price change | $1,350,000-6.9%$419/sqft |
Source: ARMLS #6936153 Report a problem | ||
| 11/13/2025 | Price change | $1,450,000-3.3%$450/sqft |
Source: ARMLS #6936153 Report a problem | ||
| 10/25/2025 | Listed for sale | $1,500,000+157.3%$466/sqft |
Source: ARMLS #6936153 Report a problem | ||
| 5/8/2017 | Sold | $583,000-7.5%$181/sqft |
Source: Public Record Report a problem | ||
| 7/2/2014 | Listing removed | $630,000$196/sqft |
Source: RE/MAX EXCALIBUR REALTY #5046814 Report a problem | ||
| 12/31/2013 | Listed for sale | $630,000$196/sqft |
Source: RE/MAX Excalibur Realty #5046814 Report a problem | ||
| 6/18/2013 | Listing removed | $630,000$196/sqft |
Source: RE/MAX EXCALIBUR REALTY #4860211 Report a problem | ||
| 12/8/2012 | Listed for sale | $630,000-1.4%$196/sqft |
Source: RE/MAX Excalibur Realty #4860211 Report a problem | ||
| 5/10/2012 | Listing removed | $639,000$199/sqft |
Source: RE/MAX Excalibur Realty #4698766 Report a problem | ||
| 1/10/2012 | Listed for sale | $639,000+13.1%$199/sqft |
Source: RE/MAX Excalibur Realty #4698766 Report a problem | ||
| 11/9/2011 | Listing removed | $565,000$176/sqft |
Source: RE/MAX Excalibur #4564999 Report a problem | ||
| 6/4/2011 | Listing removed | $2,850$1/sqft |
Source: RE/MAX Excalibur Realty #4585167 Report a problem | ||
| 5/30/2011 | Listed for rent | $2,850$1/sqft |
Source: RE/MAX Excalibur Realty #4585167 Report a problem | ||
| 4/8/2011 | Listed for sale | $565,000$176/sqft |
Source: RE/MAX Excalibur Realty #4564999 Report a problem | ||
Public tax history
| Year | Property taxes | Tax assessment |
|---|---|---|
| 2025 | $4,209 +4.4% | $85,330 +6% |
| 2024 | $4,033 +1.1% | $80,500 +47.9% |
| 2023 | $3,987 +0.1% | $54,443 +2% |
| 2022 | $3,982 -5% | $53,370 +2.3% |
| 2021 | $4,192 -0.1% | $52,170 +10.9% |
| 2020 | $4,197 +1.1% | $47,030 +1.4% |
| 2019 | $4,151 | $46,380 +3% |
| 2018 | $4,151 -5.2% | $45,030 -4.4% |
| 2017 | $4,378 +10.8% | $47,110 +1.4% |
| 2016 | $3,950 -13.9% | $46,460 -1.3% |
| 2015 | $4,587 | $47,070 -11% |
| 2014 | -- | $52,870 -5.7% |
| 2013 | -- | $56,050 +15.2% |
| 2012 | -- | $48,650 -8.5% |
| 2011 | -- | $53,150 -0.3% |
| 2010 | -- | $53,300 -30.3% |
| 2009 | -- | $76,450 -1% |
| 2008 | -- | $77,250 +24.1% |
| 2007 | -- | $62,250 +65.1% |
| 2006 | -- | $37,700 |
| 2005 | -- | $37,700 +10.1% |
| 2004 | -- | $34,250 |
| 2003 | -- | $34,250 +259.8% |
| 2002 | -- | $9,520 |
Find assessor info on the county website
Monthly payment
Est. payment
Payment breakdown
Explore the cost of this home by adjusting the details. Changes won't be saved.Climate risks
Neighborhood: DC Ranch
Nearby schools
Schools provided by the listing agent
- Elementary: Copper Ridge School
- Middle: Copper Ridge School
- High: Chaparral High School
- District: Scottsdale Unified District
Source: ARMLS. This data may not be complete. We recommend contacting the local school district to confirm school assignments for this home.
- $1,450,0002 bd3 ba2.2k sqft9270 E Thompson Peak Pkwy UNIT 342, Scottsdale, AZ 85257Sold

- $1,200,0003 bd3 ba2.2k sqft9270 E Thompson Peak Pkwy #350, Scottsdale, AZ 85257Sold
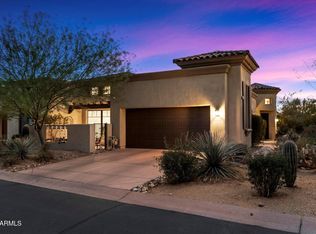
- $1,072,2003 bd3 ba2.2k sqft9270 E Thompson Peak Pkwy UNIT 343, Scottsdale, AZ 85257Off Market

- $1,380,8003 bd3 ba1.8k sqft9270 E Thompson Peak Pkwy #349, Scottsdale, AZ 85257Off Market
Similar homes
- $1,000,0003 bd2 ba1.7k sqft20704 N 90TH Place #1012, Scottsdale, AZ 85255For Sale
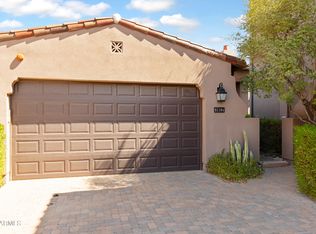 MLS ID #7066997, Jeffrey M Sibbach, eXp Realty. ARMLS
 - $1,185,0003 bd3 ba2.8k sqft9023 E PARAISO Drive, Scottsdale, AZ 85255For Sale
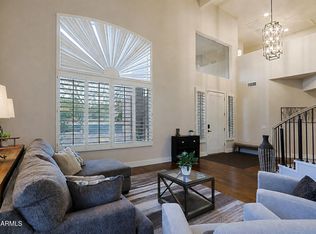 MLS ID #7025834, Dave Pries, HomeSmart. ARMLS
 - $1,499,9993 bd3 ba2.6k sqft9226 E HORSESHOE BEND Drive, Scottsdale, AZ 85255For Sale
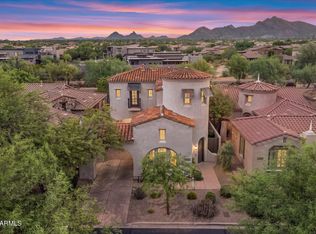 MLS ID #7070027, Kelley Carter, My Home Group Real Estate. ARMLS
 - $1,485,0004 bd4 ba3.2k sqft7673 E CALLE DE LAS BRISAS --, Scottsdale, AZ 85255For Sale
 MLS ID #7019764, Brook W Candland, eXp Realty. ARMLS
