Skip main navigation
Sold for $1,275,000
  • $1,275,000

    9270 E THOMPSON PEAK Parkway #374, Scottsdale, AZ 85255

    3beds
    2,206sqft
    Single Family Residence
    Built in 2001
    4,547 Square Feet Lot
    $1,346,500 Zestimate®
    $578/sqft
    $3,468 Estimated rent

    Home value

    $1,346,500

    $1.25M - $1.47M

    $3,468/mo

    Zestimate® history
    Loading
    Loading...

    Owner options

    List your home for rent

    $3,468/mo

    Rent Zestimate®

    Find your next renter with Zillow Rental Manager. Plus, with online applications, you can quickly screen prospective tenants – for free.

    Learn more

    $3,468/mo

    Rent Zestimate®

    Refinance and save

    $7,850/mo

    Est. payment

    Refinancing to a lower rate could help reduce your monthly payments and save thousands over the life of the loan.

    See today's rates

    $7,850/mo

    Est. payment

    Explore your selling options

    Work with a Zillow partner agent

    Leverage their expertise and Zillow's premium Showcase listings to get your home seen by more buyers.

    Get started

    List with your own agent

    Get your home in front of millions of buyers by listing it on Zillow.

    Learn how to do it

    Sell it yourself

    Take full control of how buyers see your home on Zillow by listing For Sale by Owner (FSBO).

    List your home

    What's special

    Covered patioOpen floor planPrivate patioPrimary suiteBarbecue areaAbundant natural lightCovered outdoor patio
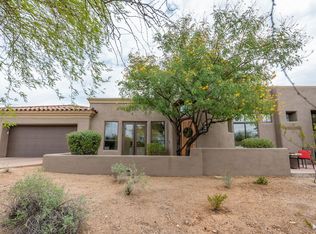
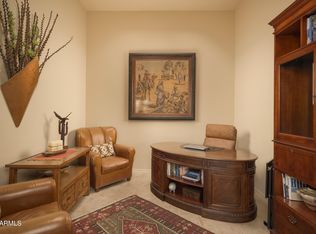
    Beautifully appointed townhome within the DC Ranch Country Club gates. Pride of ownership is shown throughout this meticulously maintained residence - offered fully furnished and completely turn key. Featuring an open floor plan that has been newly remodeled with quality finishes throughout. The kitchen overlooks the great room space with custom cabinetry and stainless steel appliances and sliding doors opening to a covered outdoor patio. A perfect layout for guests as the front room can be used as an office or complete bedroom with murphy beds within the built in cabinetry. The Primary suite is spacious with abundant natural light opening up to its own private patio with mature landscaping. Enjoy the serene outdoor space with a covered patio and built in barbecue area ideal for relaxing and entertaining. Located within close proximity to the DC Ranch Country Club and walking paths with tunnel access to DC Ranch Market Street offering the finest dining and shopping experience. Truly the most ideal lock and leave property! DC Ranch in North Scottsdale, Arizona, is a luxurious community seamlessly blending upscale living with natural beauty. Known for its high-end homes, well-designed neighborhoods, and stunning desert landscapes, DC Ranch offers a lifestyle that combines modern amenities with a connection to the Sonoran Desert. With charming marketplaces, like the popular Market Street, fine dining, and community events, DC Ranch creates a close-knit atmosphere where residents enjoy the tranquility of the desert alongside vibrant community life. The architectural style, influenced by Western and Mediterranean elements, adds to the area's distinctive character, making DC Ranch a sought-after destination for those seeking upscale living in North Scottsdale.

    Zillow last checked:

    Listing updated:

    Listed by:

    Natalie Sanchez 602-488-2009,

    Silverleaf Realty

    Bought with:

    Francesca Mannarino, SA652820000

    Arizona Sunset Realty

    Source: ARMLS,MLS#: 6632718MLS Logo

    Facts & features

    Interior

    Bedrooms & bathrooms
    • Bedrooms: 3
    • Bathrooms: 3
    • Full bathrooms: 2
    • 1/2 bathrooms: 1
    Heating
    • Natural Gas
    Cooling
    • Central Air, Ceiling Fan(s)
    Appliances
    • Included: Dryer, Washer, Water Softener Owned, Reverse Osmosis, Refrigerator, Built-in Microwave, Dishwasher, Disposal, Gas Range, Gas Oven
    Features
    • High Speed Internet, Double Vanity, Eat-in Kitchen, 9+ Flat Ceilings, No Interior Steps, Kitchen Island, Pantry, Full Bth Master Bdrm, Separate Shwr & Tub
    • Flooring: Tile
    • Windows: Skylight(s), Double Pane Windows
    • Has basement: No
    • Has fireplace: No
    • Common walls with other units/homes: 1 Common Wall,End Unit
    Interior area
    • Total structure area: 2,206
    • Total interior livable area: 2,206 sqft

    Property

    Parking
    • Total spaces: 2
    • Parking features: Garage Door Opener, Direct Access, Attch'd Gar Cabinets
    • Garage spaces: 2
    Features
    • Stories: 1
    • Patio & porch: Covered, Patio
    • Exterior features: Private Street(s), Built-in Barbecue
    • Pool features: None
    • Spa features: None
    • Fencing: None
    Lot
    • Size: 4,547 Square Feet
    • Features: Borders Common Area, North/South Exposure, Sprinklers In Rear, Sprinklers In Front, Desert Back, Desert Front
    Details
    • Parcel number: 21762960

    Construction

    Type & style
    • Home type: SingleFamily
    • Property subtype: Single Family Residence
    • Attached to another structure: Yes
    Materials
    • Stucco, Wood Frame, Painted
    • Roof: Tile
    Condition
    • Year built: 2001
    Details
    • Builder name: Columbia

    Utilities & green energy

    • Sewer: Public Sewer
    • Water: City Water
    Green energy
    • Energy efficient items: Multi-Zones

    Community & HOA

    Community
    • Features: Pool, Golf, Gated, Community Spa, Community Spa Htd, Community Media Room, Guarded Entry, Tennis Court(s), Playground, Biking/Walking Path, Fitness Center
    • Security: Fire Sprinkler System, Security System Owned, Security Guard
    • Subdivision: DC Ranch
    HOA
    • Has HOA: Yes
    • Services included: Roof Repair, Insurance, Maintenance Grounds, Street Maint, Front Yard Maint, Roof Replacement, Maintenance Exterior
    • HOA fee: $395 monthly
    • HOA name: DC Ranch Association
    • HOA phone: 480-513-1500
    • Second HOA fee: $425 monthly
    • Second HOA name: City Property Mgmt
    • Second HOA phone: 602-437-4777
    Location
    • Region: Scottsdale

    Financial & listing details

    • Price per square foot: $578/sqft
    • Tax assessed value: $904,700
    • Annual tax amount: $3,810
    • Date on market: 11/22/2025
    • Cumulative days on market: 115 days
    • Listing terms: Cash,Conventional
    • Ownership: Fee Simple

    Price history

    DateEventPrice
    4/30/2024Sold$1,275,000-1.8%$578/sqft
    Source: ARMLS #6632718 Report a problem
    3/14/2024Pending sale$1,299,000$589/sqft
    Source: ARMLS #6632718 Report a problem
    2/22/2024Price change$1,299,000-3.7%$589/sqft
    Source: ARMLS #6632718 Report a problem
    1/27/2024Price change$1,349,000-3.3%$612/sqft
    Source: ARMLS #6632718 Report a problem
    11/20/2023Listed for sale$1,395,000+7.7%$632/sqft
    Source: ARMLS #6632718 Report a problem
    5/13/2022Sold$1,295,000$587/sqft
    Source: ARMLS #6385260 Report a problem
    4/18/2022Pending sale$1,295,000+159%$587/sqft
    Source: ARMLS #6385260 Report a problem
    2/14/2018Sold$500,000-6.5%$227/sqft
    Source: ARMLS #5681022 Report a problem
    10/30/2017Listed for sale$535,000$243/sqft
    Source: Realty Executives #5681022 Report a problem
    10/30/2017Pending sale$535,000$243/sqft
    Source: Realty Executives #5681022 Report a problem
    6/13/2017Price change$535,000-3.6%$243/sqft
    Source: Realty Executives #5603505 Report a problem
    5/11/2017Listed for sale$555,000-20.1%$252/sqft
    Source: Realty Executives #5603505 Report a problem
    1/24/2007Sold$695,000+7.1%$315/sqft
    Source: Agent Provided Report a problem
    3/31/2005Sold$649,000+99.2%$294/sqft
    Source: Public Record Report a problem
    12/14/2000Sold$325,800$148/sqft
    Source: Public Record Report a problem

    Public tax history

    YearProperty taxesTax assessment
    2025$3,087 +4.4%$90,470 +5.2%
    2024$2,957 -17.7%$85,960 +50.2%
    2023$3,592 +0.1%$57,245 +2.4%
    2022$3,587 -18.6%$55,920 +2.2%
    2021$4,408 -2.2%$54,720 +10.7%
    2020$4,507 +1.1%$49,450 -0.7%
    2019$4,457 $49,810 +3%
    2018$4,457 +15.7%$48,350 -0.3%
    2017$3,851 +5.6%$48,510 +0.7%
    2016$3,646 +4%$48,170 +4.8%
    2015$3,505 $45,970 +11.1%
    2014-- $41,380 -5.1%
    2013-- $43,600 +10.9%
    2012-- $39,300 -9.7%
    2011-- $43,500 -8.2%
    2010-- $47,400 -20.3%
    2009-- $59,500 -1%
    2008-- $60,100 +23.3%
    2007-- $48,750 +59.1%
    2006-- $30,650
    2005-- $30,650 +8.7%
    2004-- $28,200
    2003-- $28,200 +146.5%
    2002-- $11,440
    Find assessor info on the county website

    Neighborhood: DC Ranch

    Nearby schools

    GreatSchools rating
    Schools provided by the listing agent
    • Elementary: Copper Ridge Elementary School
    • Middle: Copper Ridge Middle School
    • High: Chaparral High School
    • District: Scottsdale Unified District

    Source: ARMLS. This data may not be complete. We recommend contacting the local school district to confirm school assignments for this home.

    Get a cash offer in 3 minutes
    Find out how much your home could sell for in as little as 3 minutes with a no-obligation cash offer.
    Estimated market value
    $1,346,500
    Get a cash offer in 3 minutes
    Find out how much your home could sell for in as little as 3 minutes with a no-obligation cash offer.
    Estimated market value
    $1,346,500