Skip main navigation
Sold for $1,350,000
  • $1,350,000

    9270 E THOMPSON PEAK Parkway #370, Scottsdale, AZ 85255

    3beds
    4baths
    3,060sqft
    Townhouse
    Built in 2001
    3,738 Square Feet Lot
    $1,345,900 Zestimate®
    $441/sqft
    $4,286 Estimated rent

    Home value

    $1,345,900

    $1.22M - $1.48M

    $4,286/mo

    Zestimate® history
    Loading
    Loading...

    Owner options

    List your home for rent

    $4,286/mo

    Rent Zestimate®

    Find your next renter with Zillow Rental Manager. Plus, with online applications, you can quickly screen prospective tenants – for free.

    Learn more

    $4,286/mo

    Rent Zestimate®

    Refinance and save

    $8,143/mo

    Est. payment

    Refinancing to a lower rate could help reduce your monthly payments and save thousands over the life of the loan.

    See today's rates

    $8,143/mo

    Est. payment

    Explore your selling options

    Work with a Zillow partner agent

    Leverage their expertise and Zillow's premium Showcase listings to get your home seen by more buyers.

    Get started

    List with your own agent

    Get your home in front of millions of buyers by listing it on Zillow.

    Learn how to do it

    Sell it yourself

    Take full control of how buyers see your home on Zillow by listing For Sale by Owner (FSBO).

    List your home

    What's special

    Paver stone covered patioDownstairs primary suiteUpstairs primary suiteGas cooktopWarming drawerGenerous breakfast nookStacked stone backsplash
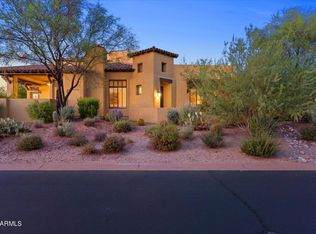
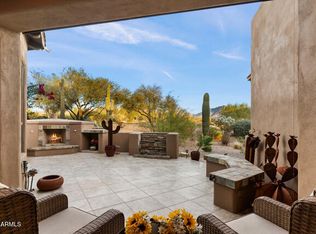
    Located in the guard gated community of DC Ranch Country Club, this Columbia townhome is situated on an elevated lot overlooking the neighborhood common area with a southwest facing back patio and balcony offering sunshine, sunsets and stunning city light views. This 3 bedroom residence offers the option of either a downstairs primary bedroom or an upstairs primary bedroom, and all bedrooms have ensuite bathrooms. The gated courtyard entry leads to an iron and glass front door that opens to a dramatic entry foyer with a spiral staircase. The great room contains both the spacious family room with gas fireplace and a generous dining area. A large slider opens to the paver stone covered patio with decorative iron railing, fountain, built in barbeque, and a vibrant hedge of bougainvillea. The kitchen features quartz countertops, stacked stone backsplash, stainless steel appliances including a gas cooktop and a warming drawer, island with bar seating, a generous breakfast nook, and French doors that open to the courtyard. The downstairs primary suite has a separate access to the back covered patio, a full bath with separate shower and tub, and 2 walk-in closets. Up the spiral staircase, the upstairs primary suite has crown molding, a spacious sitting room, two walk-in closets, a full bath with separate shower and soaking tub. The balcony off of the sitting room is perfect place to unwind in the evenings and take in the sunset and views of the city including Camelback Mountain. An additional ensuite bedroom features a built in Miglore Italian Modular Wall Bed with leather couch, and gorgeous views of the McDowells. The HOA maintains the exterior of the unit, roof repair and replacement, and common area maintenance. Both HVAC units were replaced in 2020 and the water heater was replaced in 2024. This property is just steps away from the neighborhood pool, spa, and fitness room, and a leisurely 1/4-mile walk to Market Street, where you'll find 9 restaurants, boutique shops, and essential amenities. Residents of DC Ranch also enjoy over 50 miles of landscaped paths and trails, along with the newly renovated 15,000 square foot Desert Camp Community Center, which includes a fitness center, lap pool, kids' splash pool, tennis and pickleball courts, basketball court, playground, grassy play area and a resident gathering space.

    Zillow last checked:

    Listing updated:

    Listed by:

    Don Matheson 602-694-3200,

    RE/MAX Fine Properties,

    Jenny Matheson 602-694-2800,

    RE/MAX Fine Properties

    Bought with:

    Angela Bommarito, SA580753000

    eXp Realty

    Source: ARMLS,MLS#: 6825222MLS Logo

    Facts & features

    Interior

    Bedrooms & bathrooms
    • Bedrooms: 3
    • Bathrooms: 4
    Heating
    • Natural Gas
    Cooling
    • Central Air, Ceiling Fan(s)
    Appliances
    • Included: Gas Cooktop, Water Purifier
    Features
    • High Speed Internet, Double Vanity, Master Downstairs, Upstairs, Eat-in Kitchen, Breakfast Bar, Kitchen Island, Pantry, 2 Master Baths, Full Bth Master Bdrm, Separate Shwr & Tub
    • Flooring: Stone, Wood
    • Has basement: No
    • Has fireplace: Yes
    • Fireplace features: Family Room, Gas
    Interior area
    • Total structure area: 3,060
    • Total interior livable area: 3,060 sqft

    Property

    Parking
    • Total spaces: 4
    • Parking features: Garage Door Opener, Direct Access
    • Garage spaces: 2
    • Uncovered spaces: 2
    Features
    • Stories: 2
    • Patio & porch: Covered, Patio
    • Exterior features: Balcony, Built-in Barbecue
    • Pool features: None
    • Spa features: None
    • Fencing: Wrought Iron
    • Has view: Yes
    • View description: City Lights
    Lot
    • Size: 3,738 Square Feet
    • Features: Sprinklers In Rear, Sprinklers In Front, Desert Back, Desert Front, Auto Timer H2O Front, Auto Timer H2O Back
    Details
    • Parcel number: 21762956
    • Special conditions: FIRPTA may apply

    Construction

    Type & style
    • Home type: Townhouse
    • Property subtype: Townhouse
    • Attached to another structure: Yes
    Materials
    • Stucco, Wood Frame, Painted
    • Roof: Tile
    Condition
    • Year built: 2001
    Details
    • Builder name: Columbia

    Utilities & green energy

    • Sewer: Public Sewer
    • Water: City Water
    Green energy
    • Energy efficient items: Multi-Zones

    Community & HOA

    Community
    • Features: Golf, Pickleball, Gated, Community Spa, Community Spa Htd, Community Pool, Guarded Entry, Tennis Court(s), Playground, Biking/Walking Path, Fitness Center
    • Security: Fire Sprinkler System, Security Guard
    • Subdivision: DC RANCH PARCEL 4.2 CONDOMINIUM
    HOA
    • Has HOA: Yes
    • Services included: Roof Repair, Insurance, Maintenance Grounds, Street Maint, Front Yard Maint, Roof Replacement, Maintenance Exterior
    • HOA fee: $450 monthly
    • HOA name: Columbia Community
    • HOA phone: 602-437-4777
    • Second HOA fee: $408 monthly
    • Second HOA name: DC Ranch Association
    • Second HOA phone: 480-513-1500
    Location
    • Region: Scottsdale

    Financial & listing details

    • Price per square foot: $441/sqft
    • Tax assessed value: $897,500
    • Annual tax amount: $4,577
    • Date on market: 10/14/2025
    • Cumulative days on market: 43 days
    • Listing terms: Cash,Conventional
    • Ownership: Fee Simple

    Price history

    DateEventPrice
    4/7/2025Sold$1,350,000-5.9%$441/sqft
    Source: ARMLS #6825222 Report a problem
    2/23/2025Listed for sale$1,435,000+88.8%$469/sqft
    Source: ARMLS #6825222 Report a problem
    4/20/2017Sold$760,000-1.9%$248/sqft
    Source: ARMLS #5562498 Report a problem
    2/16/2017Listed for sale$775,000+32.6%$253/sqft
    Source: Realty Executives #5562498 Report a problem
    11/30/2012Sold$584,388-2.4%$191/sqft
    Source: ARMLS #4801983 Report a problem
    10/12/2012Price change$599,000-4.1%$196/sqft
    Source: Realty One Group #4801983 Report a problem
    9/11/2012Price change$624,900-3.8%$204/sqft
    Source: Realty One Group #4801983 Report a problem
    8/11/2012Listed for sale$649,900+41.3%$212/sqft
    Source: Realty One Group #4801983 Report a problem
    7/20/2012Sold$460,000-14.5%$150/sqft
    Source: ARMLS #4723748 Report a problem
    5/31/2012Price change$538,200-6.7%$176/sqft
    Source: HOME KEY REALTY Report a problem
    3/29/2012Price change$577,100-2.5%$189/sqft
    Source: HOME KEY REALTY Report a problem
    3/3/2012Listed for sale$591,900+10.3%$193/sqft
    Source: HOME KEY REALTY Report a problem
    1/18/2012Sold$536,400-36.9%$175/sqft
    Source: Public Record Report a problem
    4/18/2005Sold$850,000+27.8%$278/sqft
    Source: Public Record Report a problem
    9/30/2004Sold$665,000+46.7%$217/sqft
    Source: Public Record Report a problem
    3/30/2001Sold$453,208$148/sqft
    Source: Public Record Report a problem

    Public tax history

    YearProperty taxesTax assessment
    2025$4,485 +4.4%$89,750 +5.9%
    2024$4,297 +1.1%$84,730 +46.1%
    2023$4,248 +0.1%$58,009 +3.4%
    2022$4,243 -5%$56,120 +2.4%
    2021$4,466 -1.6%$54,800 +9.4%
    2020$4,539 +0.5%$50,110 -0.1%
    2019$4,514 $50,160 +2.4%
    2018$4,514 -2.7%$48,970 -1.9%
    2017$4,638 +7.6%$49,910 +0.7%
    2016$4,312 -6%$49,560 -2.6%
    2015$4,587 $50,880 -3.8%
    2014-- $52,870 -5.7%
    2013-- $56,050 +15.2%
    2012-- $48,650 -8.5%
    2011-- $53,150 -0.3%
    2010-- $53,300 -30.3%
    2009-- $76,450 -1%
    2008-- $77,250 +24.1%
    2007-- $62,250 +65.1%
    2006-- $37,700
    2005-- $37,700 +10.1%
    2004-- $34,250
    2003-- $34,250 +242.5%
    2002-- $10,000
    Find assessor info on the county website

    Neighborhood: DC Ranch

    Nearby schools

    GreatSchools rating
    Schools provided by the listing agent
    • Elementary: Copper Ridge School
    • Middle: Copper Ridge School
    • High: Chaparral High School
    • District: Scottsdale Unified District

    Source: ARMLS. This data may not be complete. We recommend contacting the local school district to confirm school assignments for this home.

    Get a cash offer in 3 minutes
    Find out how much your home could sell for in as little as 3 minutes with a no-obligation cash offer.
    Estimated market value
    $1,345,900
    Get a cash offer in 3 minutes
    Find out how much your home could sell for in as little as 3 minutes with a no-obligation cash offer.
    Estimated market value
    $1,345,900