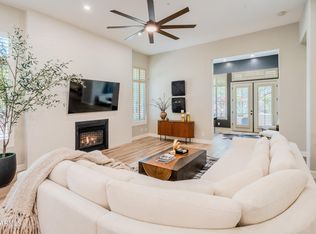
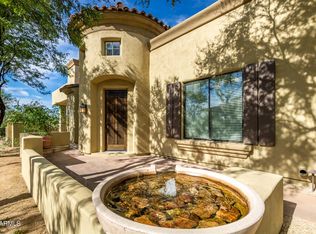
Welcome to 9270 E Thompson Peak Pkwy 367, a 3-bedroom, 2.5-bathroom single-level townhome on a premium corner lot in the Columbia neighborhood within gated DC Ranch Country Club. This low-maintenance property offers a true lock-and-leave lifestyle with ideal North/South exposure, abundant natural light, and high ceilings. The open-concept kitchen connects seamlessly to the main living area with a gas fireplace and flows directly out to a covered patio with a built-in BBQ-ideal for dining and entertaining. Stone flooring runs throughout the main living areas. The spacious primary suite includes direct access to a private patio, a walk-in closet, a well-appointed bathroom with dual sinks, a glass-enclosed shower, and a soaking tub. Two additional bedrooms and a powder room offer flexible space for guests or a home office. The Columbia neighborhood has its own pool, spa and fitness center, literally steps away from this townhome. As a resident of DC Ranch, you'll also enjoy access to the 15,000 sq ft Desert Camp Community Center, which includes a fitness center, pool, pickleball and tennis courts, a sports courts, playground, areas to connect with neighbors, and a social calendar of activities. DC Ranch also maintains over 50 miles of scenic landscaped paths and trails, and this property is located just a few minutes' walk along to Market Street, which offers popular restaurants, boutique shops and everyday amenities.
Sold for $1,060,000
$1,060,000
9270 E THOMPSON PEAK Parkway #367, Scottsdale, AZ 85255
3beds
2,206sqft
Townhouse
Built in 2001
5,923 Square Feet Lot
$1,054,400 Zestimate®
$481/sqft
$3,518 Estimated rent
Home value
$1,054,400
$960,000 - $1.16M
$3,518/mo
Zestimate® history
Owner options
List your home for rent
$3,518/mo
Rent Zestimate®
Find your next renter with Zillow Rental Manager. Plus, with online applications, you can quickly screen prospective tenants – for free.
$3,518/mo
Rent Zestimate®
Refinance and save
$5,293/mo
Est. payment
Refinancing to a lower rate could help reduce your monthly payments and save thousands over the life of the loan.
$5,293/mo
Est. payment
Explore your selling options
Work with a Zillow partner agent
Leverage their expertise and Zillow's premium Showcase listings to get your home seen by more buyers.
Get startedList with your own agent
Get your home in front of millions of buyers by listing it on Zillow.
Learn how to do itSell it yourself
Take full control of how buyers see your home on Zillow by listing For Sale by Owner (FSBO).
List your homeWhat's special
Gas fireplaceHigh ceilingsPrivate patioWell-appointed bathroomCorner lotAbundant natural lightPremium corner lot
Zillow last checked:
Listing updated:
Listed by:
Don Matheson 602-694-3200,
RE/MAX Fine Properties,
Jenny Matheson 602-694-2800,
RE/MAX Fine Properties
Bought with:
Maggie Finks, SA637391000
Berkshire Hathaway HomeServices Arizona Properties
Source: ARMLS,MLS#: 6854883
Facts & features
Interior
Bedrooms & bathrooms
- Bedrooms: 3
- Bathrooms: 3
- Full bathrooms: 2
- 1/2 bathrooms: 1
Heating
- Natural Gas
Cooling
- Central Air
Appliances
- Included: Dryer, Washer, Water Softener Owned, Refrigerator, Built-in Microwave, Dishwasher, Disposal, Gas Range, Gas Oven, Gas Cooktop
- Laundry: Inside
Features
- High Speed Internet, Granite Counters, Double Vanity, Eat-in Kitchen, Breakfast Bar, No Interior Steps, Full Bth Master Bdrm, Separate Shwr & Tub
- Flooring: Carpet, Stone
- Windows: Skylight(s), Low Emissivity Windows, Solar Screens, Double Pane Windows
- Has basement: No
- Number of fireplaces: 1
- Fireplace features: Family Room, Gas
- Common walls with other units/homes: End Unit
Interior area
- Total structure area: 2,206
- Total interior livable area: 2,206 sqft
Property
Parking
- Total spaces: 4
- Parking features: Garage Door Opener, Direct Access, Attch'd Gar Cabinets
- Garage spaces: 2
- Uncovered spaces: 2
Features
- Stories: 1
- Patio & porch: Covered, Patio
- Exterior features: Built-in Barbecue
- Pool features: None
- Spa features: None
- Fencing: None
Lot
- Size: 5,923 Square Feet
- Features: North/South Exposure, Desert Back, Desert Front
Details
- Parcel number: 21762953
Construction
Type & style
- Home type: Townhouse
- Property subtype: Townhouse
- Attached to another structure: Yes
Materials
- Stucco, Wood Frame, Painted
- Roof: Tile
Condition
- Year built: 2001
Details
- Builder name: Columbia
Utilities & green energy
- Sewer: Public Sewer
- Water: City Water
Community & HOA
Community
- Features: Pool, Golf, Pickleball, Gated, Community Spa, Community Spa Htd, Guarded Entry, Tennis Court(s), Playground, Biking/Walking Path, Fitness Center
- Security: Fire Sprinkler System, Security Guard
- Subdivision: DC RANCH PARCEL 4.2 CONDOMINIUM
HOA
- Has HOA: Yes
- Services included: Roof Repair, Insurance, Street Maint, Front Yard Maint, Roof Replacement, Maintenance Exterior
- HOA fee: $450 monthly
- HOA name: Columbia Community
- HOA phone: 602-437-4777
- Second HOA fee: $408 monthly
- Second HOA name: DC Ranch
- Second HOA phone: 480-513-1500
Location
- Region: Scottsdale
Financial & listing details
- Price per square foot: $481/sqft
- Tax assessed value: $904,700
- Annual tax amount: $2,798
- Date on market: 11/30/2025
- Cumulative days on market: 118 days
- Listing terms: Cash,Conventional,VA Loan
- Ownership: Fee Simple
Price history
| Date | Event | Price |
|---|---|---|
| 10/29/2025 | Sold | $1,060,000-3.5%$481/sqft |
Source:  ARMLS #6854883 Report a problem ARMLS #6854883 Report a problem | ||
| 9/25/2025 | Listed for sale | $1,098,000-4.5%$498/sqft |
Source: ARMLS #6854883 Report a problem | ||
| 7/13/2025 | Listing removed | $1,150,000$521/sqft |
Source: ARMLS #6854883 Report a problem | ||
| 4/21/2025 | Listed for sale | $1,150,000+58.6%$521/sqft |
Source: ARMLS #6854883 Report a problem | ||
| 1/28/2021 | Sold | $725,000-8.8%$329/sqft |
Source: ARMLS #6155461 Report a problem | ||
| 1/16/2021 | Pending sale | $795,000$360/sqft |
Source:  ARMLS #6155461 Report a problem ARMLS #6155461 Report a problem | ||
| 1/15/2021 | Listing removed | -- |
Source: ARMLS Report a problem | ||
| 12/18/2020 | Pending sale | $795,000$360/sqft |
Source: The Marsh Partners #6155461 Report a problem | ||
| 11/16/2020 | Price change | $795,000-5.4%$360/sqft |
Source: The Marsh Partners #6155461 Report a problem | ||
| 11/3/2020 | Listed for sale | $840,000+47.4%$381/sqft |
Source: The Marsh Partners #6155461 Report a problem | ||
| 11/30/2017 | Sold | $570,000-3.2%$258/sqft |
Source: ARMLS #5617823 Report a problem | ||
| 11/23/2017 | Pending sale | $589,000$267/sqft |
Source: North Scottsdale, Carefree and Cave Creek Arizona #5617823 Report a problem | ||
| 11/10/2017 | Listed for sale | $589,000$267/sqft |
Source: North Scottsdale, Carefree and Cave Creek Arizona #5617823 Report a problem | ||
| 11/3/2017 | Pending sale | $589,000$267/sqft |
Source: North Scottsdale, Carefree and Cave Creek Arizona #5617823 Report a problem | ||
| 8/24/2017 | Price change | $589,000-0.2%$267/sqft |
Source: North Scottsdale, Carefree and Cave Creek Arizona #5617823 Report a problem | ||
| 6/9/2017 | Listed for sale | $589,900-9.2%$267/sqft |
Source: Berkshire Hathaway HomeServices Arizona Properties #5617823 Report a problem | ||
| 9/30/2008 | Sold | $650,000-13.3%$295/sqft |
Source: Public Record Report a problem | ||
| 9/18/2005 | Sold | $750,000+66.7%$340/sqft |
Source: Agent Provided Report a problem | ||
| 2/18/2004 | Sold | $450,000+28.2%$204/sqft |
Source: Public Record Report a problem | ||
| 8/30/2001 | Sold | $350,988$159/sqft |
Source: Public Record Report a problem | ||
Public tax history
| Year | Property taxes | Tax assessment |
|---|---|---|
| 2025 | $2,705 +4.2% | $90,470 +5.2% |
| 2024 | $2,597 -27.7% | $85,960 +50.2% |
| 2023 | $3,592 +0.1% | $57,245 +2.4% |
| 2022 | $3,587 -18.6% | $55,920 +2.2% |
| 2021 | $4,408 -2.2% | $54,720 +10.7% |
| 2020 | $4,507 +1.1% | $49,450 -0.7% |
| 2019 | $4,457 | $49,810 +3% |
| 2018 | $4,457 +0.1% | $48,350 -0.3% |
| 2017 | $4,451 +6.1% | $48,510 +0.7% |
| 2016 | $4,194 +3.3% | $48,170 +4.8% |
| 2015 | $4,060 | $45,970 +11.1% |
| 2014 | -- | $41,380 -5.1% |
| 2013 | -- | $43,600 +10.9% |
| 2012 | -- | $39,300 -9.7% |
| 2011 | -- | $43,500 -8.2% |
| 2010 | -- | $47,400 -20.3% |
| 2009 | -- | $59,500 -1% |
| 2008 | -- | $60,100 +23.3% |
| 2007 | -- | $48,750 +59.1% |
| 2006 | -- | $30,650 |
| 2005 | -- | $30,650 +8.7% |
| 2004 | -- | $28,200 |
| 2003 | -- | $28,200 +106.1% |
| 2002 | -- | $13,680 |
Find assessor info on the county website
Neighborhood: DC Ranch
Nearby homes
- $1,215,0002 bd2 ba2k sqft9270 E Thompson Peak Pkwy #381, Scottsdale, AZ 85257Sold
- $413,6003 bd3 ba2.1k sqft9270 E Thompson Peak Pkwy UNIT 364, Scottsdale, AZ 85255Off Market
- $1,100,0003 bd4 ba2.7k sqft9270 E Thompson Peak Pkwy #327, Scottsdale, AZ 85257Sold

- $895,0003 bd3 ba2.2k sqft9270 E Thompson Peak Pkwy #328, Scottsdale, AZ 85257Sold
- $1,350,0003 bd4 ba3k sqft9270 E Thompson Peak Pkwy #370, Scottsdale, AZ 85257Sold
- $1,185,0003 bd3 ba2.2k sqft9270 E Thompson Peak Pkwy #329, Scottsdale, AZ 85257Sold
- $945,0003 bd3 ba2.2k sqft9270 E Thompson Peak Pkwy #376, Scottsdale, AZ 85257Sold
- $4,5003 bd3 ba2.2k sqft9270 E Thompson Peak Pkwy #326, Scottsdale, AZ 85257For Rent
Nearby schools
GreatSchools rating
- 8/10Copper Ridge SchoolGrades: PK-8Distance: 1.5 mi
- 9/10Chaparral High SchoolGrades: 9-12Distance: 7.5 mi
Schools provided by the listing agent
- Elementary: Copper Ridge School
- Middle: Copper Ridge School
- High: Chaparral High School
- District: Scottsdale Unified District
Source: ARMLS. This data may not be complete. We recommend contacting the local school district to confirm school assignments for this home.
Get a cash offer in 3 minutes
Find out how much your home could sell for in as little as 3 minutes with a no-obligation cash offer.
Estimated market value
$1,054,400
Get a cash offer in 3 minutes
Find out how much your home could sell for in as little as 3 minutes with a no-obligation cash offer.
Estimated market value
$1,054,400
- Arizona
- Maricopa County
- Scottsdale
- 85257
- DC Ranch
- 9270 E THOMPSON PEAK Parkway Unit 367
Nearby cities
Nearby neighborhoods
Nearby zip codes
Other Scottsdale Topics
