Skip main navigation
Sold for $1,185,000
  • $1,185,000

    9270 E THOMPSON PEAK Parkway #329, Scottsdale, AZ 85255

    3beds
    2,206sqft
    Townhouse
    Built in 2002
    4,354 Square Feet Lot
    $1,189,500 Zestimate®
    $537/sqft
    $4,788 Estimated rent

    Home value

    $1,189,500

    $1.09M - $1.30M

    $4,788/mo

    Zestimate® history
    Loading
    Loading...

    Owner options

    List your home for rent

    $4,788/mo

    Rent Zestimate®

    Find your next renter with Zillow Rental Manager. Plus, with online applications, you can quickly screen prospective tenants – for free.

    Learn more

    $4,788/mo

    Rent Zestimate®

    Refinance and save

    $7,228/mo

    Est. payment

    Refinancing to a lower rate could help reduce your monthly payments and save thousands over the life of the loan.

    See today's rates

    $7,228/mo

    Est. payment

    Explore your selling options

    Work with a Zillow partner agent

    Leverage their expertise and Zillow's premium Showcase listings to get your home seen by more buyers.

    Get started

    List with your own agent

    Get your home in front of millions of buyers by listing it on Zillow.

    Learn how to do it

    Sell it yourself

    Take full control of how buyers see your home on Zillow by listing For Sale by Owner (FSBO).

    List your home

    What's special

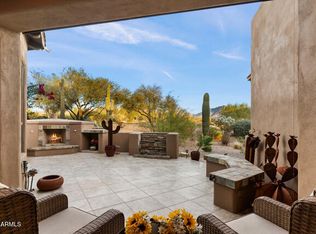
    Serene patioEnd unitPrivate courtyardBeautifully updated kitchenStunning fully remodeled townhomeVersatile flex spaceQuartz countertops
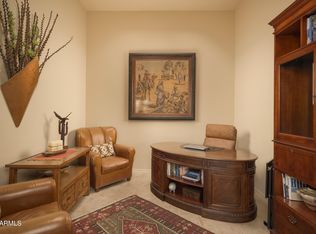
    Stunning, fully remodeled townhome in the highly sought-after DC Ranch community. This pristine residence shows like a model and offers a seamless blend of style and functionality. The beautifully updated kitchen features natural maple cabinetry with soft-close drawers, quartz countertops, wood floors, Electrolux and kitchenmaid gourmet appliances. A versatile flex space provides the perfect setting for a breakfast nook, home office, or fitness area. Step through the private courtyard to an attached casita with its own bedroom and bath--ideal for guests or a private retreat. The home is an end unit offering a serene patio . The spacious primary suite includes a spa-inspired bath with an expanded walk-in shower. Residents of DC Ranch enjoy an exceptional lifestyle with amenities including pickleball, tennis, community pools, walking and hiking trails, clubhouse, and playgrounds. Ideally located near DC Ranch Marketplace, The Village Health Club, premier golf courses, and scenic desert trails, with abundant shopping and dining just moments away.

    Zillow last checked:

    Listing updated:

    Listed by:

    Karen D Grobman 480-688-0688,

    RE/MAX Fine Properties

    Bought with:

    Jenny Matheson, SA114027000

    RE/MAX Fine Properties

    Source: ARMLS,MLS#: 7026459MLS Logo

    Facts & features

    Interior

    Bedrooms & bathrooms
    • Bedrooms: 3
    • Bathrooms: 3
    • Full bathrooms: 3
    Heating
    • Natural Gas
    Cooling
    • Central Air, Ceiling Fan(s)
    Appliances
    • Included: Dryer, Washer, Water Softener Owned, Reverse Osmosis, Refrigerator, Built-in Microwave, Dishwasher, Disposal, Electric Cooktop, Water Purifier
    Features
    • High Speed Internet, Double Vanity, Eat-in Kitchen, Breakfast Bar, 9+ Flat Ceilings, No Interior Steps, Pantry, 2 Master Baths, Full Bth Master Bdrm
    • Flooring: Stone, Tile, Wood
    • Windows: Skylight(s), Double Pane Windows
    • Has basement: No
    • Number of fireplaces: 1
    • Fireplace features: Living Room, Gas
    • Common walls with other units/homes: End Unit
    Interior area
    • Total structure area: 2,206
    • Total interior livable area: 2,206 sqft

    Property

    Parking
    • Total spaces: 2
    • Parking features: Garage Door Opener, Direct Access, Attch'd Gar Cabinets
    • Garage spaces: 2
    Features
    • Stories: 1
    • Patio & porch: Covered, Patio
    • Spa features: None
    • Fencing: Partial
    Lot
    • Size: 4,354 Square Feet
    • Features: Sprinklers In Rear, Sprinklers In Front, Desert Back, Desert Front, Auto Timer H2O Front, Auto Timer H2O Back
    Details
    • Additional structures: Guest House
    • Parcel number: 21762915

    Construction

    Type & style
    • Home type: Townhouse
    • Property subtype: Townhouse
    • Attached to another structure: Yes
    Materials
    • Stucco, Wood Frame, Painted
    • Roof: Tile,Built-Up
    Condition
    • Year built: 2002
    Details
    • Builder name: Columbia

    Utilities & green energy

    • Sewer: Public Sewer
    • Water: City Water
    Green energy
    • Energy efficient items: Multi-Zones
    • Water conservation: Recirculation Pump

    Community & HOA

    Community
    • Features: Pool, Golf, Gated, Community Spa, Community Spa Htd, Community Media Room, Guarded Entry, Tennis Court(s), Playground, Biking/Walking Path, Fitness Center
    • Security: Fire Sprinkler System, Security Guard
    • Subdivision: DC RANCH
    HOA
    • Has HOA: Yes
    • Services included: Roof Repair, Insurance, Maintenance Grounds, Street Maint, Front Yard Maint, Roof Replacement, Maintenance Exterior
    • HOA fee: $475 monthly
    • HOA name: Columbia Community
    • HOA phone: 602-437-4777
    • Second HOA fee: $429 monthly
    • Second HOA name: DC Ranch HOA
    • Second HOA phone: 480-513-1500
    Location
    • Region: Scottsdale

    Financial & listing details

    • Price per square foot: $537/sqft
    • Tax assessed value: $908,200
    • Annual tax amount: $2,819
    • Date on market: 5/12/2026
    • Cumulative days on market: 27 days
    • Listing terms: Cash,Conventional
    • Ownership: Condominium

    Price history

    DateEventPrice
    7/23/2026Sold$1,185,000-1.3%$537/sqft
    Source: ARMLS #7026459 Report a problem
    6/8/2026Pending sale$1,200,000$544/sqft
    Source: ARMLS #7026459 Report a problem
    5/12/2026Listed for sale$1,200,000+6.7%$544/sqft
    Source: ARMLS #7026459 Report a problem
    1/23/2024Listing removed$1,125,000$510/sqft
    Source: ARMLS #6611426 Report a problem
    12/13/2023Listing removed--
    Source: ARMLS #6611426 Report a problem
    10/3/2023Listed for sale$1,125,000+94%$510/sqft
    Source: ARMLS #6611426 Report a problem
    1/8/2020Sold$580,000-3%$263/sqft
    Source: ARMLS #5998593 Report a problem
    10/30/2019Listed for sale$598,000+10.7%$271/sqft
    Source: RE/MAX Fine Properties #5998593 Report a problem
    1/27/2016Sold$540,000+0.2%$245/sqft
    Source: ARMLS #5369464 Report a problem
    12/4/2015Listed for sale$539,000-10.2%$244/sqft
    Source: RE/MAX FINE PROPERTIES #5369464 Report a problem
    6/18/2015Listing removed$600,000$272/sqft
    Source: RE/MAX Platinum Living #5145466 Report a problem
    11/16/2014Price change$600,000-4%$272/sqft
    Source: RE/MAX Excalibur Realty #5145466 Report a problem
    7/18/2014Listed for sale$625,000+19%$283/sqft
    Source: RE/MAX Excalibur Realty #5145466 Report a problem
    6/14/2010Listing removed$525,000$238/sqft
    Source: HomeSmart #4233315 Report a problem
    6/9/2010Listed for sale$525,000+31.7%$238/sqft
    Source: HomeSmart #4233315 Report a problem
    10/11/2002Sold$398,646$181/sqft
    Source: Public Record Report a problem

    Public tax history

    YearProperty taxesTax assessment
    2025$2,651 +4.2%$90,820 +5.3%
    2024$2,545 -29.5%$86,280 +50.2%
    2023$3,607 +0.1%$57,453 +2.3%
    2022$3,602 -5.8%$56,150 +2.2%
    2021$3,824 -15.9%$54,930 +10.7%
    2020$4,544 +1.1%$49,630 -1.2%
    2019$4,494 $50,220 +3%
    2018$4,494 +0.2%$48,750 -0.2%
    2017$4,486 +22.1%$48,870 +0.7%
    2016$3,674 +4%$48,520 +5.1%
    2015$3,532 $46,160 +10.7%
    2014-- $41,700 -5.3%
    2013-- $44,050 +11%
    2012-- $39,700 -9.6%
    2011-- $43,900 -8%
    2010-- $47,700 -20%
    2009-- $59,600 -1%
    2008-- $60,200 +22.6%
    2007-- $49,100 +58.6%
    2006-- $30,950
    2005-- $30,950 +92.5%
    2004-- $16,080 +44.6%
    2003-- $11,120
    2002-- $11,120
    Find assessor info on the county website

    Neighborhood: DC Ranch

    Nearby schools

    GreatSchools rating
    Schools provided by the listing agent
    • Elementary: Copper Ridge School
    • Middle: Copper Ridge School
    • High: Chaparral High School
    • District: Scottsdale Unified District

    Source: ARMLS. This data may not be complete. We recommend contacting the local school district to confirm school assignments for this home.

    Get a cash offer in 3 minutes
    Find out how much your home could sell for in as little as 3 minutes with a no-obligation cash offer.
    Estimated market value
    $1,189,500
    Get a cash offer in 3 minutes
    Find out how much your home could sell for in as little as 3 minutes with a no-obligation cash offer.
    Estimated market value
    $1,189,500