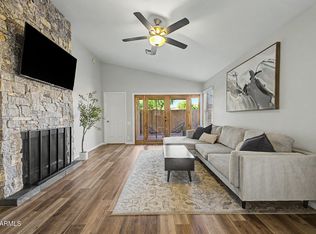
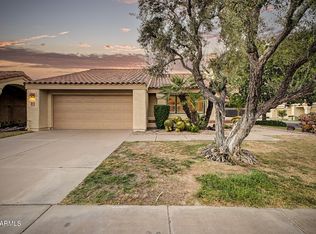
Exquisitely maintained Scottsdale home on a spacious corner lot in a quiet cul-de-sac, with easy access to hiking and recreation in the nearby McDowell Mountain Preserve. Bright, open floorplan features vaulted ceilings, wood-look tile flooring throughout the main living area, and a charming brick fireplace. Gorgeous kitchen offers white shaker cabinetry, glistening quartz counters, stainless steel appliances, and an oversized island with breakfast bar. Spacious primary suite includes an elegantly remodeled bath, complemented by roomy secondary bedrooms. Enjoy the peaceful, private backyard with beautiful landscaping, a large covered patio, and an inviting pergola. New roof in 2021 with transferable lifetime warranty. All this plus a spacious laundry room, water softener & 2-car garage! Enjoy a desirable Scottsdale location surrounded by abundant recreation, shopping and dining. Nearby Scottsdale Ranch Park offers tennis, basketball, volleyball, racquetball, playgrounds and picnic areas, while the McDowell Sonoran Preserve provides miles of scenic trails for hiking, mountain biking and horseback riding. The area is also convenient to golf courses, Taliesin West, neighborhood restaurants, everyday shopping and Loop 101, providing easy access to Old Town Scottsdale, spring-training baseball, entertainment and destinations throughout the Valley.
For sale
$775,000
10768 N 109TH Street, Scottsdale, AZ 85259
3beds
1,841sqft
:
Get pre-qualified$4,617/mo
Single Family Residence
Built in 1984
9,381 Square Feet Lot
$-- Zestimate®
$421/sqft
$-- HOA
What's special
Charming brick fireplaceBright open floorplanSpacious corner lotElegantly remodeled bathWater softenerInviting pergolaWhite shaker cabinetry
- 30 days |
- 942 |
- 57 |
Likely to sell faster than
Zillow last checked:
Listing updated:
Listed by:
Max Shadle 480-201-2383,
Redfin Corporation
Source: ARMLS,MLS#: 7047033
Facts & features
Interior
Bedrooms & bathrooms
- Bedrooms: 3
- Bathrooms: 2
- Full bathrooms: 2
Heating
- Electric
Cooling
- Central Air, Ceiling Fan(s), Programmable Thmstat
Appliances
- Included: Water Softener Owned, Reverse Osmosis, Built-in Microwave, Dishwasher, Disposal, Electric Range
- Laundry: Inside
Features
- Quartz Countertops, High Speed Internet, Double Vanity, Breakfast Bar, Vaulted Ceiling(s), Kitchen Island, Full Bth Master Bdrm
- Flooring: Carpet, Tile
- Windows: Skylight(s), Low Emissivity Windows, Double Pane Windows
- Has basement: No
- Number of fireplaces: 1
- Fireplace features: Living Room
Interior area
- Total structure area: 1,841
- Total interior livable area: 1,841 sqft
Property
Parking
- Total spaces: 4
- Parking features: Garage Door Opener, Direct Access, Attch'd Gar Cabinets
- Garage spaces: 2
- Uncovered spaces: 2
Features
- Stories: 1
- Patio & porch: Covered, Patio
- Exterior features: Other
- Spa features: None
- Fencing: Block
Lot
- Size: 9,381 Square Feet
- Features: East/West Exposure, Sprinklers In Rear, Sprinklers In Front, Corner Lot, Desert Back, Desert Front, Cul-De-Sac, Gravel/Stone Front, Gravel/Stone Back, Grass Back, Synthetic Grass Back
Details
- Additional structures: Gazebo
- Parcel number: 21727490
Construction
Type & style
- Home type: SingleFamily
- Architectural style: Ranch
- Property subtype: Single Family Residence
Materials
- Brick Veneer, Stucco, Wood Frame, Painted
- Foundation: Slab
- Roof: Composition
Condition
- Year built: 1984
Details
- Builder name: Knoell
Utilities & green energy
- Sewer: Public Sewer
- Water: City Water
Community & HOA
Community
- Subdivision: PARADISE VISTA ESTATES
HOA
- Has HOA: No
- Services included: No Fees
Location
- Region: Scottsdale
Financial & listing details
- Price per square foot: $421/sqft
- Tax assessed value: $536,300
- Annual tax amount: $2,100
- Date on market: 6/26/2026
- Cumulative days on market: 30 days
- Listing terms: Cash,Conventional,VA Loan
- Ownership: Fee Simple
Estimated market value
Not available
Estimated sales range
Not available
Not available
Price history
| Date | Event | Price |
|---|---|---|
| 6/26/2026 | Listed for sale | $775,000+64.9%$421/sqft |
Source:  ARMLS #7047033 Report a problem ARMLS #7047033 Report a problem | ||
| 5/29/2019 | Sold | $469,900$255/sqft |
Source: ARMLS #5913230 Report a problem | ||
| 5/15/2019 | Price change | $469,900+2.2%$255/sqft |
Source: HomeSmart #5913230 Report a problem | ||
| 4/20/2019 | Pending sale | $459,900$250/sqft |
Source: HomeSmart #5913230 Report a problem | ||
| 4/18/2019 | Listed for sale | $459,900+34.9%$250/sqft |
Source: HomeSmart #5913230 Report a problem | ||
| 1/14/2019 | Sold | $341,000+109.8%$185/sqft |
Source: ARMLS #5864212 Report a problem | ||
| 5/15/1998 | Sold | $162,500$88/sqft |
Source: Public Record Report a problem | ||
Public tax history
| Year | Property taxes | Tax assessment |
|---|---|---|
| 2025 | $2,062 +4.2% | $53,630 -5% |
| 2024 | $1,979 +2.2% | $56,430 +77.9% |
| 2023 | $1,936 +3.2% | $31,725 -12.7% |
| 2022 | $1,875 -7% | $36,360 +7.9% |
| 2021 | $2,016 +2.9% | $33,710 +6.6% |
| 2020 | $1,960 +2.4% | $31,620 +7.2% |
| 2019 | $1,914 | $29,500 +7.2% |
| 2018 | $1,914 +5.9% | $27,530 +3.2% |
| 2017 | $1,807 +6.1% | $26,680 +8.4% |
| 2016 | $1,703 +3.6% | $24,610 -5.6% |
| 2015 | $1,644 | $26,080 +27.5% |
| 2014 | -- | $20,450 +8.4% |
| 2013 | -- | $18,860 -3% |
| 2012 | -- | $19,450 -14.1% |
| 2011 | -- | $22,650 -5.9% |
| 2010 | -- | $24,080 -23.5% |
| 2009 | -- | $31,480 -11.1% |
| 2008 | -- | $35,400 +14.6% |
| 2007 | -- | $30,900 +64.8% |
| 2006 | -- | $18,750 |
| 2005 | -- | $18,750 +12.3% |
| 2004 | -- | $16,700 |
| 2003 | -- | $16,700 +14.8% |
| 2002 | -- | $14,550 |
Find assessor info on the county website
Monthly payment
Est. payment
Payment breakdown
Explore the cost of this home by adjusting the details. Changes won't be saved.Climate risks
Neighborhood: 85259
Nearby schools
GreatSchools rating
- 9/10Anasazi Elementary SchoolGrades: PK-5Distance: 2.1 mi
- 7/10Mountainside Middle SchoolGrades: 6-8Distance: 2.3 mi
- 10/10Desert Mountain High SchoolGrades: 9-12Distance: 2.2 mi
Schools provided by the listing agent
- Elementary: Anasazi Elementary
- Middle: Mountainside Middle School
- High: Desert Mountain High School
- District: Scottsdale Unified District
Source: ARMLS. This data may not be complete. We recommend contacting the local school district to confirm school assignments for this home.
- $708,200-- bd2 ba1.8k sqft10782 N 109th St, Scottsdale, AZ 85259Off Market
- $505,000-- bd2 ba1.5k sqft10769 N 108th Way, Scottsdale, AZ 85259Sold
- $577,100-- bd2 ba1.5k sqft10887 E Clinton St, Scottsdale, AZ 85259Off Market
- $717,200-- bd2 ba2k sqft10783 N 108th Way, Scottsdale, AZ 85259Off Market
- $813,200-- bd2 ba2k sqft10897 E Clinton St, Scottsdale, AZ 85259Off Market
- $592,800-- bd2 ba2k sqft10877 E Clinton St, Scottsdale, AZ 85259Off Market
- $707,300-- bd2 ba2k sqft10796 N 109th St, Scottsdale, AZ 85259Off Market
- $590,700-- bd2 ba1.5k sqft10905 E Clinton St, Scottsdale, AZ 85259Off Market
A local agent can set up tours, give advice and negotiate with sellers.
Similar homes
- $790,0003 bd2 ba2k sqft11478 N 109th Street, Scottsdale, AZ 85259For Sale
 MLS ID #7048713, Megan Lloyd, Locality Real Estate. ARMLS
 - $599,5003 bd2 ba1.4k sqft11140 E YUCCA Street, Scottsdale, AZ 85259For Sale
 MLS ID #7042191, Geoffrey Adams, Realty ONE Group. ARMLS
 - $767,8002 bd2 ba1.8k sqft9987 E FANFOL Drive, Scottsdale, AZ 85258For Sale
 MLS ID #7014603, Karl Isenburg, eXp Realty. ARMLS
 - $825,0002 bd2 ba2k sqft9994 E CAROL Avenue, Scottsdale, AZ 85258For Sale
 MLS ID #7045377, Austin Fenhaus, eXp Realty. ARMLS
 - $695,0003 bd3 ba1.7k sqft13635 N 103RD Way, Scottsdale, AZ 85260For SaleMLS ID #7018199, Nga Nguyen, West USA Realty. ARMLS
- $819,0003 bd2 ba1.8k sqft8143 E MICHELLE Drive, Scottsdale, AZ 85255For SaleMLS ID #7029162, Shane Tschida, ZENDOOR. ARMLS
- $850,0004 bd2 ba2k sqft8819 E CORTEZ Street, Scottsdale, AZ 85260For SaleMLS ID #7007207, Ian M Toner, My Home Group Real Estate. ARMLS
- $799,0003 bd3 ba1.9k sqft9039 N BROKEN BOW --, Fountain Hills, AZ 85268For SaleMLS ID #7042374, Carol Lynn Letcher, Desert Properties Realty. ARMLS
- $780,0004 bd2 ba2.2k sqft14601 N DICKENS Court, Fountain Hills, AZ 85268For SaleMLS ID #7040418, Emily Stratton, Realty ONE Group. ARMLS
- $750,0003 bd2 ba1.6k sqft8330 E MONTE VISTA Road, Scottsdale, AZ 85257For SaleMLS ID #7042073, Ashley B Walters, Realty ONE Group. ARMLS
- $869,0004 bd2 ba1.9k sqft8720 E WHITTON Avenue, Scottsdale, AZ 85251For SaleMLS ID #7043582, William Clark Hoppel, eXp Realty. ARMLS
- $739,0004 bd3 ba2.1k sqft15210 N PEACHTREE Lane, Fountain Hills, AZ 85268For SaleMLS ID #7044222, Murdoch G Tignor, West USA Realty. ARMLS
- $1,095,0004 bd4 ba2.5k sqft12929 N 99TH Street, Scottsdale, AZ 85260For SaleMLS ID #7041934, Chris Harvey, HomeSmart. ARMLS
- $725,0003 bd3 ba2k sqft5629 N 78TH Way, Scottsdale, AZ 85250For SaleMLS ID #7036683, Donna Cilley, Realty Executives Arizona Territory. ARMLS
- $989,0003 bd2 ba2.1k sqft6240 E NISBET Road, Scottsdale, AZ 85254For SaleMLS ID #7036934, Kari Davis, Source Real Estate. ARMLS
- $945,0006 bd3 ba2.1k sqft14238 N 61ST Street, Scottsdale, AZ 85254For SaleMLS ID #7000849, Kim Panozzo, HomeSmart. ARMLS
- $770,0004 bd2 ba2.1k sqft4606 E PEAK VIEW Road, Cave Creek, AZ 85331For SaleMLS ID #7040756, Jarom D Rogers, eXp Realty. ARMLS
- $875,0004 bd2 ba2.1k sqft4242 E LUPINE Avenue, Phoenix, AZ 85028For SaleMLS ID #7049440, Jennifer Avrhami, DeLex Realty. ARMLS
- $750,0004 bd3 ba2.7k sqft1512 N ROBIN Lane, Mesa, AZ 85213For SaleMLS ID #7044371, Scott Cook, RE/MAX Fine Properties. ARMLS
- $875,0003 bd2 ba1.9k sqft2802 E MISSION Lane, Phoenix, AZ 85028For SaleMLS ID #7047890, Shawn Bellamak, Shawn Bellamak Realty. ARMLS
