Skip main navigation
Sold for $810,000
  • $810,000

    9942 E CAMINO DEL SANTO --, Scottsdale, AZ 85260

    3beds
    2baths
    2,229sqft
    Single Family Residence
    Built in 1986
    0.28 Acres Lot
    $930,900 Zestimate®
    $363/sqft
    $4,242 Estimated rent

    Home value

    $930,900

    $866,000 - $1.01M

    $4,242/mo

    Zestimate® history
    Loading
    Loading...

    Owner options

    List your home for rent

    $4,242/mo

    Rent Zestimate®

    Find your next renter with Zillow Rental Manager. Plus, with online applications, you can quickly screen prospective tenants – for free.

    Learn more

    $4,242/mo

    Rent Zestimate®

    Refinance and save

    $5,147/mo

    Est. payment

    Refinancing to a lower rate could help reduce your monthly payments and save thousands over the life of the loan.

    See today's rates

    $5,147/mo

    Est. payment

    Explore your selling options

    Work with a Zillow partner agent

    Leverage their expertise and Zillow's premium Showcase listings to get your home seen by more buyers.

    Get started

    List with your own agent

    Get your home in front of millions of buyers by listing it on Zillow.

    Learn how to do it

    Sell it yourself

    Take full control of how buyers see your home on Zillow by listing For Sale by Owner (FSBO).

    List your home

    What's special

    Cocktail patioRv gateEasy - living lifestyleOversized lotSingle - level homeCommuter - friendly locationFormal dining room
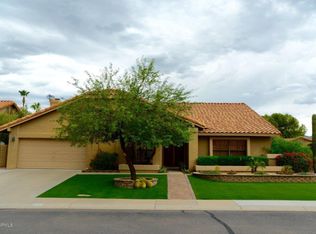
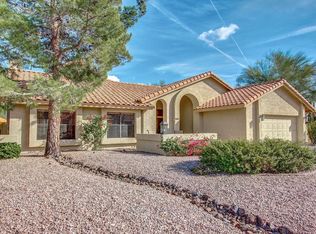
    Ideal for those who appreciate an easy-living lifestyle, this beautiful single-level home is nestled on an oversized lot. A step across the threshold reveals bright & open gathering spaces w/ large-scale title flooring and big picture-windows that let in just the right amount of natural light. A stroll deeper into the heart of the floor plan leads to the gorgeous kitchen, host to vein-rich granite, upscale stainless appliances, slender-tiled backsplash & a wealth of stunning cabinetry in both dark-chocolate & snow-white hues. Not far away is the kick-back-and relax family room (currently used as a formal dining room) as well as a cozy bay-windowed breakfast nook, a sunny place to savor an espresso. The primary bedroom features patio access that beckons you to enjoy a swim in a sparkling pool w/gently cascading water-scuppers,the backyard boasts an expansive covered dining/cocktail patio w/a pass-through shelf from the kitchen,a huge grassy yard & a sprawling pavered poolside patio. Commuter-friendly location just minutes from both Frank Lloyd Wright Boulevard & Loop 101. 2 car garage and RV gate.

    Zillow last checked:

    Listing updated:

    Listed by:

    Corinne E McDonald,

    NORTH&CO.,

    Allen Studebaker 602-763-1138,

    NORTH&CO.

    Bought with:

    Anne Sheldon, BR663185000

    Compass

    Source: ARMLS,MLS#: 6686486MLS Logo

    Facts & features

    Interior

    Bedrooms & bathrooms
    • Bedrooms: 3
    • Bathrooms: 2
    Heating
    • Electric
    Cooling
    • Central Air, Ceiling Fan(s), Programmable Thmstat
    Appliances
    • Included: Electric Cooktop
    Features
    • High Speed Internet, Granite Counters, Double Vanity, Eat-in Kitchen, No Interior Steps, Kitchen Island, Full Bth Master Bdrm
    • Flooring: Laminate, Tile
    • Has basement: No
    Interior area
    • Total structure area: 2,229
    • Total interior livable area: 2,229 sqft

    Property

    Parking
    • Total spaces: 4
    • Parking features: RV Gate, Garage Door Opener
    • Garage spaces: 2
    • Uncovered spaces: 2
    Features
    • Stories: 1
    • Patio & porch: Covered, Patio
    • Has private pool: Yes
    • Spa features: None
    • Fencing: Block,Wrought Iron
    Lot
    • Size: 0.28 Acres
    • Features: Gravel/Stone Front
    Details
    • Parcel number: 21723801

    Construction

    Type & style
    • Home type: SingleFamily
    • Architectural style: Ranch
    • Property subtype: Single Family Residence
    Materials
    • Stucco, Painted, Block, Slump Block
    • Roof: Tile,Concrete
    Condition
    • Year built: 1986
    Details
    • Builder name: UDC

    Utilities & green energy

    • Sewer: Public Sewer
    • Water: City Water
    Green energy
    • Energy efficient items: Multi-Zones

    Community & HOA

    Community
    • Security: Fire Sprinkler System, Security System Owned
    • Subdivision: SWEETWATER RANCH FOOTHILLS UNIT 2
    HOA
    • Has HOA: Yes
    • Services included: Maintenance Grounds, Street Maint
    • HOA fee: $420 annually
    • HOA name: Sweetwater Ranch
    • HOA phone: 480-948-5860
    Location
    • Region: Scottsdale

    Financial & listing details

    • Price per square foot: $363/sqft
    • Tax assessed value: $700,500
    • Annual tax amount: $2,780
    • Date on market: 9/25/2025
    • Cumulative days on market: 62 days
    • Listing terms: Cash,Conventional,FHA,VA Loan
    • Ownership: Fee Simple

    Price history

    DateEventPrice
    6/4/2024Sold$810,000-3.6%$363/sqft
    Source: ARMLS #6686486 Report a problem
    4/6/2024Contingent$840,000$377/sqft
    Source: ARMLS #6686486 Report a problem
    4/4/2024Listed for sale$840,000+76.8%$377/sqft
    Source: ARMLS #6686486 Report a problem
    4/26/2018Sold$475,000-2.1%$213/sqft
    Source: ARMLS #5725159 Report a problem
    3/17/2018Price change$485,000-1%$218/sqft
    Source: RE/MAX Fine Properties #5725159 Report a problem
    3/9/2018Price change$490,000-1%$220/sqft
    Source: RE/MAX Fine Properties #5725159 Report a problem
    2/17/2018Listed for sale$495,000+60.7%$222/sqft
    Source: RE/MAX Fine Properties #5725159 Report a problem
    3/22/2013Sold$308,000-22.8%$138/sqft
    Source: Public Record Report a problem
    2/21/2009Listing removed$399,000$179/sqft
    Source: Owner Report a problem
    11/16/2008Price change$399,000-5%$179/sqft
    Source: Owner Report a problem
    9/20/2008Price change$420,000-3.4%$188/sqft
    Source: Owner Report a problem
    8/30/2008Price change$435,000-2.2%$195/sqft
    Source: Owner Report a problem
    7/26/2008Listed for sale$445,000-4.3%$200/sqft
    Source: Owner Report a problem
    5/27/2005Sold$465,000+155.6%$209/sqft
    Source: Public Record Report a problem
    10/5/1994Sold$181,950$82/sqft
    Source: Public Record Report a problem

    Public tax history

    YearProperty taxesTax assessment
    2025$2,903 +4.2%$70,050 -7.3%
    2024$2,787 +2.2%$75,560 +69.1%
    2023$2,726 +3%$44,678 -5.3%
    2022$2,648 -6.8%$47,200 +9.3%
    2021$2,841 +3%$43,180 +6%
    2020$2,760 +2.4%$40,730 +4.1%
    2019$2,695 $39,110 +3.1%
    2018$2,695 +6%$37,920 +1%
    2017$2,543 +6.1%$37,560 +3.7%
    2016$2,398 +3.7%$36,230 +5.7%
    2015$2,313 $34,280 +19%
    2014-- $28,800 +7.7%
    2013-- $26,750
    2012-- $26,750 -9.4%
    2011-- $29,530 -13.3%
    2010-- $34,060 -12.4%
    2009-- $38,880 -16.6%
    2008-- $46,600 +12.6%
    2007-- $41,400 +68.3%
    2006-- $24,600
    2005-- $24,600 +11.1%
    2004-- $22,150
    2003-- $22,150 +17.2%
    2002-- $18,900
    Find assessor info on the county website

    Neighborhood: Sweetwater

    Nearby schools

    GreatSchools rating
    Schools provided by the listing agent
    • Elementary: Redfield Elementary School
    • Middle: Desert Canyon Middle School
    • High: Desert Mountain High School
    • District: Scottsdale Unified District

    Source: ARMLS. This data may not be complete. We recommend contacting the local school district to confirm school assignments for this home.

    Get a cash offer in 3 minutes
    Find out how much your home could sell for in as little as 3 minutes with a no-obligation cash offer.
    Estimated market value
    $930,900
    Get a cash offer in 3 minutes
    Find out how much your home could sell for in as little as 3 minutes with a no-obligation cash offer.
    Estimated market value
    $930,900