Skip main navigation
Sold for $725,000
  • $725,000

    7111 E BUENA TERRA Way, Paradise Valley, AZ 85253

    3beds
    2,145sqft
    Townhouse
    Built in 1975
    3,179 Square Feet Lot
    $765,400 Zestimate®
    $338/sqft
    $4,443 Estimated rent

    Home value

    $765,400

    $727,000 - $804,000

    $4,443/mo

    Zestimate® history
    Loading
    Loading...

    Owner options

    List your home for rent

    $4,443/mo

    Rent Zestimate®

    Find your next renter with Zillow Rental Manager. Plus, with online applications, you can quickly screen prospective tenants – for free.

    Learn more

    $4,443/mo

    Rent Zestimate®

    Refinance and save

    $4,515/mo

    Est. payment

    Refinancing to a lower rate could help reduce your monthly payments and save thousands over the life of the loan.

    See today's rates

    $4,515/mo

    Est. payment

    Explore your selling options

    Work with a Zillow partner agent

    Leverage their expertise and Zillow's premium Showcase listings to get your home seen by more buyers.

    Get started

    List with your own agent

    Get your home in front of millions of buyers by listing it on Zillow.

    Learn how to do it

    Sell it yourself

    Take full control of how buyers see your home on Zillow by listing For Sale by Owner (FSBO).

    List your home

    What's special

    South exposure secluded patioPrivate gated courtyard entryAbundant natural lightGenerous counter spaceSeparate dining areaPlantation shuttersClassic spanish architecture
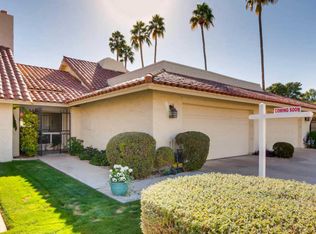
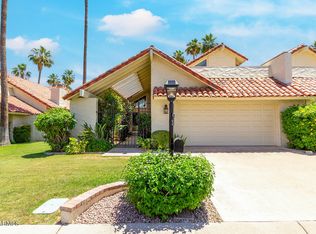
    Welcome to this charming Paradise Valley townhome featuring a private gated courtyard entry and classic Spanish architecture. Inside, vaulted ceilings and a dramatic two story living room with fireplace create an open, airy feel, enhanced by abundant natural light and neutral tile flooring throughout the main living spaces. The kitchen offers warm wood cabinetry, stainless steel appliances, generous counter space, and a bright breakfast area with direct access to the private patio, ideal for indoor outdoor living. A separate dining area and family room provide flexible space for everyday living and entertaining. The spacious primary suite features vaulted ceilings, plantation shutters, patio access, and a large en suite bath with dual sinks, soaking tub, walk in shower, and large closet. Enjoy the abundant Arizona sunshine on one of two upper decks offering beautiful mountain views. Step outside to your south exposure secluded patio, perfect for morning coffee or evening relaxation. Enjoy access to a resort style community pool, clubhouse and gym, all set among mature landscaping and palm lined streets. Located minutes from Scottsdale shopping, dining, and golf, this well maintained home offers the ideal blend of comfort, privacy, and convenience.

    Zillow last checked:

    Listing updated:

    Listed by:

    Mark Ficklin 480-751-7377,

    Arizona Best Real Estate

    Bought with:

    Joey Gutierrez Rodriguez, SA679681000

    Barrett Real Estate

    Source: ARMLS,MLS#: 6986285MLS Logo

    Facts & features

    Interior

    Bedrooms & bathrooms
    • Bedrooms: 3
    • Bathrooms: 3
    • Full bathrooms: 2
    • 1/2 bathrooms: 1
    Heating
    • Heat Pump, Natural Gas
    Cooling
    • Heat Pump, Gas, Central Air, Ceiling Fan(s), Programmable Thmstat
    Appliances
    • Included: Dryer, Washer, Refrigerator, Built-in Microwave, Disposal, Electric Range, Electric Oven, Built-In Electric Oven
    • Laundry: Inside
    Features
    • Pantry, High Speed Internet, Granite Counters, Double Vanity, Master Downstairs, Eat-in Kitchen, 9+ Flat Ceilings, Vaulted Ceiling(s), Full Bth Master Bdrm, Separate Shwr & Tub
    • Flooring: Carpet, Tile
    • Windows: Screens, Skylight(s), Double Pane Windows
    • Has basement: No
    • Number of fireplaces: 1
    • Fireplace features: Fire Pit, Family Room, Living Room, Gas
    • Common walls with other units/homes: Two Common Walls
    Interior area
    • Total structure area: 2,145
    • Total interior livable area: 2,145 sqft

    Property

    Parking
    • Total spaces: 4
    • Parking features: Attached, Garage Door Opener, Direct Access, Storage
    • Attached garage spaces: 2
    • Uncovered spaces: 2
    Features
    • Stories: 2
    • Patio & porch: Patio
    • Exterior features: Balcony, Private Street(s), Private Yard
    • Spa features: None
    • Fencing: Block
    • Has view: Yes
    • View description: Mountain(s)
    Lot
    • Size: 3,179 Square Feet
    • Features: Borders Common Area, North/South Exposure, Sprinklers In Front, Desert Back, Grass Front, Auto Timer H2O Front, Natural Desert Front
    Details
    • Parcel number: 17313134A
    • Lease amount: $0

    Construction

    Type & style
    • Home type: Townhouse
    • Architectural style: Contemporary,Spanish
    • Property subtype: Townhouse
    • Attached to another structure: Yes
    Materials
    • Stucco, Wood Frame, Painted, Block
    • Foundation: Slab
    • Roof: Tile,Foam
    Condition
    • Year built: 1975

    Utilities & green energy

    • Sewer: Public Sewer
    • Water: City Water
    • Utilities for property: Natural Gas Connected
    Green energy
    • Energy efficient items: Multi-Zones

    Community & HOA

    Community
    • Features: Pool, Community Spa Htd, Fitness Center
    • Subdivision: VILLA DEL ORO UNIT 2
    HOA
    • Has HOA: Yes
    • Services included: Maintenance Grounds, Street Maint, Front Yard Maint, Maintenance Exterior
    • HOA fee: $330 monthly
    • HOA name: Villa De Fuente
    • HOA phone: 602-647-9072
    Location
    • Region: Paradise Valley

    Financial & listing details

    • Price per square foot: $338/sqft
    • Tax assessed value: $672,000
    • Annual tax amount: $3,156
    • Date on market: 3/7/2026
    • Cumulative days on market: 98 days
    • Listing terms: Cash,Conventional
    • Ownership: Fee Simple
    • Road surface type: Asphalt

    Price history

    DateEventPrice
    6/12/2026Sold$725,000-8.8%$338/sqft
    Source: ARMLS #6986285 Report a problem
    5/27/2026Pending sale$795,299$371/sqft
    Source: ARMLS #6986285 Report a problem
    3/27/2026Price change$795,299-4.1%$371/sqft
    Source: ARMLS #6986285 Report a problem
    2/18/2026Listed for sale$829,000+138.2%$386/sqft
    Source: ARMLS #6986285 Report a problem
    8/26/2010Sold$348,000+32.8%$162/sqft
    Source: Public Record Report a problem
    1/31/2003Sold$262,000$122/sqft
    Source: ARMLS #1900937 Report a problem

    Public tax history

    YearProperty taxesTax assessment
    2025$3,116 +4.2%$67,200 -7.8%
    2024$2,991 +2.2%$72,870 +52%
    2023$2,926 +3.8%$47,952 +2.8%
    2022$2,820 -6.9%$46,630 -5.5%
    2021$3,030 +3.1%$49,360 +0.3%
    2020$2,938 +2.3%$49,200 +6.7%
    2019$2,872 $46,120 +7.2%
    2018$2,872 +5.9%$43,030 +3.2%
    2017$2,711 +5.9%$41,700 +13.7%
    2016$2,559 +3.2%$36,660 -6.2%
    2015$2,480 $39,070 +24.8%
    2014-- $31,300 +11.4%
    2013-- $28,100 -27.8%
    2009-- $38,900 +4%
    2008-- $37,400 -11.1%
    2007-- $42,050 +98.8%
    2006-- $21,150
    2005-- $21,150 +2.7%
    2004-- $20,600
    2003-- $20,600 +19.8%
    2002-- $17,200
    Find assessor info on the county website

    Neighborhood: 85253

    Nearby schools

    GreatSchools rating
    Schools provided by the listing agent
    • Elementary: Kiva Elementary School
    • Middle: Mohave Middle School
    • High: Saguaro High School
    • District: Scottsdale Unified District

    Source: ARMLS. This data may not be complete. We recommend contacting the local school district to confirm school assignments for this home.

    Get a cash offer in 3 minutes
    Find out how much your home could sell for in as little as 3 minutes with a no-obligation cash offer.
    Estimated market value
    $765,400
    Get a cash offer in 3 minutes
    Find out how much your home could sell for in as little as 3 minutes with a no-obligation cash offer.
    Estimated market value
    $765,400