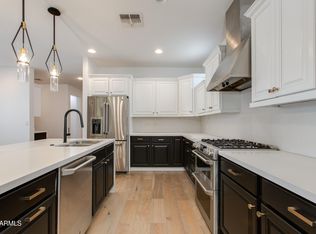
Tired of seeing Scottsdale homes that all seem to follow the same formula? Welcome to 8531 E Monterey Avenue, a completely reimagined home that feels anything but cookie cutter. Packed with character, thoughtful custom design choices, and high end finishes, this four bedroom, two bath home manages to feel both elevated and incredibly warm and welcoming. The home was renovated down to the studs, with more than $400,000 invested in the renovation. Major systems were replaced, including HVAC, electrical, and plumbing, while the interior was rebuilt with custom cabinetry, beautiful countertops, an oversized kitchen island, high end stainless steel appliances, a gas range, pot filler, curated wallpaper and finishes, and a wood burning fireplace that anchors the main living space. The transformation continues outside, where more than $150,000 was invested in completely reworking the landscaping, backyard, and pool area. The backyard was designed for Arizona living with a sparkling pool and oversized Baja step, covered patio, ramada, fire pit, turf, and refreshed landscaping. The pool equipment has also been upgraded with a new heater, pump, and filter.
With no HOA and a location just minutes from Old Town Scottsdale, Fashion Square, ASU, Tempe Marketplace, Sky Harbor Airport, and major freeways, this home offers the character of a custom renovation without sacrificing convenience. Whether used as a primary residence, second home, or potential vacation rental, 8531 E Monterey is truly ready to enjoy from day one.
Accepting backups
$1,174,998
8531 E MONTEREY Way, Scottsdale, AZ 85251
4beds
2,397sqft
Single Family Residence
Built in 1968
9,800 Square Feet Lot
$-- Zestimate®
$490/sqft
$-- HOA
What's special
Sparkling poolCovered patioPot fillerRefreshed landscapingCurated wallpaper and finishesOversized baja stepOversized kitchen island
- 55 days
- 381
- 43
Zillow last checked:
Listing updated:
Listed by:
Jeremy Lentine 480-427-0165,
eXp Realty,
John Gluch 480-493-5359,
eXp Realty
Source: ARMLS,MLS#: 7078452
Facts & features
Interior
Bedrooms & bathrooms
- Bedrooms: 4
- Bathrooms: 2
- Full bathrooms: 2
Heating
- Natural Gas
Cooling
- Central Air
Appliances
- Included: Dryer, Washer, Water Softener Owned, Reverse Osmosis, Refrigerator, Built-in Microwave, Dishwasher, Disposal, Electric Cooktop, Water Purifier
- Laundry: Inside
Features
- Non-laminate Counter, High Speed Internet, Double Vanity, Eat-in Kitchen, No Interior Steps, Kitchen Island, Pantry, 3/4 Bath Master Bdrm
- Flooring: Wood
- Windows: Double Pane Windows
- Has basement: No
- Number of fireplaces: 1
- Fireplace features: Family Room
Interior area
- Total structure area: 2,397
- Total interior livable area: 2,397 sqft
Video & virtual tour
Property
Parking
- Total spaces: 4
- Parking features: Direct Access
- Garage spaces: 2
- Uncovered spaces: 2
Features
- Stories: 1
- Patio & porch: Covered
- Exterior features: Private Yard
- Has private pool: Yes
- Pool features: Diving Pool, Heated
- Spa features: None
- Fencing: Block
- Has view: Yes
- View description: Mountain(s)
Lot
- Size: 9,800 Square Feet
- Features: Alley, Corner Lot, Gravel/Stone Back, Synthetic Grass Frnt, Synthetic Grass Back, Auto Timer H2O Back
Details
- Additional structures: Gazebo
- Parcel number: 13037050
Construction
Type & style
- Home type: SingleFamily
- Architectural style: Ranch
- Property subtype: Single Family Residence
Materials
- Painted, Block
- Roof: Composition
Condition
- Year built: 1968
Details
- Builder name: ALLIED HOMES
Utilities & green energy
- Sewer: Public Sewer
Green energy
- Energy efficient items: Solar Panels
Community & HOA
Community
- Subdivision: VILLAGE GROVE 19
HOA
- Has HOA: No
- Services included: No Fees
Location
- Region: Scottsdale
Financial & listing details
- Price per square foot: $490/sqft
- Tax assessed value: $699,300
- Annual tax amount: $2,071
- Date on market: 9/10/2026
- Cumulative days on market: 55 days
- Listing terms: VA Loan,Cash,Conventional,FHA
- Ownership: Fee Simple
Estimated market value
Not available
Estimated sales range
Not available
Not available
Price history
| Date | Event | Price |
|---|---|---|
| 10/12/2026 | Contingent | $1,174,998$490/sqft |
Source: eXp Realty #7078452 Report a problem | ||
| 10/8/2026 | Price change | $1,174,9980%$490/sqft |
Source:  ARMLS #7078452 Report a problem | ||
| 9/30/2026 | Price change | $1,174,999-6%$490/sqft |
Source: ARMLS #7078452 Report a problem | ||
| 9/24/2026 | Price change | $1,249,9970%$521/sqft |
Source: ARMLS #7078452 Report a problem | ||
| 9/17/2026 | Price change | $1,249,9980%$521/sqft |
Source: ARMLS #7078452 Report a problem | ||
| 9/10/2026 | Listed for sale | $1,249,999-7.4%$521/sqft |
Source: ARMLS #7078452 Report a problem | ||
| 8/6/2025 | Listing removed | $5,250$2/sqft |
Source: ARMLS #6889323 Report a problem | ||
| 7/29/2025 | Price change | $5,250-8.7%$2/sqft |
Source: ARMLS #6889323 Report a problem | ||
| 7/7/2025 | Listed for rent | $5,750+188.2%$2/sqft |
Source: ARMLS #6889323 Report a problem | ||
| 6/20/2025 | Listing removed | $1,349,999$563/sqft |
Source: ARMLS #6849153 Report a problem | ||
| 6/19/2025 | Price change | $1,349,999+13.9%$563/sqft |
Source: ARMLS #6849153 Report a problem | ||
| 6/12/2025 | Price change | $1,184,999-1.2%$494/sqft |
Source: ARMLS #6849153 Report a problem | ||
| 6/6/2025 | Price change | $1,199,9500%$501/sqft |
Source: ARMLS #6849153 Report a problem | ||
| 5/29/2025 | Price change | $1,199,999-4%$501/sqft |
Source: ARMLS #6849153 Report a problem | ||
| 5/22/2025 | Price change | $1,249,9500%$521/sqft |
Source: ARMLS #6849153 Report a problem | ||
| 5/15/2025 | Price change | $1,249,999-7.4%$521/sqft |
Source: ARMLS #6849153 Report a problem | ||
| 4/17/2025 | Price change | $1,349,9500%$563/sqft |
Source: ARMLS #6849153 Report a problem | ||
| 4/10/2025 | Listed for sale | $1,349,999+69.8%$563/sqft |
Source: ARMLS #6849153 Report a problem | ||
| 5/3/2021 | Sold | $795,000-0.6%$332/sqft |
Source: ARMLS #6203424 Report a problem | ||
| 3/24/2021 | Price change | $800,000-3.5%$334/sqft |
Source: ARMLS #6203424 Report a problem | ||
| 3/18/2021 | Listed for sale | $829,000$346/sqft |
Source: ARMLS #6203424 Report a problem | ||
| 3/8/2021 | Pending sale | $829,000$346/sqft |
Source: ARMLS #6203424 Report a problem | ||
| 3/6/2021 | Listed for sale | $829,000+109.9%$346/sqft |
Source: ARMLS #6203424 Report a problem | ||
| 4/10/2013 | Listing removed | $1,995$1/sqft |
Source: Jill Abert #4901190 Report a problem | ||
| 3/31/2013 | Price change | $1,995-2.7%$1/sqft |
Source: Jill Abert #4901190 Report a problem | ||
| 3/13/2013 | Listed for rent | $2,050$1/sqft |
Source: Jill Abert #4901190 Report a problem | ||
| 9/26/2008 | Sold | $395,000$165/sqft |
Source: ARMLS #2961565 Report a problem | ||
Public tax history
| Year | Property taxes | Tax assessment |
|---|---|---|
| 2025 | $2,054 +4.2% | $69,930 -9% |
| 2024 | $1,972 +2.2% | $76,850 +143.2% |
| 2023 | $1,929 +4.2% | $31,604 -31.5% |
| 2022 | $1,851 -7% | $46,170 +11.1% |
| 2021 | $1,990 +3.1% | $41,560 +1.6% |
| 2020 | $1,929 +2.4% | $40,900 +10.5% |
| 2019 | $1,885 | $37,000 +6.9% |
| 2018 | $1,885 +6% | $34,600 +8.6% |
| 2017 | $1,779 +6.2% | $31,870 +8.8% |
| 2016 | $1,675 -15.6% | $29,280 -0.5% |
| 2015 | $1,984 | $29,420 +22.5% |
| 2014 | -- | $24,010 +29.6% |
| 2013 | -- | $18,520 -4.3% |
| 2012 | -- | $19,350 -5.1% |
| 2011 | -- | $20,400 -12.7% |
| 2010 | -- | $23,370 -23.2% |
| 2009 | -- | $30,410 -7.1% |
| 2008 | -- | $32,750 +14.1% |
| 2007 | -- | $28,700 +56% |
| 2006 | -- | $18,400 |
| 2005 | -- | $18,400 +7.3% |
| 2004 | -- | $17,150 |
| 2003 | -- | $17,150 +31.4% |
| 2002 | -- | $13,050 |
Find assessor info on the county website
Monthly payment
Est. payment
Payment breakdown
Explore the cost of this home by adjusting the details. Changes won't be saved.Climate risks
Neighborhood: Village Grove
Nearby schools
Schools provided by the listing agent
- Elementary: Pima Elementary School
- Middle: Tonalea Middle School
- High: Coronado High School
- District: Scottsdale Unified District
Source: ARMLS. This data may not be complete. We recommend contacting the local school district to confirm school assignments for this home.

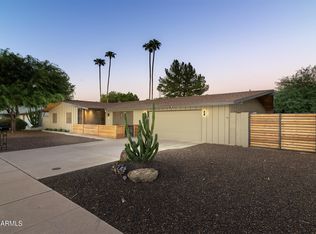
Similar homes
- $1,365,0004 bd3 ba2.3k sqft6613 N 81ST Place, Scottsdale, AZ 85250For Sale
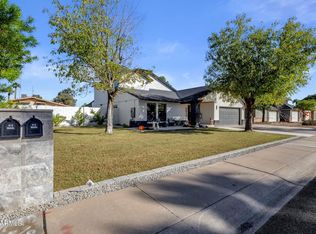 MLS ID #7098545, Samantha R Malcolm, Keller Williams Arizona Realty. ARMLS
- $1,299,0004 bd2 ba2.3k sqft13034 N 48TH Place, Scottsdale, AZ 85254For Sale
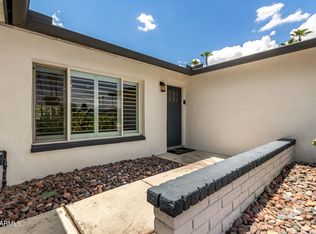 MLS ID #7100522, Richard Feingold, Luxury Division. ARMLS
- $1,197,9994 bd3 ba2.3k sqft4628 E WINDSOR Avenue, Phoenix, AZ 85008For Sale
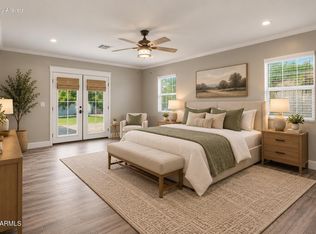 MLS ID #7052470, Melissa J Twitchell, eXp Realty. ARMLS
- $1,135,0003 bd3 ba2.6k sqft4110 N 47TH Street, Phoenix, AZ 85018For Sale
 MLS ID #7100603, Amanda Lee, The Brokery. ARMLS
