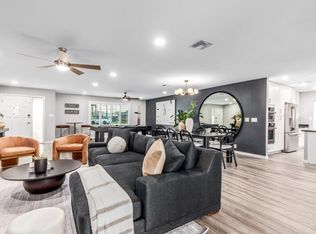
Fully remodeled single-story home on a premier 13,900 sq/ft Cul-De-Sac lot with 3 large RV gates! Features a spacious, light-filled open floor plan anchored by a Glulam beam, 8' retextured & painted ceilings, and sleek tile flooring throughout. The Chef's Kitchen boasts solid wood, soft-close dovetailed cabinets, LED under-cabinet lighting, quartz countertops, stovetop pot filler and a high-end LG appliance package. The Master comes complete with a custom walk-in closet and designer tile double vanity. Upgrades galore: brand-new windows, added laundry room, new interior/exterior/sliding doors, oversized garage addition with truss roof & insulated door, updated ABS sewer lines with cleanouts, new flex ductwork in attic, and a diving pool powered by a Wi-Fi-controlled variable-speed pump. guest bath remodeled with designer tile, electrical rewire with the addition of designer recessed led lighting throughout entire home, smart switches and dimmer, smart thermostat, blown in attic insulation to current building code, closet shelving added in closets and laundry room, block wall extended to the front of home on north side of property, existing block wall height raised to maximum height allowed, 12 ft sliding rv gate added on south side of property, alley RV gate replaced with 12 ft sliding gate, new custom solid wood door casing.
Accepting backups
$919,000
3125 N 85TH Street, Scottsdale, AZ 85251
4beds
2,260sqft
Single Family Residence
Built in 1968
0.32 Acres Lot
$-- Zestimate®
$407/sqft
$-- HOA
What's special
Glulam beamStovetop pot fillerBrand-new windowsSmart thermostatSmart switches and dimmerQuartz countertopsLed under-cabinet lighting
- 8 days
- 419
- 28
Zillow last checked:
Listing updated:
Listed by:
Eric T Fellows 480-406-5883,
Realty ONE Group
Source: ARMLS,MLS#: 7067706
Facts & features
Interior
Bedrooms & bathrooms
- Bedrooms: 4
- Bathrooms: 2
- Full bathrooms: 2
Heating
- Electric
Cooling
- Central Air, Programmable Thmstat
Appliances
- Included: Dryer, Washer, Refrigerator, Built-in Microwave, Dishwasher, Disposal, Gas Cooktop, Built-In Electric Oven
- Laundry: Inside, Gas Dryer Hookup
Features
- Quartz Countertops, High Speed Internet, Double Vanity, Eat-in Kitchen, Kitchen Island, 3/4 Bath Master Bdrm
- Flooring: Carpet, Tile
- Windows: Double Pane Windows
- Has basement: No
- Number of fireplaces: 1
- Fireplace features: Family Room, Gas
Interior area
- Total structure area: 2,260
- Total interior livable area: 2,260 sqft
Property
Parking
- Total spaces: 4
- Parking features: Attached, RV Access/Parking, RV Gate, Garage Door Opener
- Attached garage spaces: 2
- Uncovered spaces: 2
Features
- Stories: 1
- Exterior features: Private Street(s), RV Hookup
- Has private pool: Yes
- Pool features: Variable Speed Pump, Outdoor Pool, Diving Pool
- Spa features: None
- Fencing: Block
- Has view: Yes
- View description: Mountain(s)
Lot
- Size: 0.32 Acres
- Features: Borders Common Area, East/West Exposure, Alley, Corner Lot, Desert Back, Desert Front, Cul-De-Sac
Details
- Parcel number: 13037049
- Horses can be raised: Yes
Construction
Type & style
- Home type: SingleFamily
- Property subtype: Single Family Residence
Materials
- Stucco, Blown Cellulose, Painted, Block
- Foundation: Block
- Roof: Composition
Condition
- Year built: 1968
Utilities & green energy
- Sewer: Public Sewer
- Water: City Water
Community & HOA
Community
- Features: Near Bus Stop, Playground
- Subdivision: Village Grove 19/HOA Free
HOA
- Has HOA: No
- Services included: No Fees
Location
- Region: Scottsdale
Financial & listing details
- Price per square foot: $407/sqft
- Tax assessed value: $643,500
- Annual tax amount: $2,360
- Date on market: 9/1/2026
- Cumulative days on market: 8 days
- Listing terms: Cash,Conventional,FHA,VA Loan
- Ownership: Fee Simple
Estimated market value
Not available
Estimated sales range
Not available
Not available
Price history
| Date | Event | Price |
|---|---|---|
| 9/1/2026 | Listed for sale | $919,000-3.2%$407/sqft |
Source:  ARMLS #7067706 Report a problem ARMLS #7067706 Report a problem | ||
| 7/22/2026 | Listing removed | -- |
Source: Owner Report a problem | ||
| 4/23/2026 | Listed for sale | $949,000+108.6%$420/sqft |
Source: Owner Report a problem | ||
| 2/10/2020 | Sold | $455,000+15.3%$201/sqft |
Source: Public Record Report a problem | ||
| 5/21/2017 | Listing removed | $394,568$175/sqft |
Source: Auction.com Report a problem | ||
| 5/11/2017 | Listed for sale | -- |
Source: Auction.com Report a problem | ||
Public tax history
| Year | Property taxes | Tax assessment |
|---|---|---|
| 2025 | $2,343 +4.4% | $64,350 -9.3% |
| 2024 | $2,245 -4.3% | $70,930 +121.4% |
| 2023 | $2,346 +4.7% | $32,031 -29.1% |
| 2022 | $2,241 +11.1% | $45,200 +11.8% |
| 2021 | $2,017 +3.1% | $40,430 +7.9% |
| 2020 | $1,955 +2.3% | $37,470 +2.9% |
| 2019 | $1,910 | $36,430 +6.9% |
| 2018 | $1,910 +6% | $34,070 +8.8% |
| 2017 | $1,803 +6.2% | $31,320 +8.9% |
| 2016 | $1,698 -1.7% | $28,770 -2.1% |
| 2015 | $1,726 | $29,400 +22.2% |
| 2014 | -- | $24,060 +28.2% |
| 2013 | -- | $18,770 -3.7% |
| 2012 | -- | $19,500 -6.1% |
| 2011 | -- | $20,760 -14.4% |
| 2010 | -- | $24,260 -25.5% |
| 2009 | -- | $32,580 -5% |
| 2008 | -- | $34,300 +14.1% |
| 2007 | -- | $30,050 +59% |
| 2006 | -- | $18,900 |
| 2005 | -- | $18,900 +9.6% |
| 2004 | -- | $17,250 |
| 2003 | -- | $17,250 +34.2% |
| 2002 | -- | $12,850 |
Find assessor info on the county website
Monthly payment
Est. payment
Payment breakdown
Explore the cost of this home by adjusting the details. Changes won't be saved.Climate risks
Neighborhood: Village Grove
Nearby schools
Schools provided by the listing agent
- Elementary: Hohokam Elementary School
- Middle: Tonalea Middle School
- High: Coronado High School
- District: Scottsdale Unified District
Source: ARMLS. This data may not be complete. We recommend contacting the local school district to confirm school assignments for this home.
- $1,134,000-- bd2 ba2k sqft3129 N 85th St, Scottsdale, AZ 85251Off Market
- $20,5495 bd3 ba2.4k sqft3129 N 85th St #ID1558600P, Scottsdale, AZ 85251For Rent

- $20,3545 bd3 ba2.4k sqft3129 N 85th St #ID1608823P, Scottsdale, AZ 85251For Rent
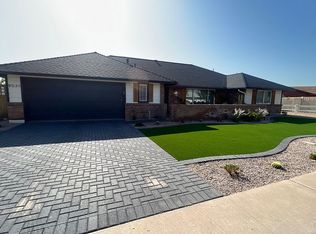
- $1,014,3004 bd2 ba2.3k sqft8531 E Monterey Way, Scottsdale, AZ 85251Off Market
Similar homes
- $849,0004 bd2 ba1.9k sqft8720 E WHITTON Avenue, Scottsdale, AZ 85251For Sale
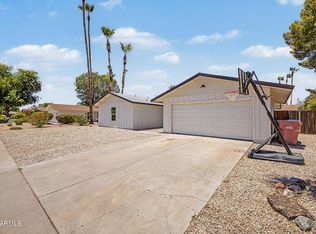 MLS ID #7043582, William Clark Hoppel, eXp Realty. ARMLS
 - $899,0005 bd3 ba2.4k sqft8349 E COLUMBUS Avenue, Scottsdale, AZ 85251For Sale
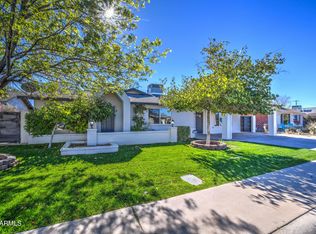 MLS ID #6995747, Noelle O'Neil, HomeSmart. ARMLS
 - $995,0003 bd2 ba2.3k sqft4230 N 87TH Place, Scottsdale, AZ 85251For Sale
 MLS ID #7067366, Shawna L. Reeves, Real Broker. ARMLS
 - $900,0004 bd3 ba1.9k sqft8401 E VIRGINIA Avenue, Scottsdale, AZ 85257For Sale
 MLS ID #7054387, Ryan Loeding, Real Broker. ARMLS
